The property / Steve Winters
A closer look at a place you could call home.
40 Loop Road Terra Nova, Newfoundland & Labrador A0C 1L0

$199,000
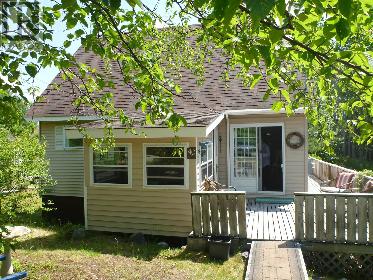
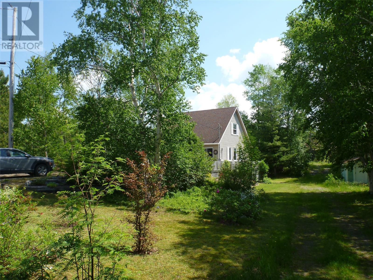
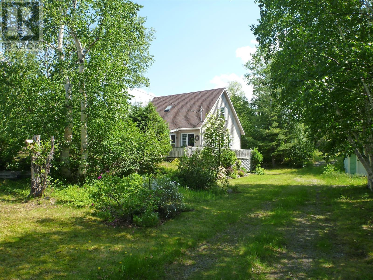
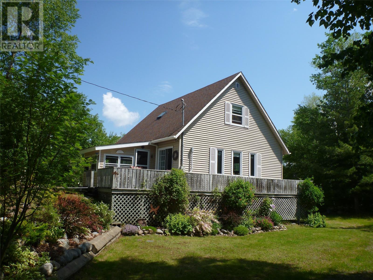
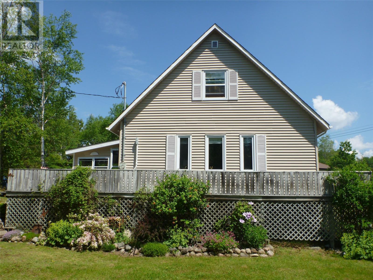
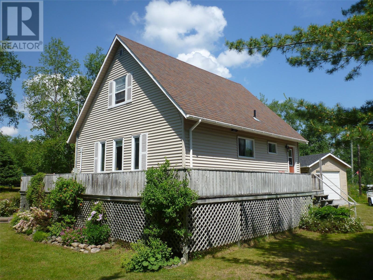
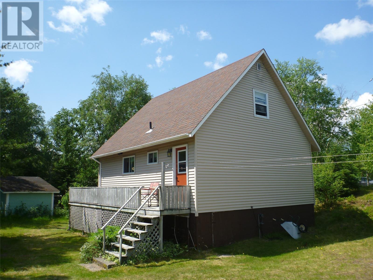
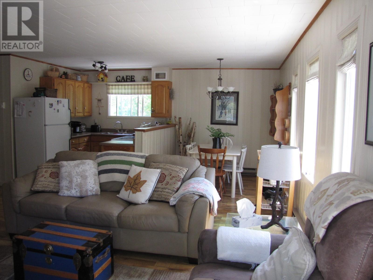
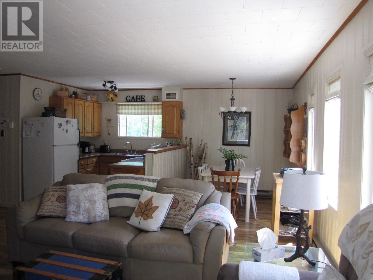
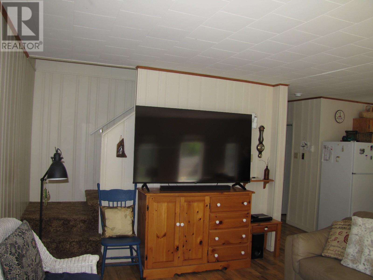
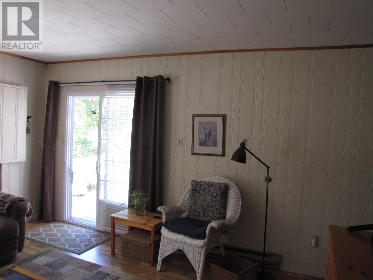
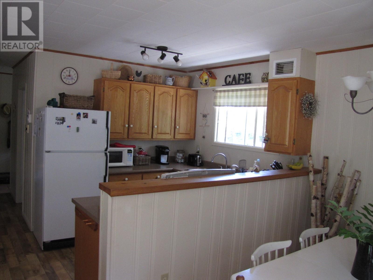
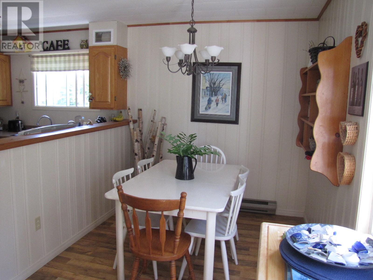
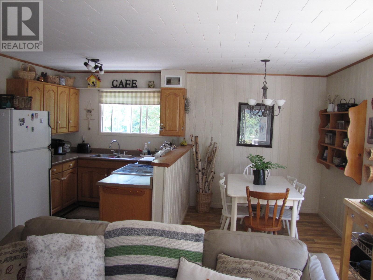
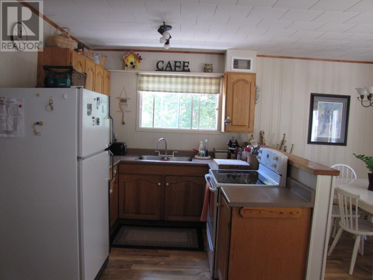
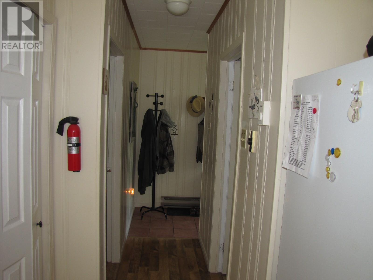
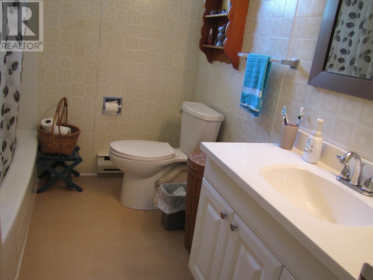
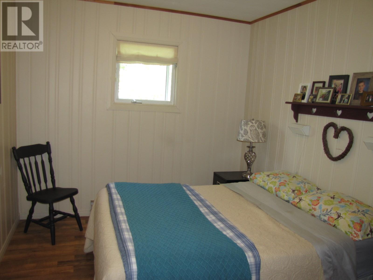
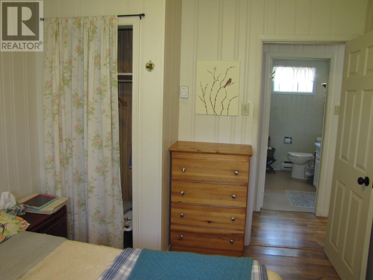
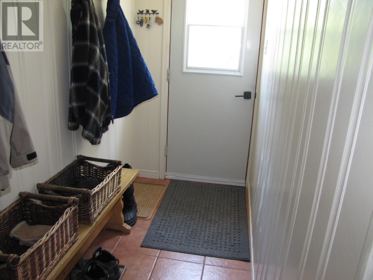
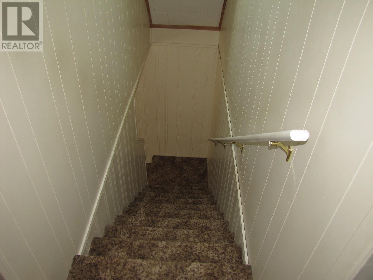
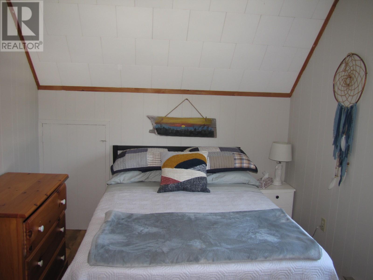
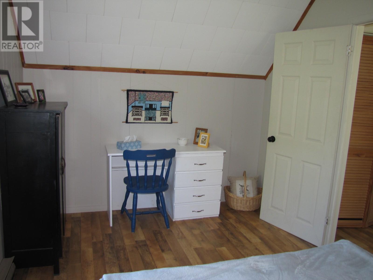
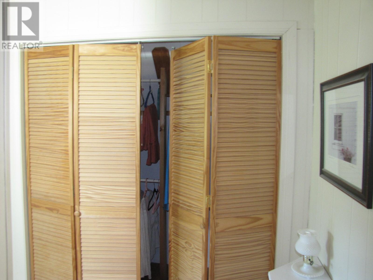
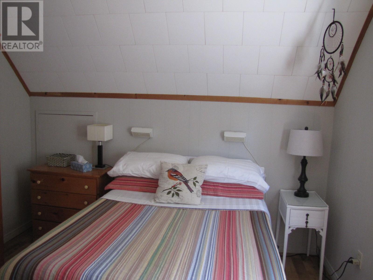
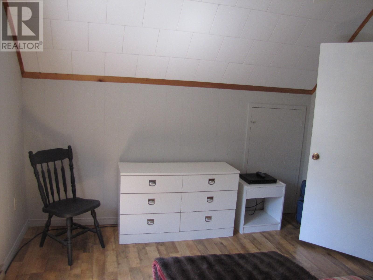
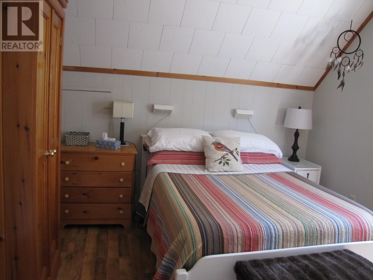
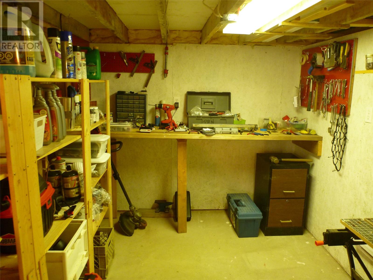
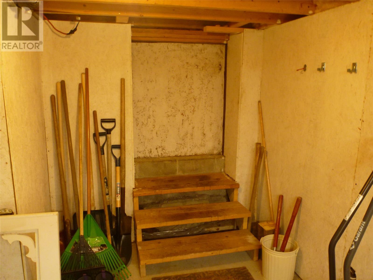
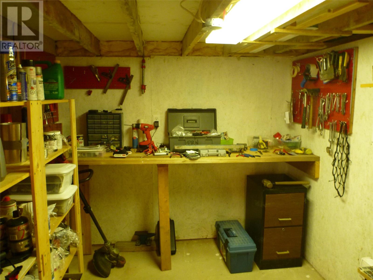
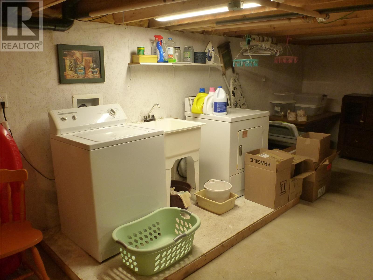
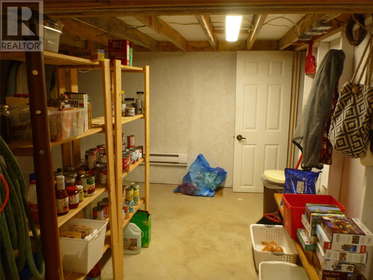
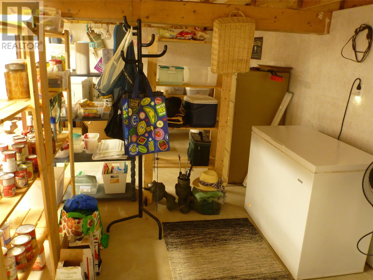
Have you ever wanted a cabin / home in the town of Terra Nova but just didn't find the right spot yet? If so, check out 40 Loop Road. Well maintained 1.5 storey home on spacious mature lot right in the heart of the community!! This 3 bedroom home sits on a spacious mature lot offering ample space for year round or cabin life. A single driveway on the front leads you to the main door while a second driveway on the right side of the property allows for rear yard access. Although built in 1987 a major upgrade in 2005 has made this place into a spot most of us would love to own. Main floor contains the open concept living room, dining area dn kitchen, plus main bathroom, one bedroom and a spacious mud room. The second level contains the primary bedroom and the third bedroom. Don't forget this home also has a basement that is ideal for storage, workshop and laundry area!! You don't want to miss the opportunity to have a look at this property, it might be just what you were looking for!! (id:67347)
Property Details
| MLS® Number | 1300945 |
| Property Type | Single Family |
| Amenities Near By | Recreation |
| Equipment Type | None |
| Rental Equipment Type | None |
Building
| Bathroom Total | 1 |
| Bedrooms Above Ground | 3 |
| Bedrooms Total | 3 |
| Appliances | Refrigerator, Stove, Washer, Dryer |
| Architectural Style | 2 Level |
| Constructed Date | 1987 |
| Construction Style Attachment | Detached |
| Exterior Finish | Vinyl Siding |
| Flooring Type | Laminate, Other |
| Foundation Type | Poured Concrete |
| Heating Fuel | Electric |
| Heating Type | Baseboard Heaters |
| Roof Material | Asphalt Shingle |
| Roof Style | Unknown |
| Stories Total | 2 |
| Size Interior | 1,744 Sqft |
| Type | House |
| Utility Water | Drilled Well |
Land
| Access Type | Year-round Access |
| Acreage | No |
| Land Amenities | Recreation |
| Landscape Features | Landscaped |
| Sewer | Septic Tank |
| Size Irregular | 202f X 193r X 56 X56 X 88 |
| Size Total Text | 202f X 193r X 56 X56 X 88|10,890 - 21,799 Sqft (1/4 - 1/2 Ac) |
| Zoning Description | Res |
Rooms
| Level | Type | Length | Width | Dimensions |
|---|---|---|---|---|
| Second Level | Bedroom | 8.9 x 13.6 | ||
| Second Level | Primary Bedroom | 10.6 x 13.6 | ||
| Main Level | Not Known | 8 x 10 | ||
| Main Level | Foyer | 3.10 x 11 | ||
| Main Level | Bedroom | 8.10 x 12 | ||
| Main Level | Bath (# Pieces 1-6) | 6.9 x 7.8 | ||
| Main Level | Eat In Kitchen | 8.2 x 16 | ||
| Main Level | Living Room | 14 x 15 |
Contact Us
Contact us for more information
373 Memorial Drive
Clarenville, Newfoundland & Labrador A5A 1R9
(709) 800-0412

The trademarks REALTOR®, REALTORS®, and the REALTOR® logo are controlled by The Canadian Real Estate Association (CREA) and identify real estate professionals who are members of CREA. The trademarks MLS®, Multiple Listing Service® and the associated logos are owned by The Canadian Real Estate Association (CREA) and identify the quality of services provided by real estate professionals who are members of CREA. The trademark DDF® is owned by The Canadian Real Estate Association (CREA) and identifies CREA's Data Distribution Facility (DDF®)
July 31 2026 02:02:16
Newfoundland & Labrador Association of REALTORS®
Exp Realty - Clarenville