
The property / Local perspective
A closer look at a place you could call home.
Property for sale
395 Hamilton Avenue Extension
St. John's, Newfoundland & Labrador A1E 1K3
The property
About this home
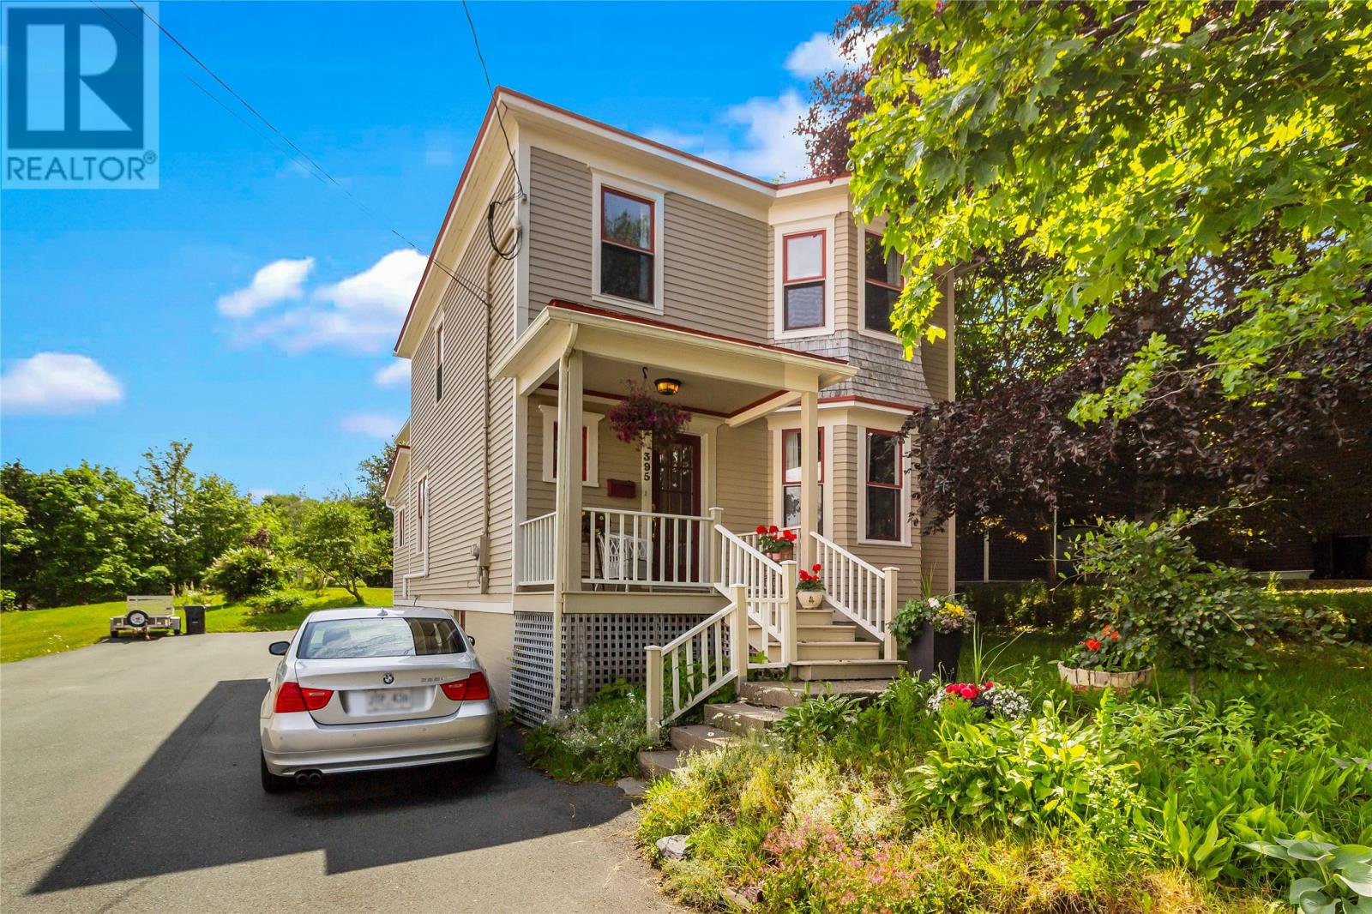
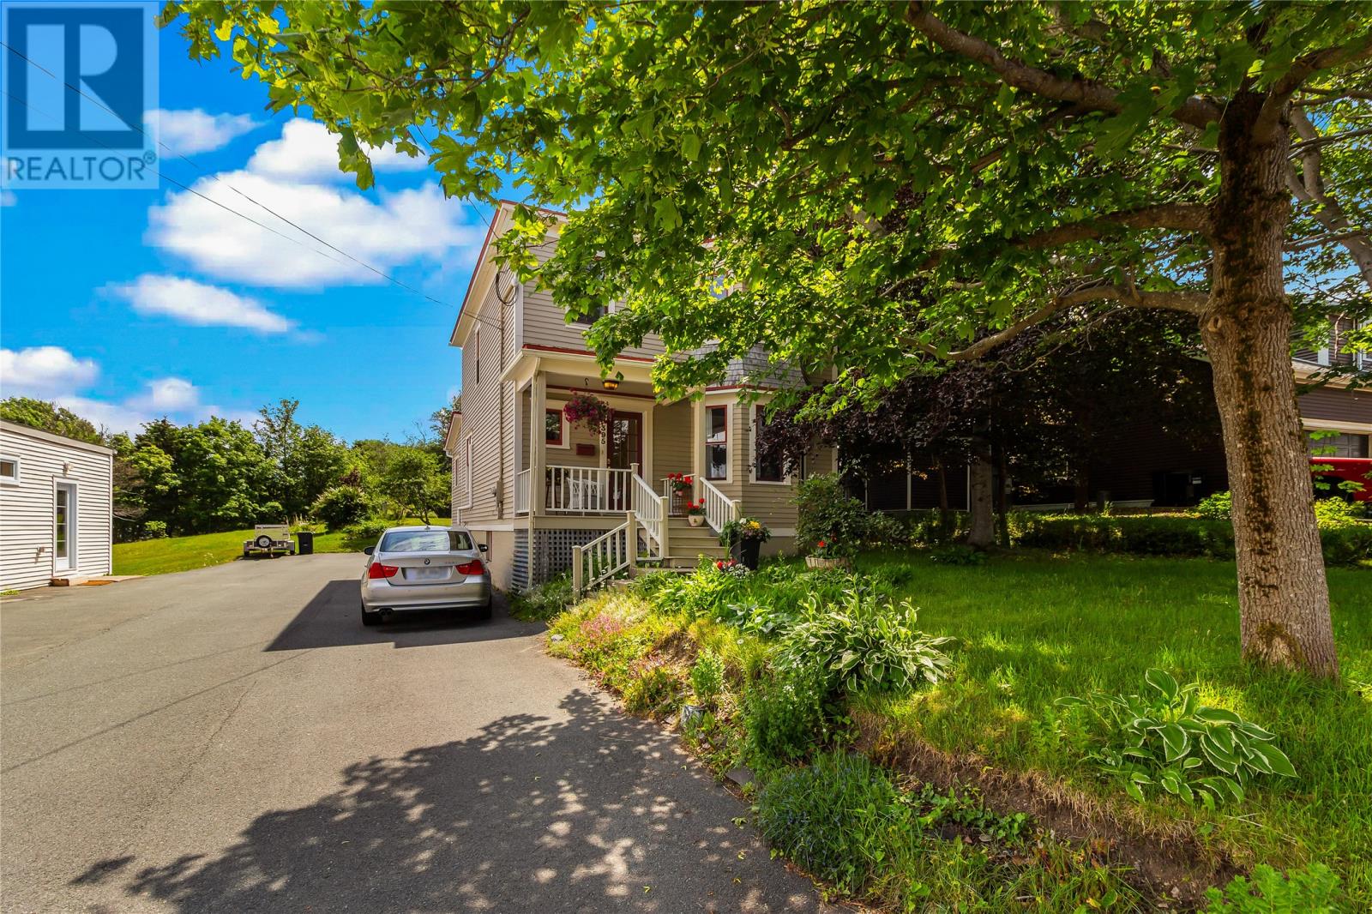
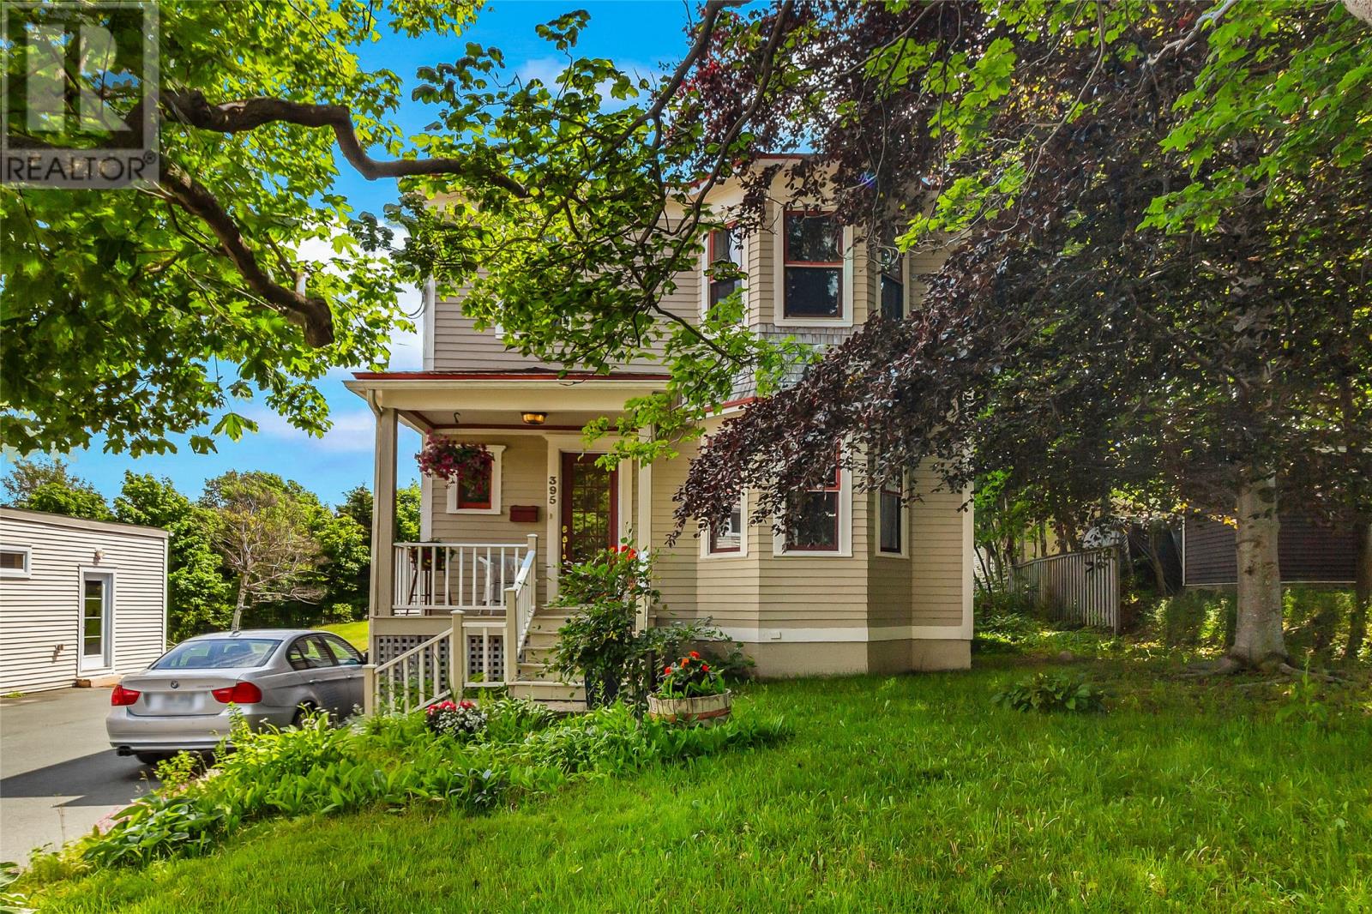
Welcome to 395 Hamilton Avenue Extension. Built in 1940, this beautiful two-story home has been well-maintained and upgraded while retaining its original character and charm. From the moment you step inside, you’ll feel the warmth, style, and thoughtful details that make this house truly special. The main floor offers a spacious foyer with a grand staircase leading to the second floor, a formal living room, a separate dining room and a spacious eat-in kitchen full of character. The back staircase leads to a bright second-floor family room with beautiful views of the surrounding trees from the south and east-facing windows, as well as access to a cozy secluded deck. The second level also features three bedrooms, one with an ensuite, a stunning family bathroom with a 6-foot cast iron claw-foot tub, and a home office. Outside, enjoy a garden setting like no other. Mature trees, shrubs, flowers and raised vegetable beds in the large garden create a park-like atmosphere year-round. Areas of sun and shade throughout the garden, as well as a side deck and a comfortable traditional front porch provide wonderful options for relaxing, playing, and enjoying the stunning views. The home also includes an attached single-car garage for convenient parking and storage. Don't delay book your viewing today !! As per the Seller’s Direction, no offers will be presented until 4:00 p.m. on Monday, October 5th, and all offers to remain open until 9:00 p.m. (id:67347)
Every angle
Photo gallery
Inside the home
Rooms & dimensions
Second Level7 rooms
Main Level5 rooms
The details
Property details
Building
- Bathroom Total
- 3
- Bedrooms Above Ground
- 3
- Bedrooms Total
- 3
- Architectural Style
- 2 Level
- Constructed Date
- 1945
- Fixture
- Drapes/Window coverings
- Half Bath Total
- 1
- Heating Fuel
- Electric, Oil
- Stories Total
- 2
- Size Interior
- 2780 sqft
- Type
- House
- Utility Water
- Municipal water
Interior
- Appliances
- Refrigerator, Stove, Washer, Dryer
- Flooring Type
- Hardwood, Mixed Flooring
- Fireplace Present
- False
- Heating Type
- Hot water radiator heat, Mini-Split
Exterior
- Exterior Finish
- Other
- Roof Material
- Asphalt shingle
- Roof Style
- Unknown
- Foundation Type
- Concrete
- Parking
- Garage, 1, Attached Garage
Lot & land
- Size Total Text
- 44 x 169 x 62 x 179|7,251 - 10,889 sqft
- Acreage
- false
- Sewer
- Municipal sewage system
- Size Irregular
- 44 x 169 x 62 x 179
- Zoning Description
- res
Utilities
Other information
- Property Type
- Single Family
Around the address
Explore the neighbourhood
See where this home sits within St. John's.
Looking seriously at this property?
Here’s what I’d help you evaluate.
- Property condition
- Location
- Comparable alternatives
- Lot and exposure
- Offer strategy
Let’s take a closer look
Interested in seeing this property?
Arrange a private showing and get answers to your questions.