
The property / Local perspective
A closer look at a place you could call home.
Property for sale
36 Moores Drive
Mount Pearl, Newfoundland & Labrador A1N 3V6
The property
About this home
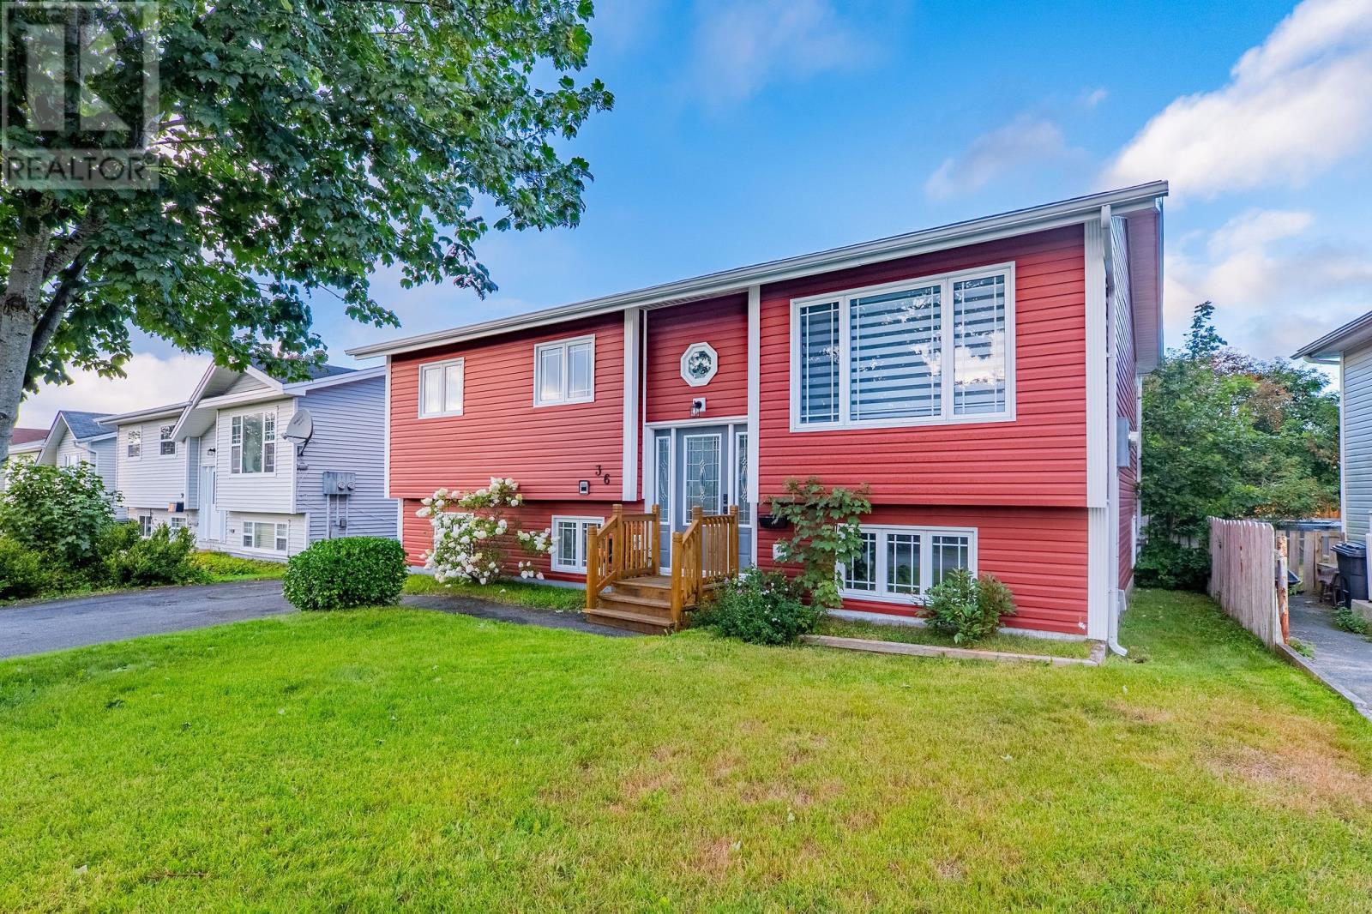
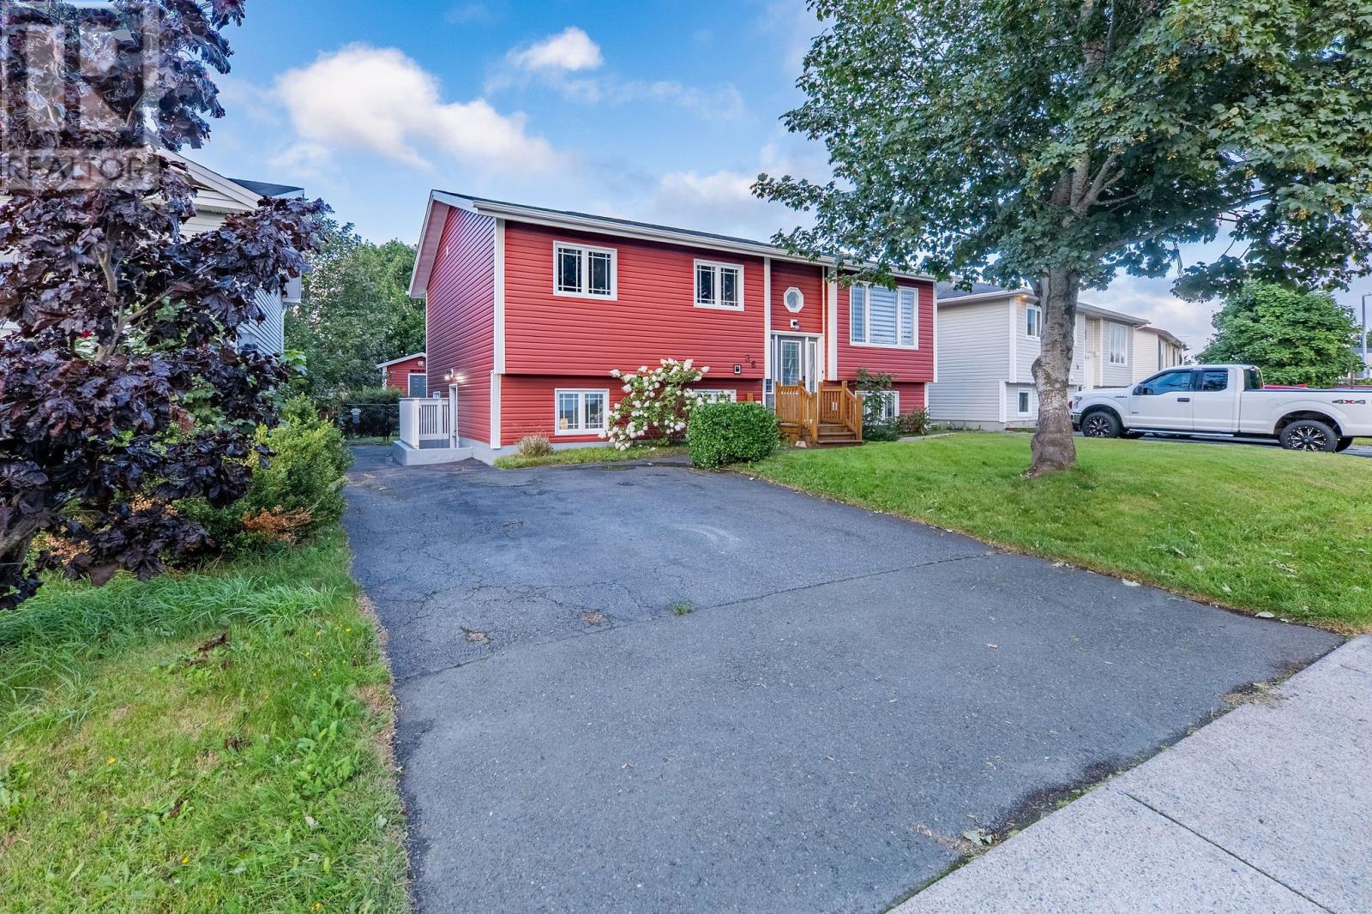
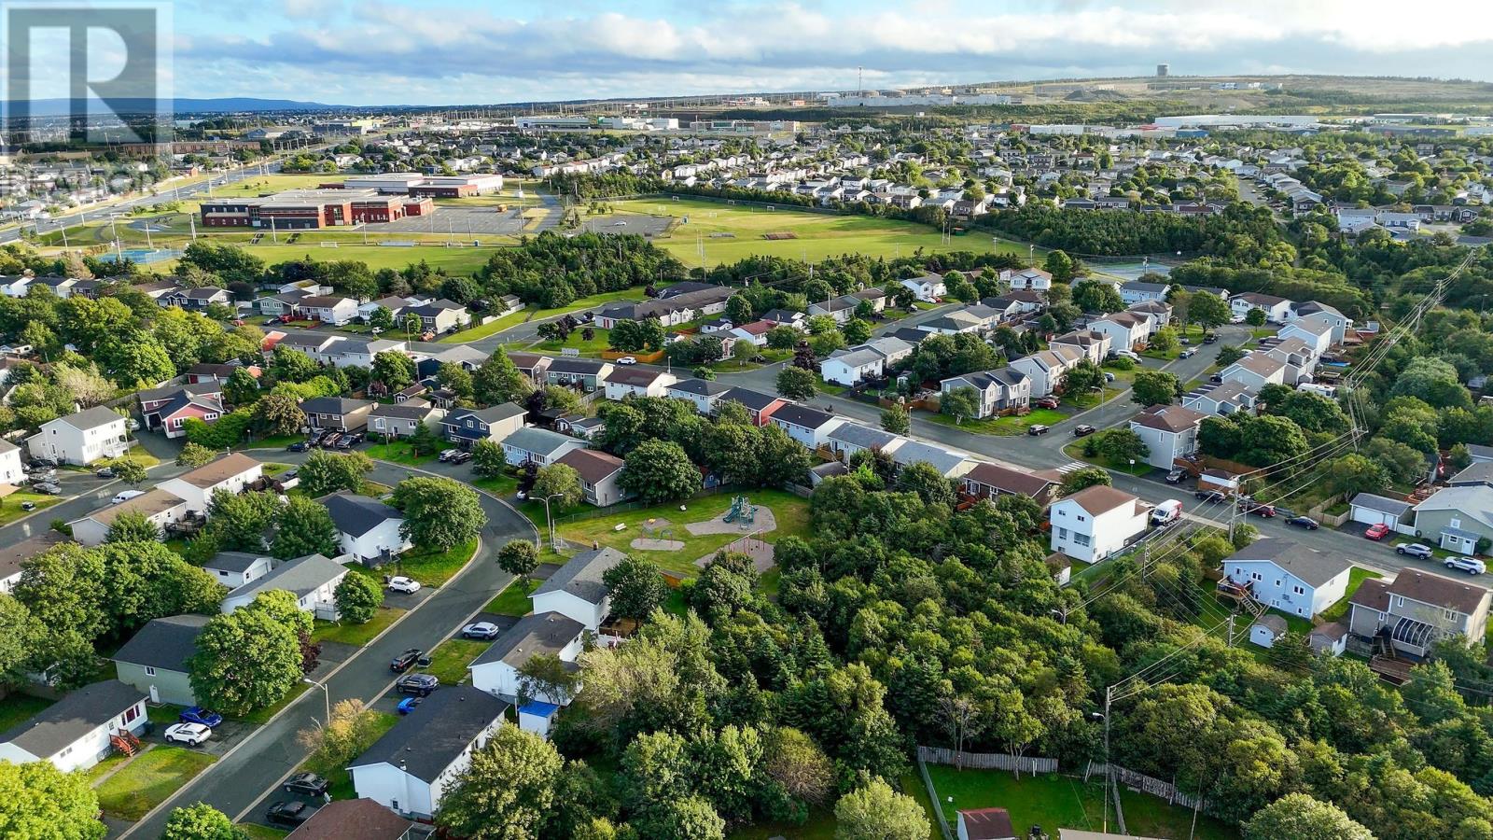
Fully renovated top to bottom in 2026, this move-in-ready Mount Pearl split-entry offers a rare basement income opportunity and is one of the best deals on the market. Ready for immediate possession. New roof, new flooring, new paint, and fully renovated bathrooms mean the big-ticket items are done. This 3-bedroom, 2-bathroom home offers 2,000 sq ft of living space in a central location. The bright foyer welcomes you in. The open-concept main level has new flooring, a spacious living room filled with natural light, a kitchen with stainless steel appliances and a tile backsplash, and a dining area. Down the hall are a primary bedroom, two additional bedrooms, and a fully renovated 3-piece bathroom with a quartz-look vanity, gold fixtures, and patterned tile flooring. The finished basement has also been renovated with fresh paint, new flooring, new trim, and a brand new bathroom. The family room features a propane fireplace stove for ambiance and lower heating costs. A separate unfinished storage/utility room with its own walkout access is ready for the new owner to complete as a kitchen, bedroom, or whatever suits their needs, with potential for a fully independent in-law suite or rental apartment. This home could easily work as a multi-generational setup. The walkout storage room could become a second kitchen and dining space, and the laundry room is large enough to convert into an additional bedroom or home office. Other updates include windows, doors, and siding (2016), kitchen appliances (2023), and mostly PEX plumbing. Outside, enjoy a large, landscaped, fenced backyard with mature trees, a deck and patio, a storage shed, and a paved driveway on a lot under half an acre. Within walking distance to Morris Academy and Mount Pearl Intermediate/Senior High, and 3 minutes to Costco, shopping, and recreation. There is no conveyance of offers before Sunday, September 27 at 4:00 p.m. please keep your offer open til 9:00 p.m. (id:67347)
Every angle
Photo gallery
Inside the home
Rooms & dimensions
Basement5 rooms
Main Level8 rooms
The details
Property details
Building
- Bathroom Total
- 2
- Bedrooms Above Ground
- 3
- Bedrooms Total
- 3
- Constructed Date
- 1987
- Construction Style Attachment
- Detached
- Construction Style Split Level
- Split level
- Fixture
- Drapes/Window coverings
- Heating Fuel
- Electric, Propane
- Stories Total
- 1
- Size Interior
- 2000 sqft
- Type
- House
- Utility Water
- Municipal water
Interior
- Appliances
- Dishwasher, Refrigerator, Stove
- Flooring Type
- Carpeted, Marble, Ceramic, Laminate
- Fireplace Present
- True
Exterior
- Exterior Finish
- Vinyl siding
- Roof Material
- Concrete
- Roof Style
- Unknown
- Foundation Type
- Concrete
- Parking
- Detached Garage
Lot & land
- Size Total Text
- 50x100|under 1/2 acre
- Access Type
- Year-round access
- Acreage
- false
- Land Amenities
- Highway, Recreation, Shopping
- Landscape Features
- Landscaped
- Sewer
- Municipal sewage system
- Size Irregular
- 50x100
- Zoning Description
- residential
Utilities
Other information
- Property Type
- Single Family
- Ammenities Near By
- Highway, Recreation, Shopping
- Storage Type
- Storage Shed
Around the address
Explore the neighbourhood
See where this home sits within Mount Pearl.
Looking seriously at this property?
Here’s what I’d help you evaluate.
- Property condition
- Location
- Comparable alternatives
- Lot and exposure
- Offer strategy
Let’s take a closer look
Interested in seeing this property?
Arrange a private showing and get answers to your questions.