
The property / Local perspective
A closer look at a place you could call home.
Property for sale
35 Alexander Crescent
Glovertown, Newfoundland & Labrador A0G 2L0
The property
About this home
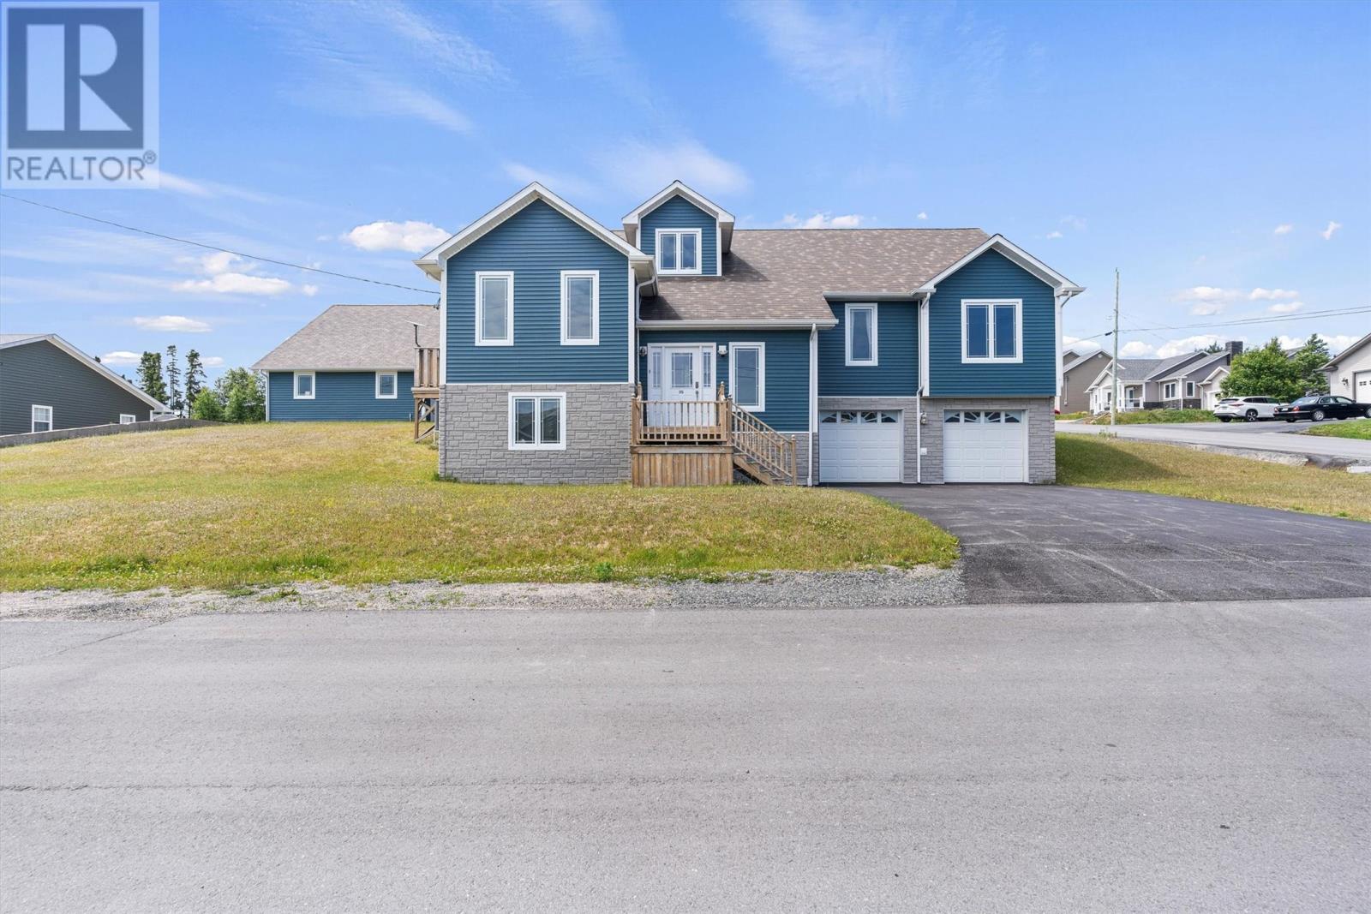
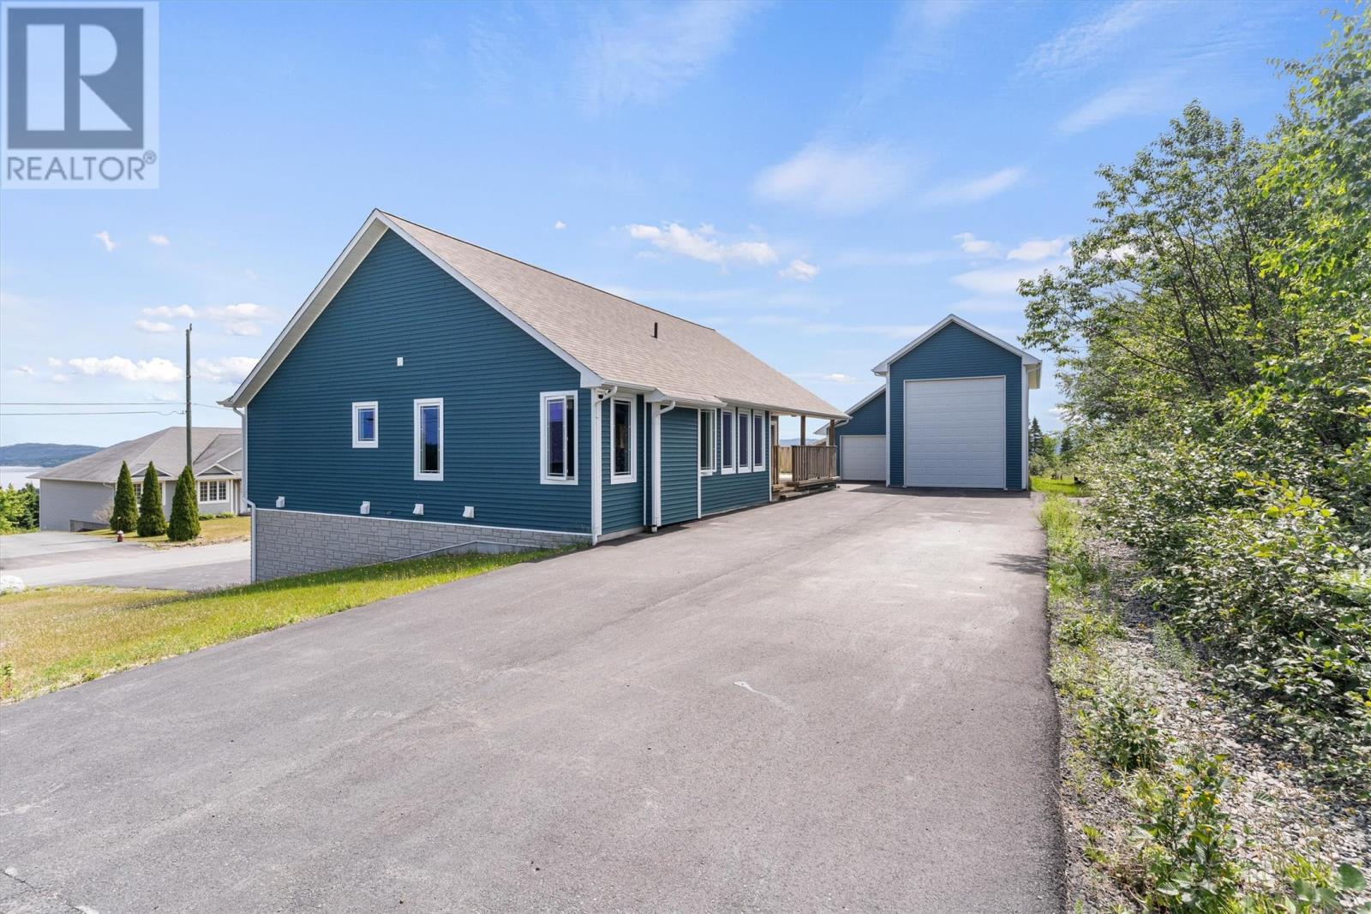
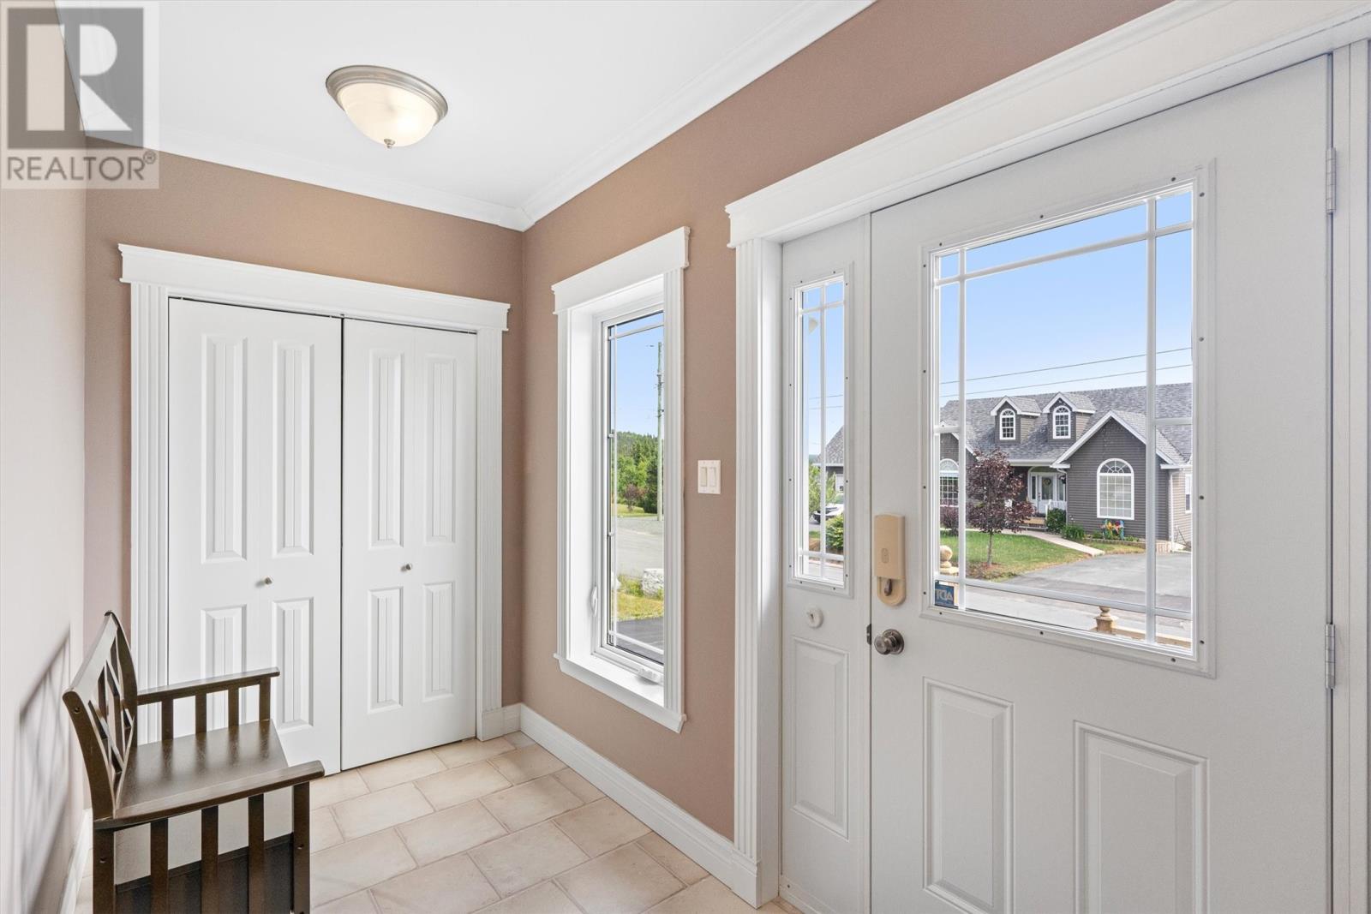
Welcome to 35 Alexander Crescent, nestled in the scenic coastal community of Glovertown. This stunning 3-bedroom, 2.5-bath home offers a perfect blend of comfort, functionality, and coastal charm. Built in 2009, this residence features main-floor living with an open-concept design, ideal for families or those seeking a peaceful retreat. The spacious interior boasts a well-appointed kitchen with ample cabinetry and storage, a welcoming dining area, and a cozy living room. Upstairs, you'll discover a billiards room complete with a pool table—perfect for entertaining—and the potential to add a wet bar, as water lines are already in place. The three bedrooms are generous in size, with the primary bedroom featuring a private full bath and walk in closet. The main floor also includes a laundry area, a gym space, and a second full bath. The partially developed basement offers versatile space for storage, additional bedroom options, bathroom, or a rec room to suit your lifestyle. Outside, enjoy the expansive partially covered deck that spans half the home, providing breathtaking ocean views of the harbor and Eastport Peninsula—an ideal spot for relaxing or entertaining guests. Parking is a breeze with two paved driveways accommodating multiple vehicles. The property features a double detached garage with a 14-foot door and 16-foot ceilings, perfect for hobbies or additional storage. The attached garage is plumbed for in-floor heating, with the infrastructure already in place, ready for future upgrades. Built on a corner lot in a quiet, new subdivision, this home is constructed with premium blue spruce siding, 30-year shingles, and a 12-inch ice block frost barrier beneath the concrete floor for added warmth. The property is equipped with a modern heat pump installed three years ago, backed by a 10-year transferrable warranty. If you’re seeking a home that offers space, comfort, and spectacular ocean views in a peaceful community, don’t miss this opportunity. (id:67347)
Every angle
Photo gallery
Inside the home
Rooms & dimensions
Second Level2 rooms
Basement4 rooms
Main Level12 rooms
The details
Property details
Building
- Bathroom Total
- 3
- Bedrooms Above Ground
- 3
- Bedrooms Total
- 3
- Architectural Style
- Bungalow
- Constructed Date
- 2009
- Construction Style Attachment
- Detached
- Fixture
- Drapes/Window coverings
- Half Bath Total
- 1
- Heating Fuel
- Electric
- Stories Total
- 1
- Size Interior
- 3349 sqft
- Type
- House
- Utility Water
- Municipal water
Interior
- Appliances
- Refrigerator, Washer, Dryer
- Flooring Type
- Marble, Ceramic, Mixed Flooring
- Fireplace Present
- False
- Heating Type
- Forced air, Heat Pump
- Cooling Type
- Air exchanger
Exterior
- Exterior Finish
- Vinyl siding
- Roof Material
- Asphalt shingle
- Roof Style
- Unknown
- Parking
- Attached Garage, Detached Garage
Lot & land
- Size Total Text
- Unknown
- Acreage
- false
- Land Amenities
- Recreation
- Sewer
- Municipal sewage system
- Zoning Description
- RES
Utilities
Other information
- Property Type
- Single Family
- Ammenities Near By
- Recreation
- View Type
- Ocean view
Around the address
Explore the neighbourhood
See where this home sits within Glovertown.
Let’s take a closer look
Interested in seeing this property?
Arrange a private showing and get answers to your questions.