
The property / Local perspective
A closer look at a place you could call home.
Property for sale
340 Main Road
Whiteway, Newfoundland & Labrador A0B 3L0
The property
About this home
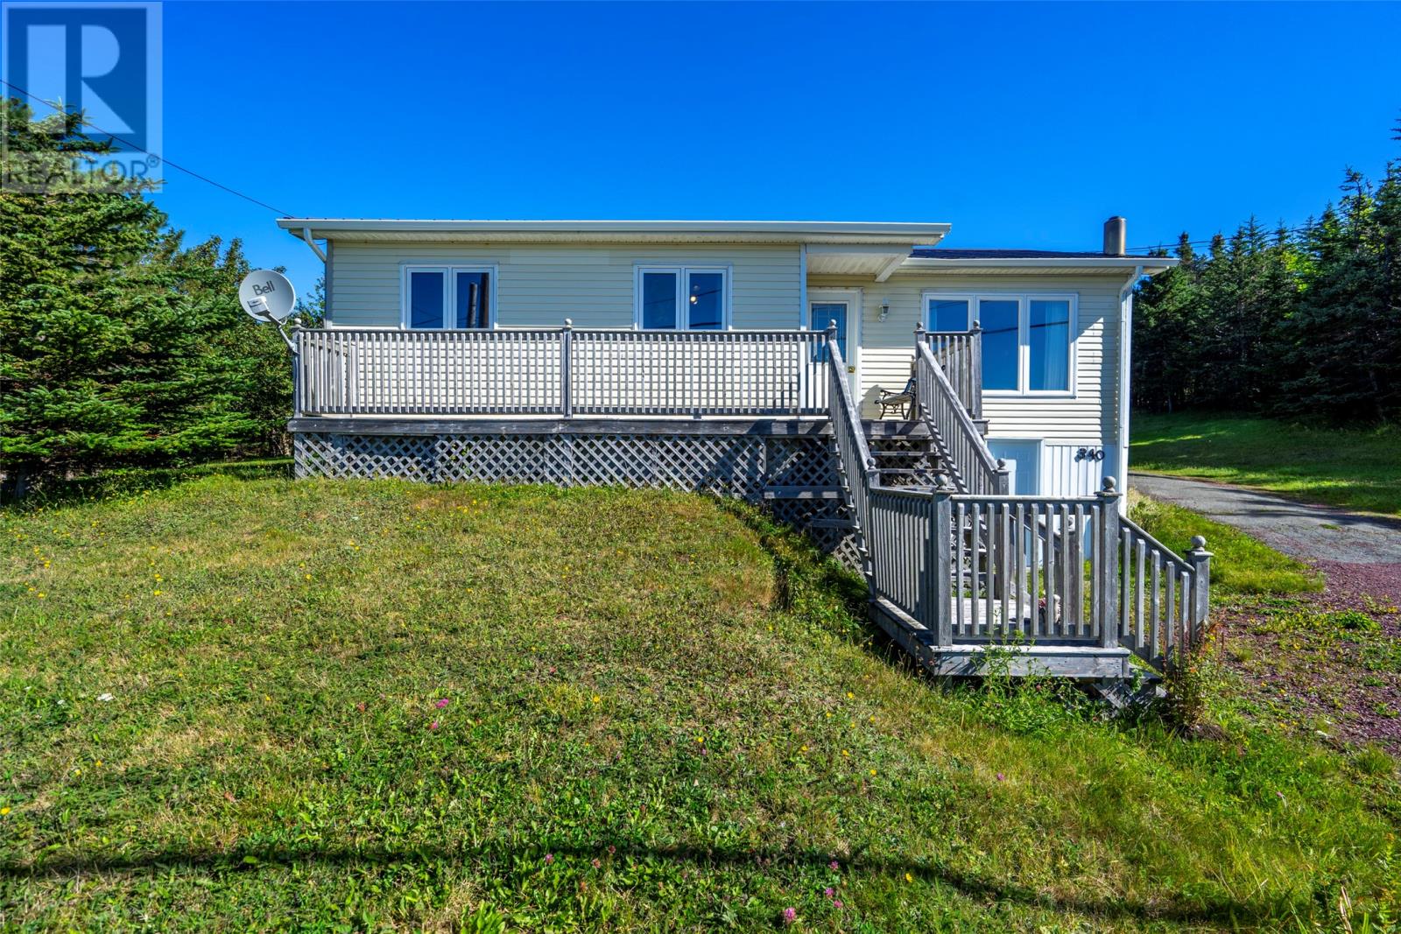
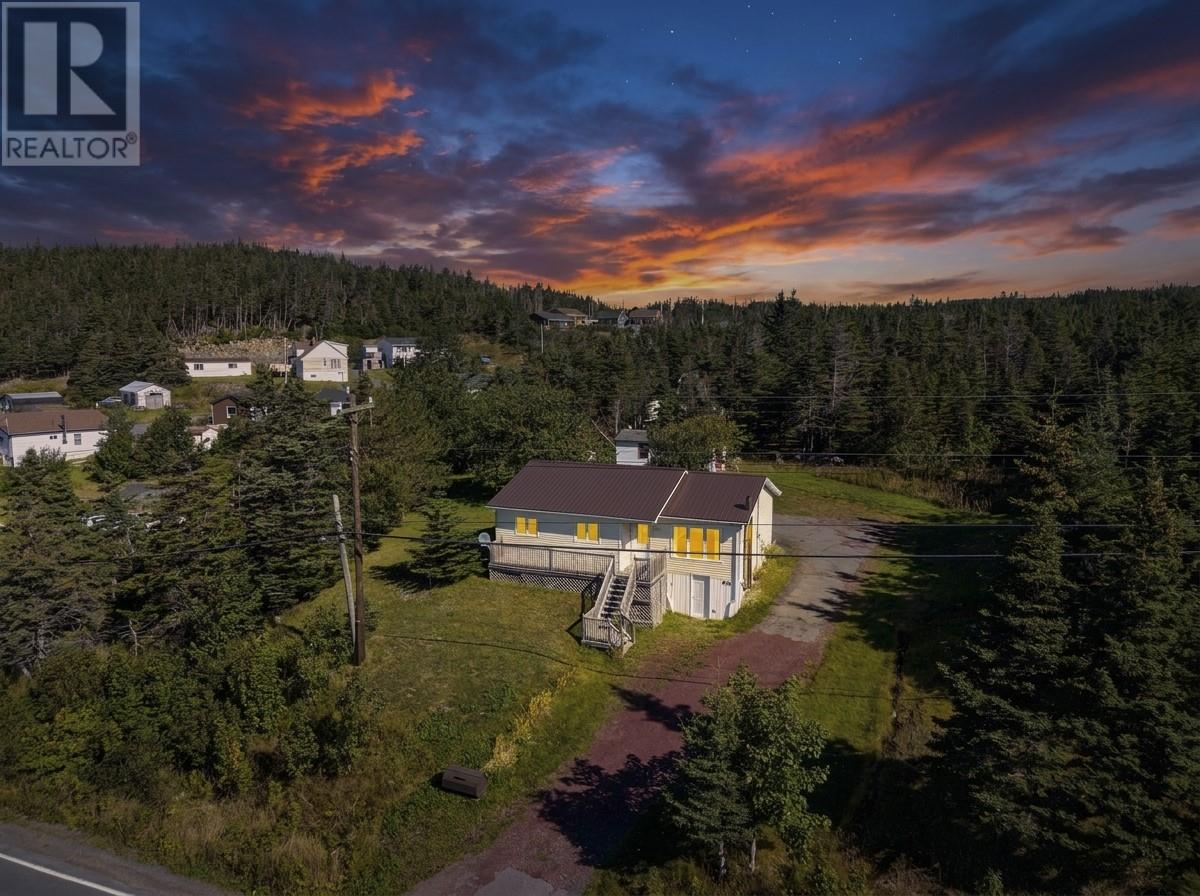
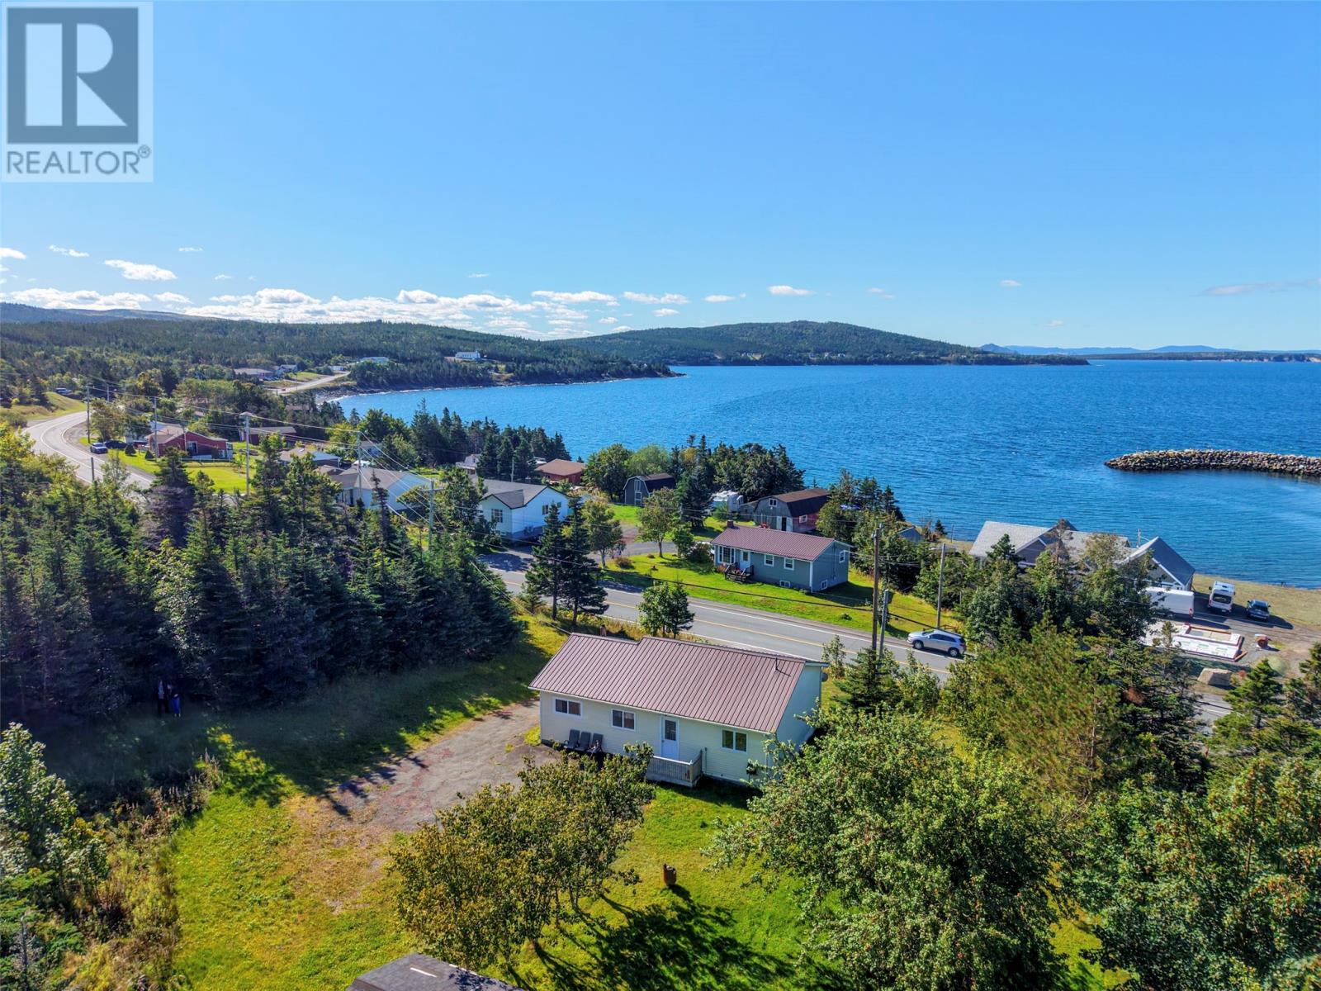
This affordable, first-time-to-market home is one you won’t want to miss! Enjoy beautiful ocean views, including a view of the famous Shag Rock, while being conveniently located just minutes from Pitcher’s Pond Golf Course, approximately 15 minutes from Dildo Brewing Co., and just over an hour from St. John’s. This home features 3 bedrooms and 1 bathroom, along with several valuable upgrades completed within approximately the last 10–15 years, including upgraded electrical with a 200-amp service, updated siding, a metal roof, and water heater. The undeveloped basement offers plenty of potential for additional living space, storage, or whatever suits your needs. While currently accessible from the exterior, the original interior staircase has been left in place, making it easy to reconnect the two levels in the future. Affordable, full of potential, and surrounded by the beautiful scenery and attractions Trinity Bay has to offer, this property is a great opportunity for investors, first-time buyers, or anyone looking for a home they can make their own. Seller’s Direction: No written, signed offers to be conveyed prior to 5:00 PM on September 29, 2026. All offers must remain open for acceptance until 9:00 PM on September 29, 2026. (id:67347)
Every angle
Photo gallery
Inside the home
Rooms & dimensions
Main Level9 rooms
The details
Property details
Building
- Bathroom Total
- 1
- Bedrooms Above Ground
- 3
- Bedrooms Total
- 3
- Architectural Style
- Bungalow
- Constructed Date
- 1965
- Construction Style Attachment
- Detached
- Heating Fuel
- Electric
- Stories Total
- 1
- Size Interior
- 944 sqft
- Type
- House
- Utility Water
- Municipal water
Interior
- Appliances
- Dishwasher, Microwave, Stove, Washer, Dryer
- Flooring Type
- Carpeted, Laminate, Other
- Fireplace Present
- False
Exterior
- Exterior Finish
- Vinyl siding
- Roof Material
- Metal
- Roof Style
- Unknown
- Foundation Type
- Concrete
Lot & land
- Size Total Text
- .244 hectares (.603 acres)|21,780 - 32,669 sqft (1/2 - 3/4 ac)
- Acreage
- false
- Land Amenities
- Recreation
- Sewer
- Municipal sewage system
- Size Irregular
- .244 hectares (.603 acres)
- Zoning Description
- Res.
Utilities
Other information
- Property Type
- Single Family
- Ammenities Near By
- Recreation
Around the address
Explore the neighbourhood
See where this home sits within Whiteway.
Looking seriously at this property?
Here’s what I’d help you evaluate.
- Property condition
- Location
- Comparable alternatives
- Lot and exposure
- Offer strategy
Let’s take a closer look
Interested in seeing this property?
Arrange a private showing and get answers to your questions.