
The property / Local perspective
A closer look at a place you could call home.
Property for sale
311 Conception Bay Highway
Holyrood, Newfoundland & Labrador A0A 2R0
The property
About this home
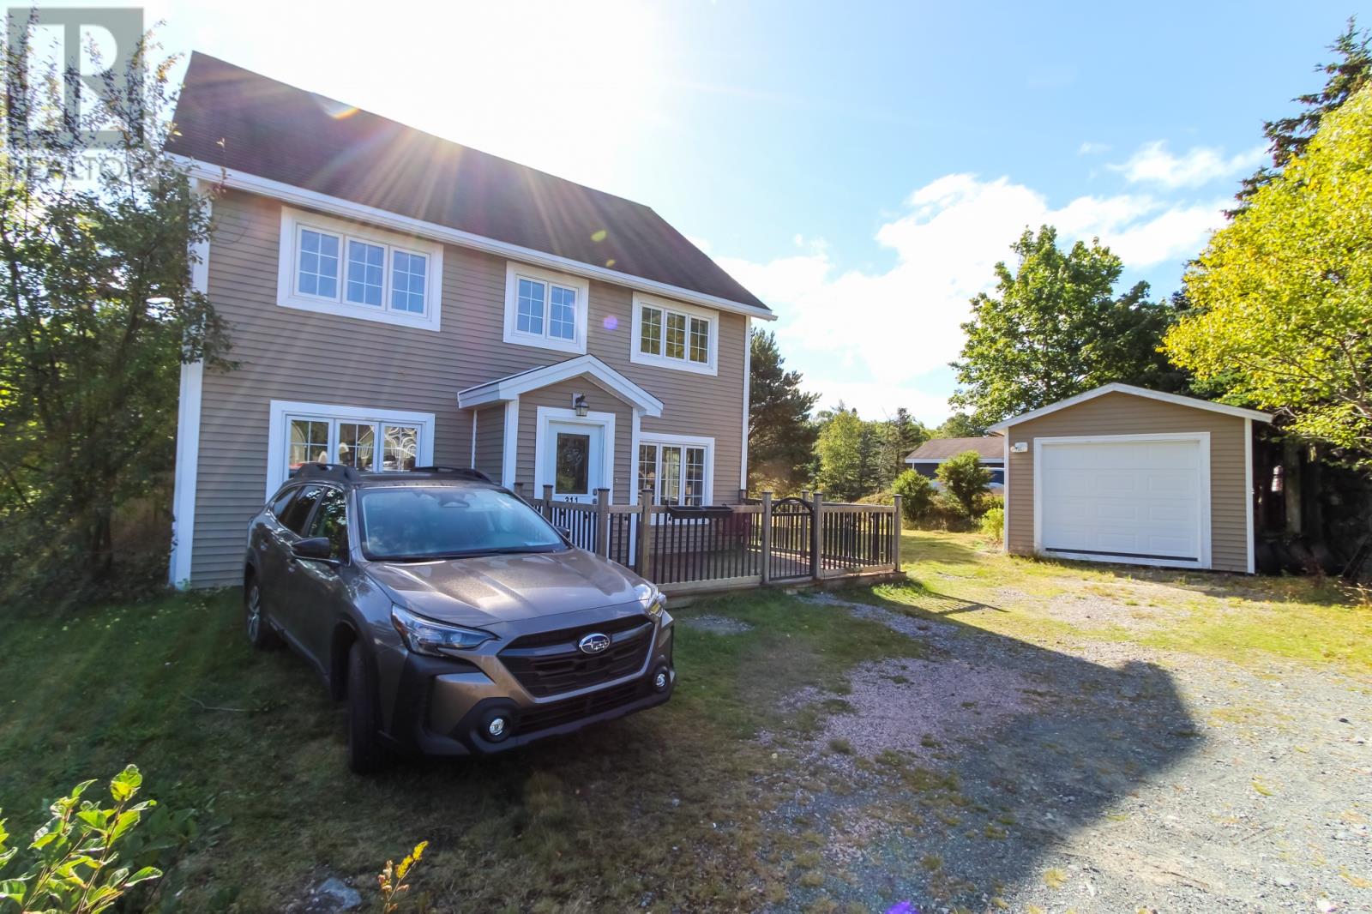
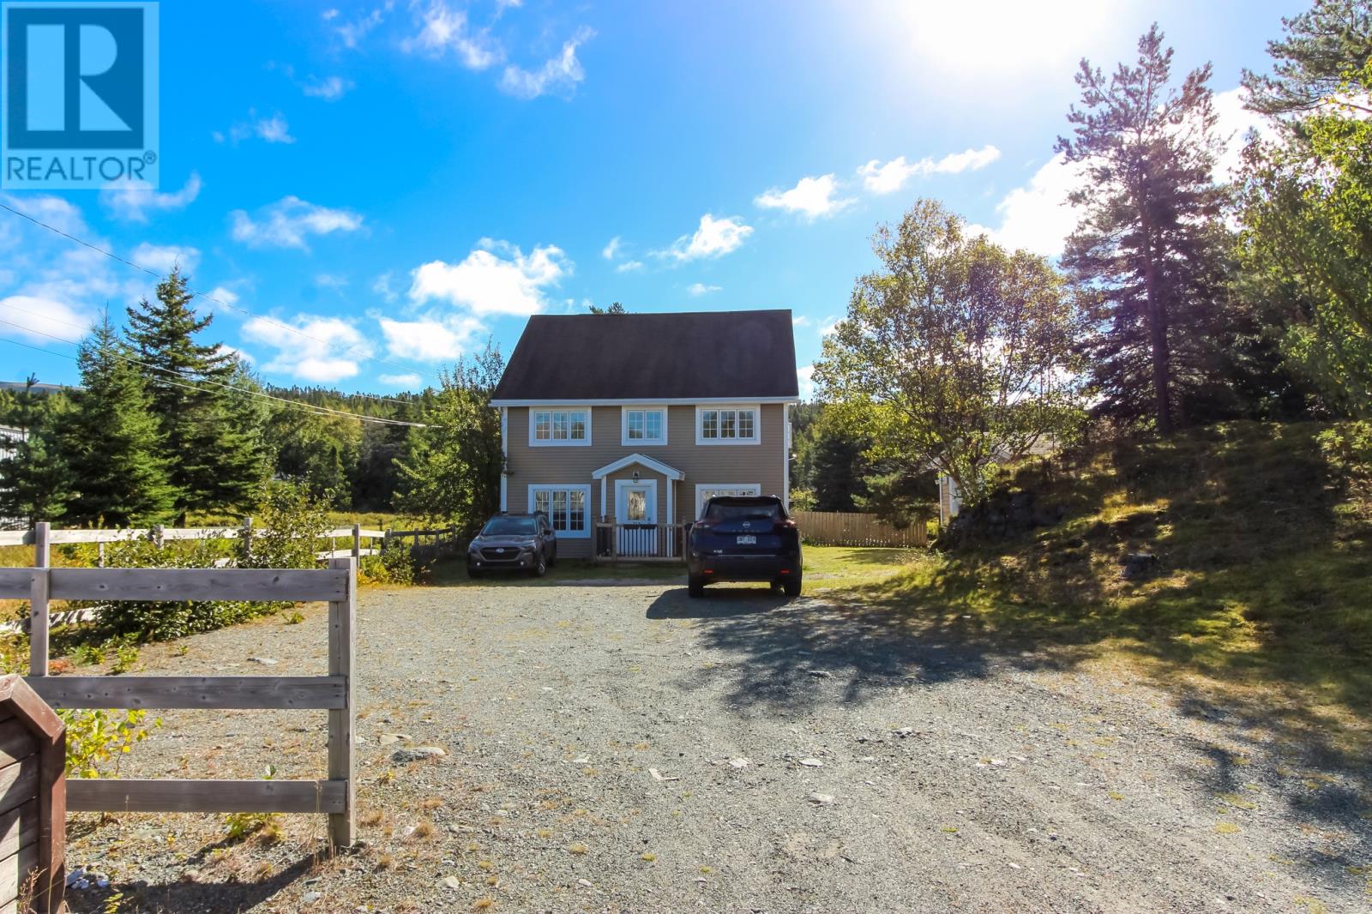
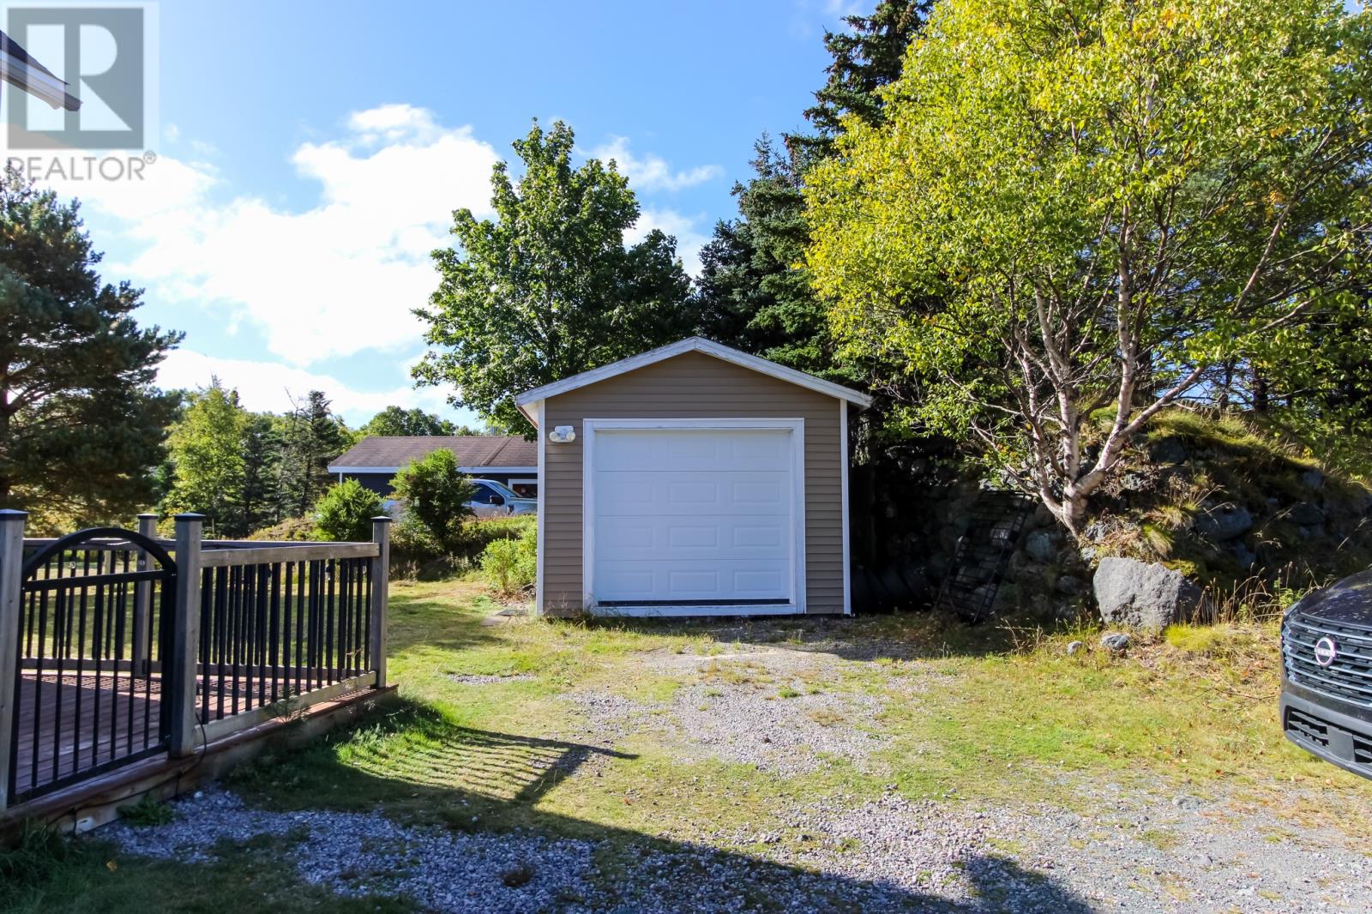
Welcome to this very unique 2 1/2 storey home located in the lovely Town of Holyrood just 20 minutes outside the city. If your looking for a unique property then this is it! It features four spacious bedrooms, 3 baths and nearly a 1/2 acre of land. The Holyrood marina, golf course and the ocean are only a short distance from your doorstep. The property has seen extensive renovations over the years. The main floor is anchored by a lovely kitchen with a huge pantry and island, main floor laundry, living room and separate dining room. Three of the spacious bedrooms are located on the second floor and the third floor has a huge loft that can be used as a a primary bedroom. The backyard is private and secluded with a huge patio and fenced in area making it the perfect place to unwind after a busy day. The lot is massive and is bordered by a meandering stream. Don't miss out on this one! As per Seller Direction there will be no conveyance of offers prior to 6:00pm on Friday October 2nd, 2026, all offers to be left open for consideration until 10 pm on October 2nd, 2026. (id:67347)
Every angle
Photo gallery
Inside the home
Rooms & dimensions
Second Level5 rooms
Third Level3 rooms
Main Level8 rooms
The details
Property details
Building
- Bathroom Total
- 3
- Bedrooms Above Ground
- 4
- Bedrooms Total
- 4
- Constructed Date
- 2010
- Construction Style Attachment
- Detached
- Half Bath Total
- 2
- Heating Fuel
- Electric
- Stories Total
- 1
- Size Interior
- 2350 sqft
- Type
- House
- Utility Water
- Municipal water
Interior
- Appliances
- Dishwasher, Refrigerator, Stove
- Flooring Type
- Mixed Flooring
- Fireplace Present
- False
- Heating Type
- Baseboard heaters, Radiant heat
Exterior
- Exterior Finish
- Vinyl siding
- Roof Material
- Asphalt shingle
- Roof Style
- Unknown
- Foundation Type
- Concrete, Concrete Slab
- Parking
- Detached Garage
Lot & land
- Size Total Text
- 1577 Sq Meters|.5 - 9.99 acres
- Acreage
- false
- Land Amenities
- Recreation
- Fence Type
- Partially fenced
- Landscape Features
- Landscaped
- Sewer
- Municipal sewage system
- Size Irregular
- 1577 Sq Meters
- Zoning Description
- Residential
Utilities
Other information
- Property Type
- Single Family
- Ammenities Near By
- Recreation
- Equipment Type
- None
- Rental Equipment Type
- None
Around the address
Explore the neighbourhood
See where this home sits within Holyrood.
Looking seriously at this property?
Here’s what I’d help you evaluate.
- Property condition
- Location
- Comparable alternatives
- Lot and exposure
- Offer strategy
Let’s take a closer look
Interested in seeing this property?
Arrange a private showing and get answers to your questions.