
The property / Local perspective
A closer look at a place you could call home.
Property for sale
31 Princeton Crescent
Mount Pearl, Newfoundland & Labrador A1N 2Y6
The property
About this home
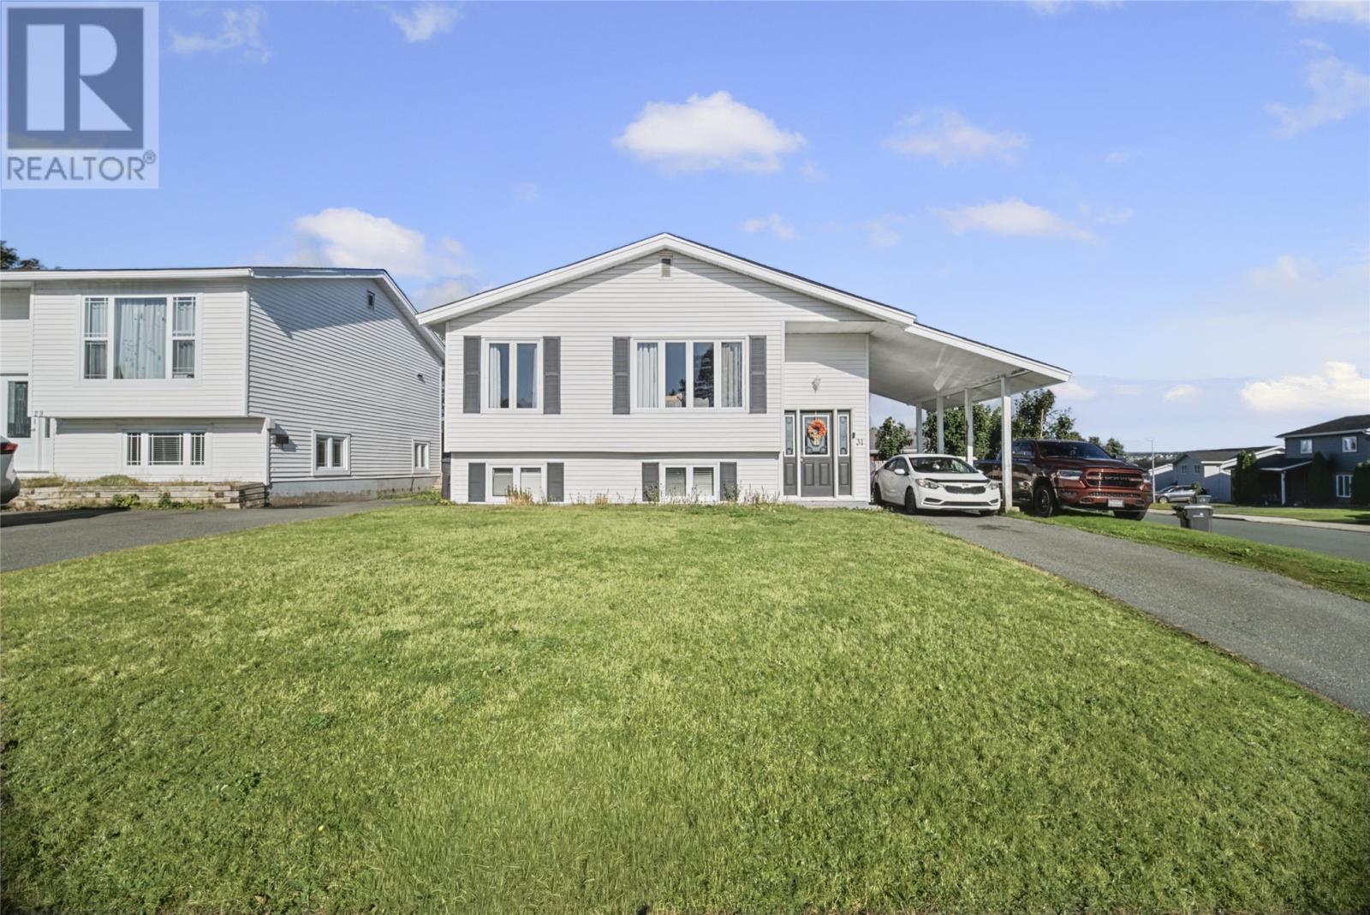
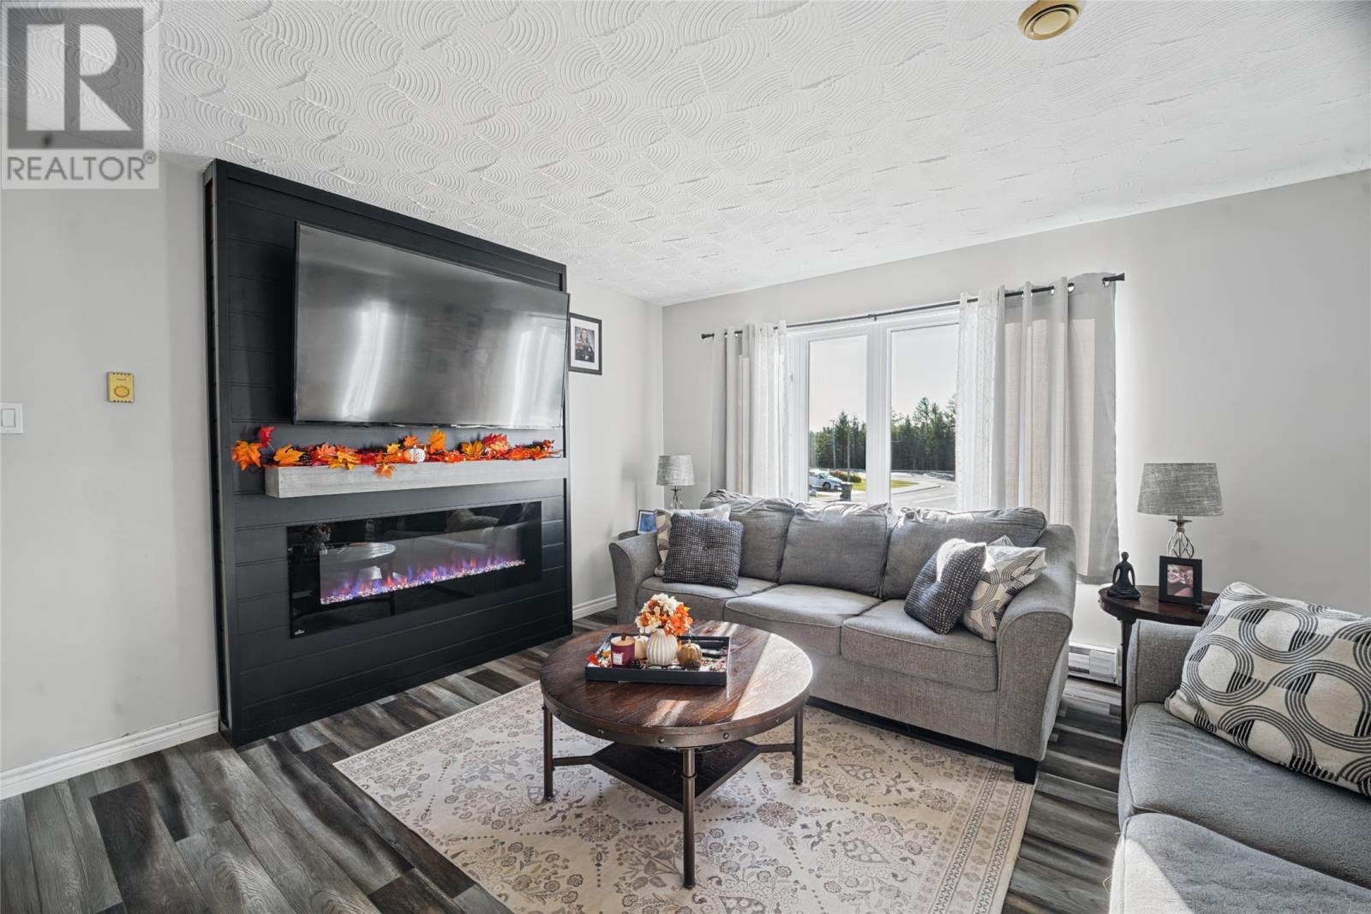
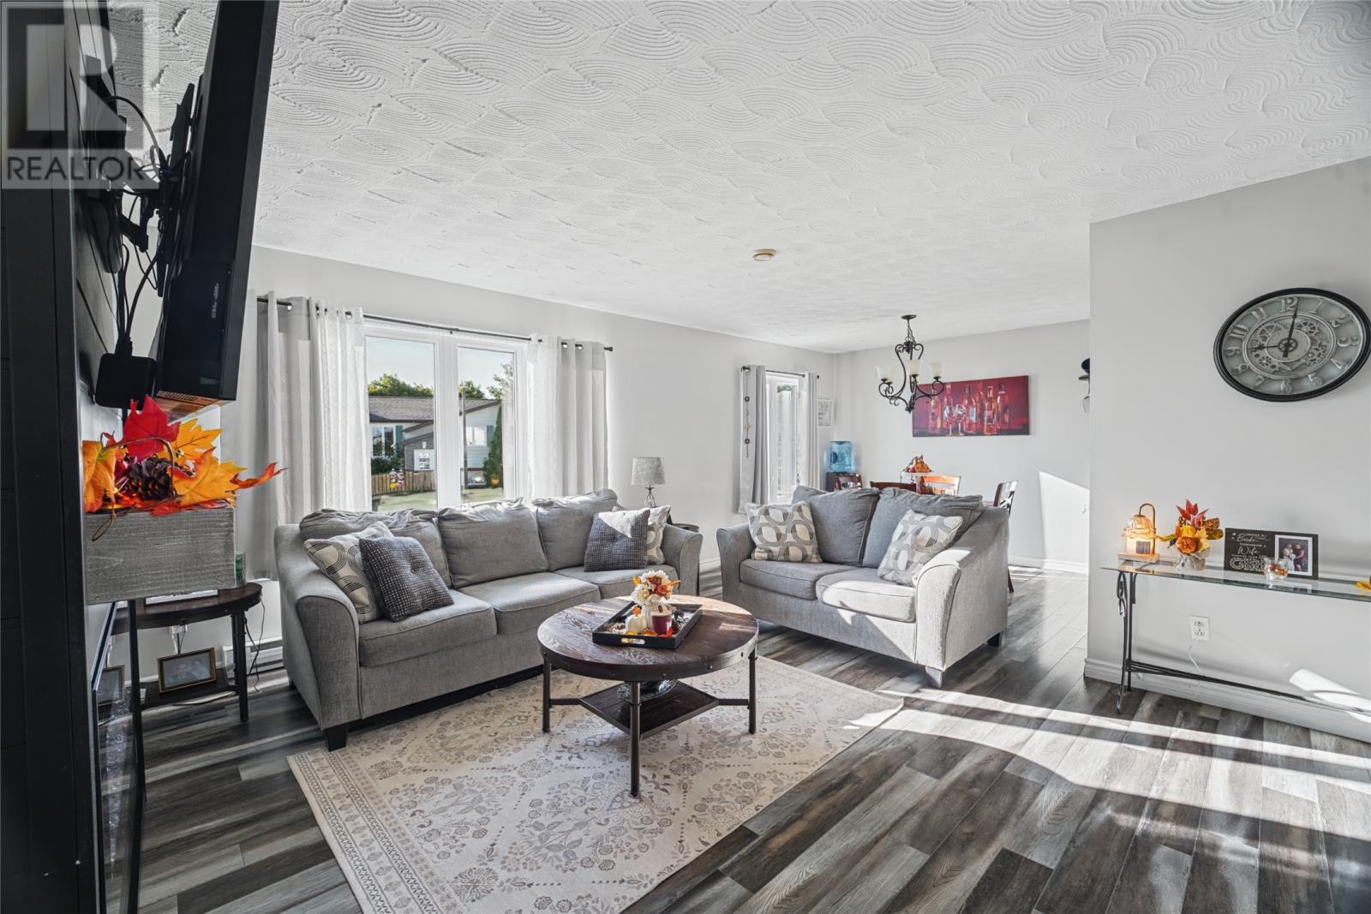
Welcome 31 Princeton Crescent this well cared for and perfectly located two-apartment home in the heart of Mount Pearl. With a functional layout and plenty of space throughout, this home offers flexibility for families, extended family, or those looking for additional rental income. The main unit features an open-concept living and dining area with an electric fireplace, creating a comfortable space to relax and gather. The kitchen is conveniently located just off the dining area, and the main floor also offers three bedrooms and a full bathroom. The lower level of the main unit includes a spacious family room or additional space for storage and laundry. The basement apartment is bright and offers two bedrooms, a full bathroom, laundry, and an open-concept kitchen and living area. Outside, the corner lot provides separate driveways for each unit and a fully fenced backyard with room to enjoy the outdoors. Located close to walking trails, schools, shopping, and highway access, this home is in a convenient Mount Pearl location with everything you need close by. As per the sellers direction regarding offers there will be no conveyance of offers prior to 5pm on Tuesday, September 29th and all offers to be left open until 10pm the same day. (id:67347)
Every angle
Photo gallery
Inside the home
Rooms & dimensions
Basement6 rooms
Lower Level2 rooms
Main Level7 rooms
The details
Property details
Building
- Bathroom Total
- 2
- Bedrooms Total
- 5
- Constructed Date
- 1981
- Construction Style Attachment
- Detached
- Construction Style Split Level
- Split level
- Heating Fuel
- Electric
- Size Interior
- 2284 sqft
- Type
- Two Apartment House
- Utility Water
- Municipal water
Interior
- Appliances
- Dishwasher, Refrigerator
- Flooring Type
- Laminate, Other
- Fireplace Present
- False
- Heating Type
- Baseboard heaters
Exterior
- Exterior Finish
- Vinyl siding
- Roof Material
- Asphalt shingle
- Roof Style
- Unknown
Lot & land
- Size Total Text
- 55 x 73 x 75 x 97|4,051 - 7,250 sqft
- Acreage
- false
- Land Amenities
- Recreation, Shopping
- Landscape Features
- Landscaped
- Sewer
- Municipal sewage system
- Size Irregular
- 55 x 73 x 75 x 97
- Zoning Description
- Res
Utilities
Other information
- Property Type
- Single Family
- Ammenities Near By
- Recreation, Shopping
Around the address
Explore the neighbourhood
See where this home sits within Mount Pearl.
Let’s take a closer look
Interested in seeing this property?
Arrange a private showing and get answers to your questions.