The property / Steve Winters
A closer look at a place you could call home.
Property for sale
3 Maple Street
Conception Bay South, Newfoundland & Labrador A1W 5M9
The property
About this home
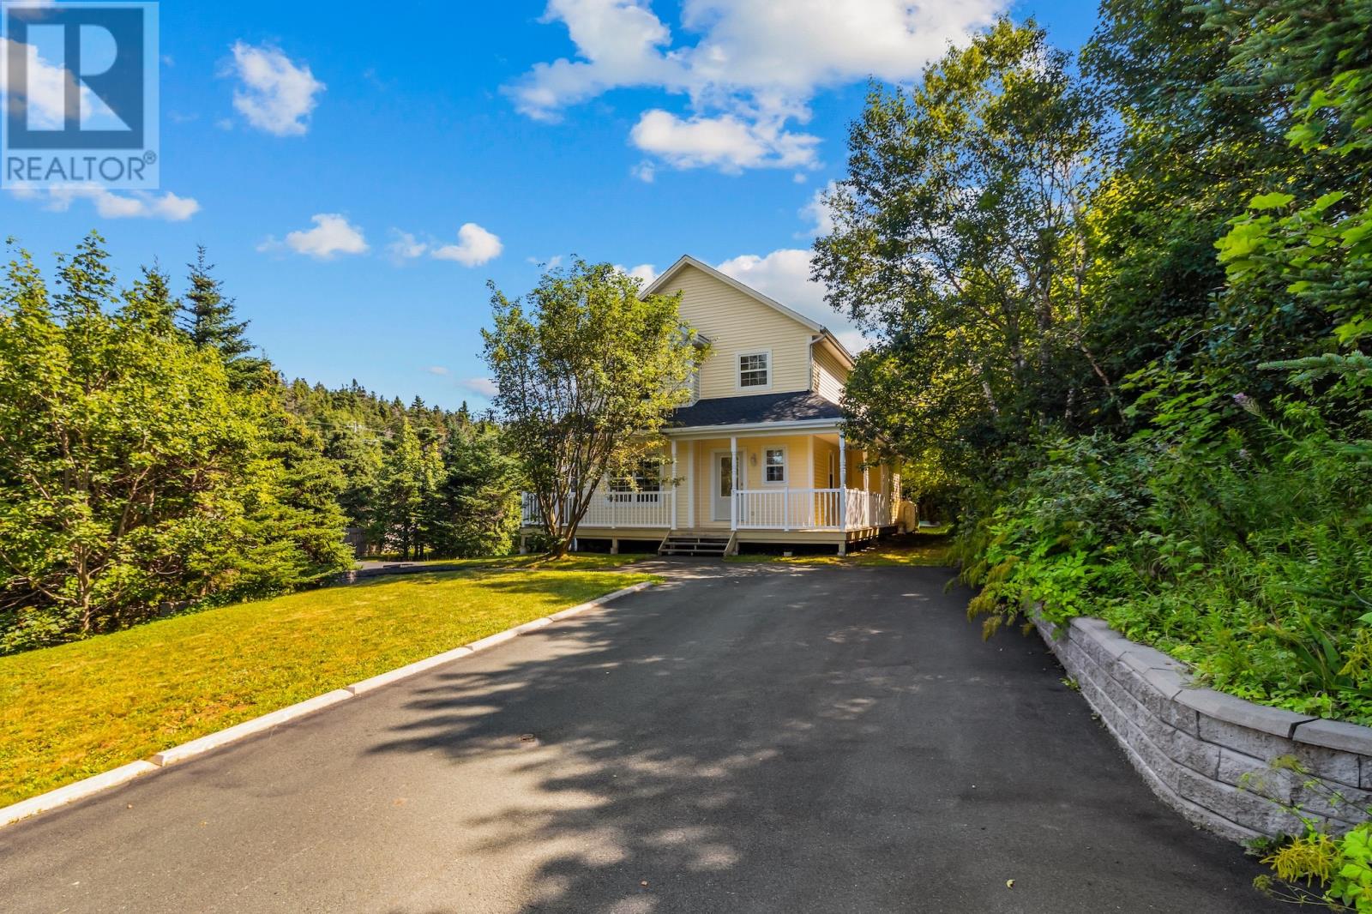
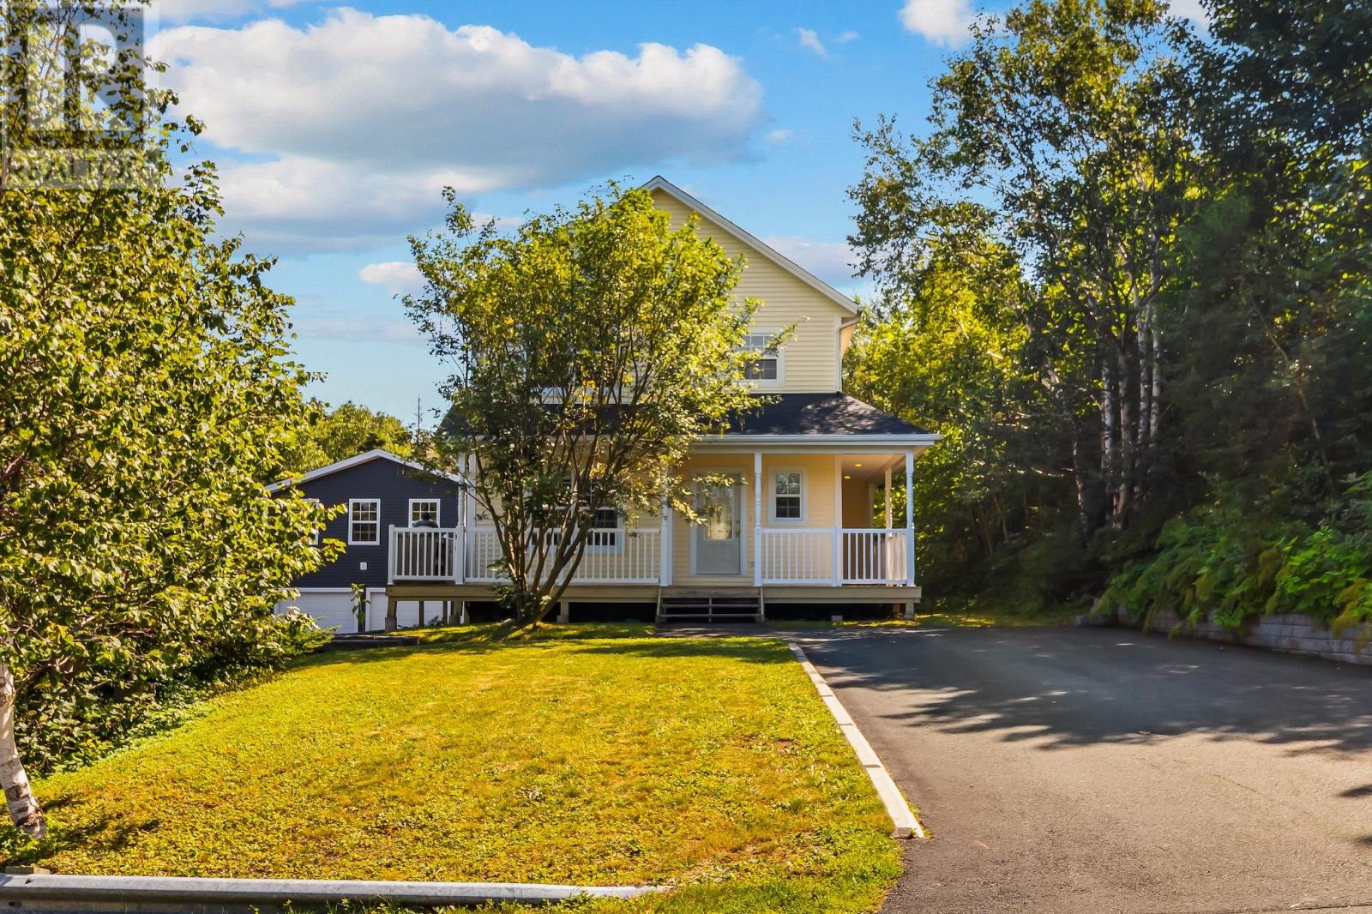
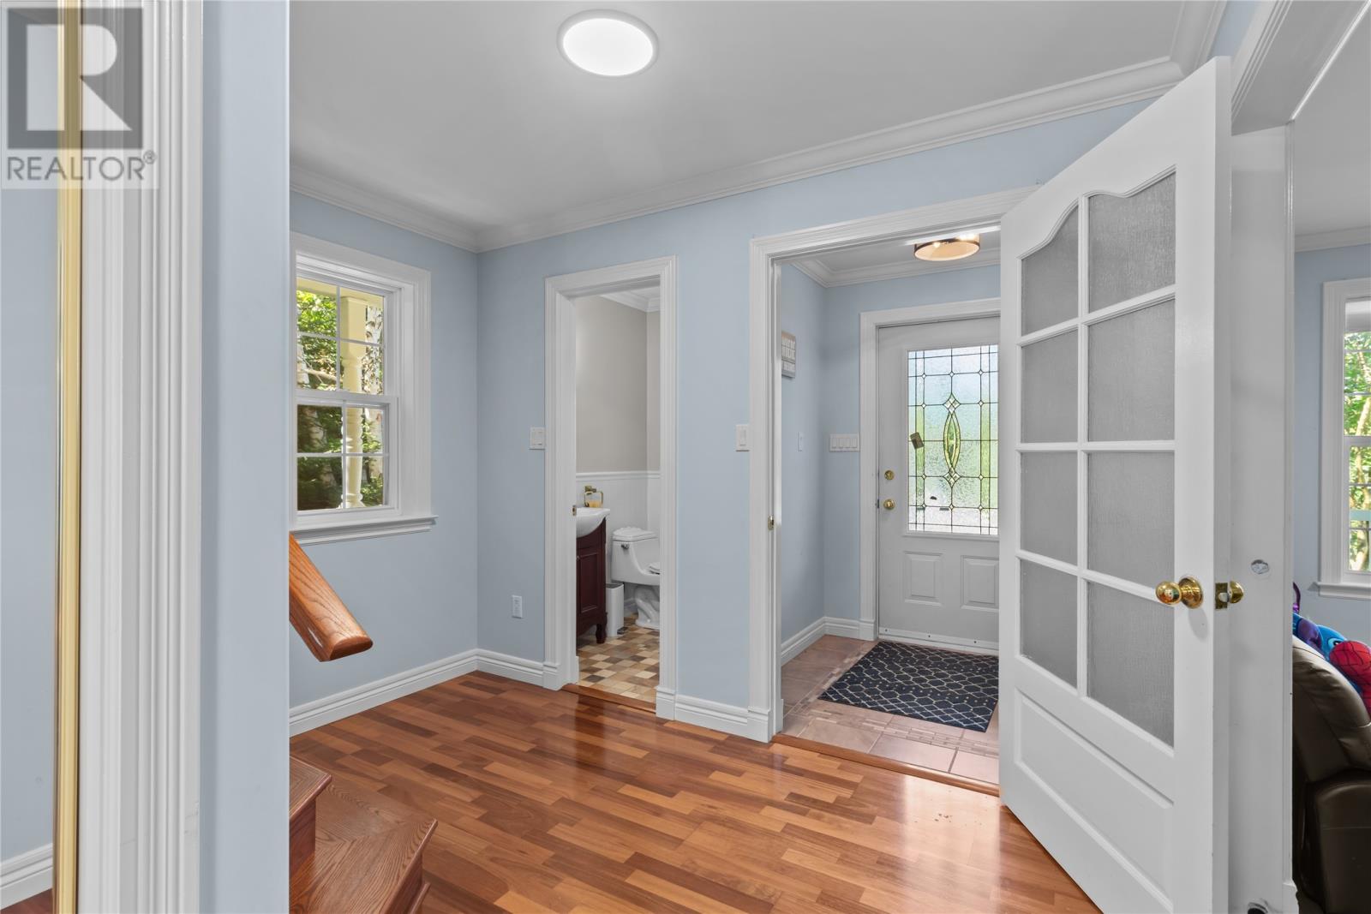
Tucked into a mature, tree-lined setting in Conception Bay South, 3 Maple Street offers plenty of space, privacy, and versatility for a growing family. This charming two-storey home features a bright main floor with hardwood flooring, both a living room and separate family room, providing plenty of flexibility for everyday living. The spacious eat-in kitchen offers ample cabinetry, generous counter space, and a breakfast bar, while a convenient half bathroom completes the main level. Upstairs you’ll find three bedrooms, including a spacious primary bedroom with ensuite featuring a relaxing soaker tub, along with the main bathroom and the added convenience of second-floor laundry. The fully developed basement provides even more living space with a rec room and full bathroom, ideal for movie nights, a home gym, play space, or accommodating guests. Outside is where this property really stands out. Enjoy the wrap-around deck and mature surroundings, along with two driveways, rear yard access, an in-house garage, as well as a detached garage offering exceptional parking, storage, and workspace for vehicles, recreational toys, or hobbies. With multiple living spaces inside and impressive garage and outdoor space, 3 Maple Street delivers the room and functionality to comfortably grow into and enjoy for years to come. Arrange your viewing today! As per attached Seller's Direction, there will be no conveyance of offers prior to 5pm on Wednesday, September 30th, with offers to remain open until 10pm the same day. (id:67347)
Every angle
Photo gallery
Inside the home
Rooms & dimensions
Second Level6 rooms
Basement2 rooms
Main Level4 rooms
The details
Property details
Building
- Bathroom Total
- 4
- Bedrooms Above Ground
- 3
- Bedrooms Total
- 3
- Architectural Style
- 2 Level
- Constructed Date
- 2003
- Construction Style Attachment
- Detached
- Half Bath Total
- 1
- Heating Fuel
- Oil
- Stories Total
- 2
- Size Interior
- 2073 sqft
- Type
- House
- Utility Water
- Municipal water
Interior
- Appliances
- See remarks
- Flooring Type
- Mixed Flooring
- Fireplace Present
- False
- Heating Type
- Floor heat
Exterior
- Exterior Finish
- Vinyl siding
- Roof Material
- Asphalt shingle
- Roof Style
- Unknown
- Foundation Type
- Poured Concrete
- Parking
- Attached Garage, Detached Garage
Lot & land
- Size Total Text
- 140x142|10,890 - 21,799 sqft (1/4 - 1/2 ac)
- Access Type
- Year-round access
- Acreage
- false
- Land Amenities
- Recreation, Shopping
- Landscape Features
- Landscaped
- Sewer
- Municipal sewage system
- Size Irregular
- 140x142
- Zoning Description
- RES
Utilities
Other information
- Property Type
- Single Family
- Ammenities Near By
- Recreation, Shopping
Around the address
Explore the neighbourhood
See where this home sits within Conception Bay South.
Let’s take a closer look
Interested in seeing this property?
Steve can arrange a private showing and answer your questions.