
The property / Local perspective
A closer look at a place you could call home.
Property for sale
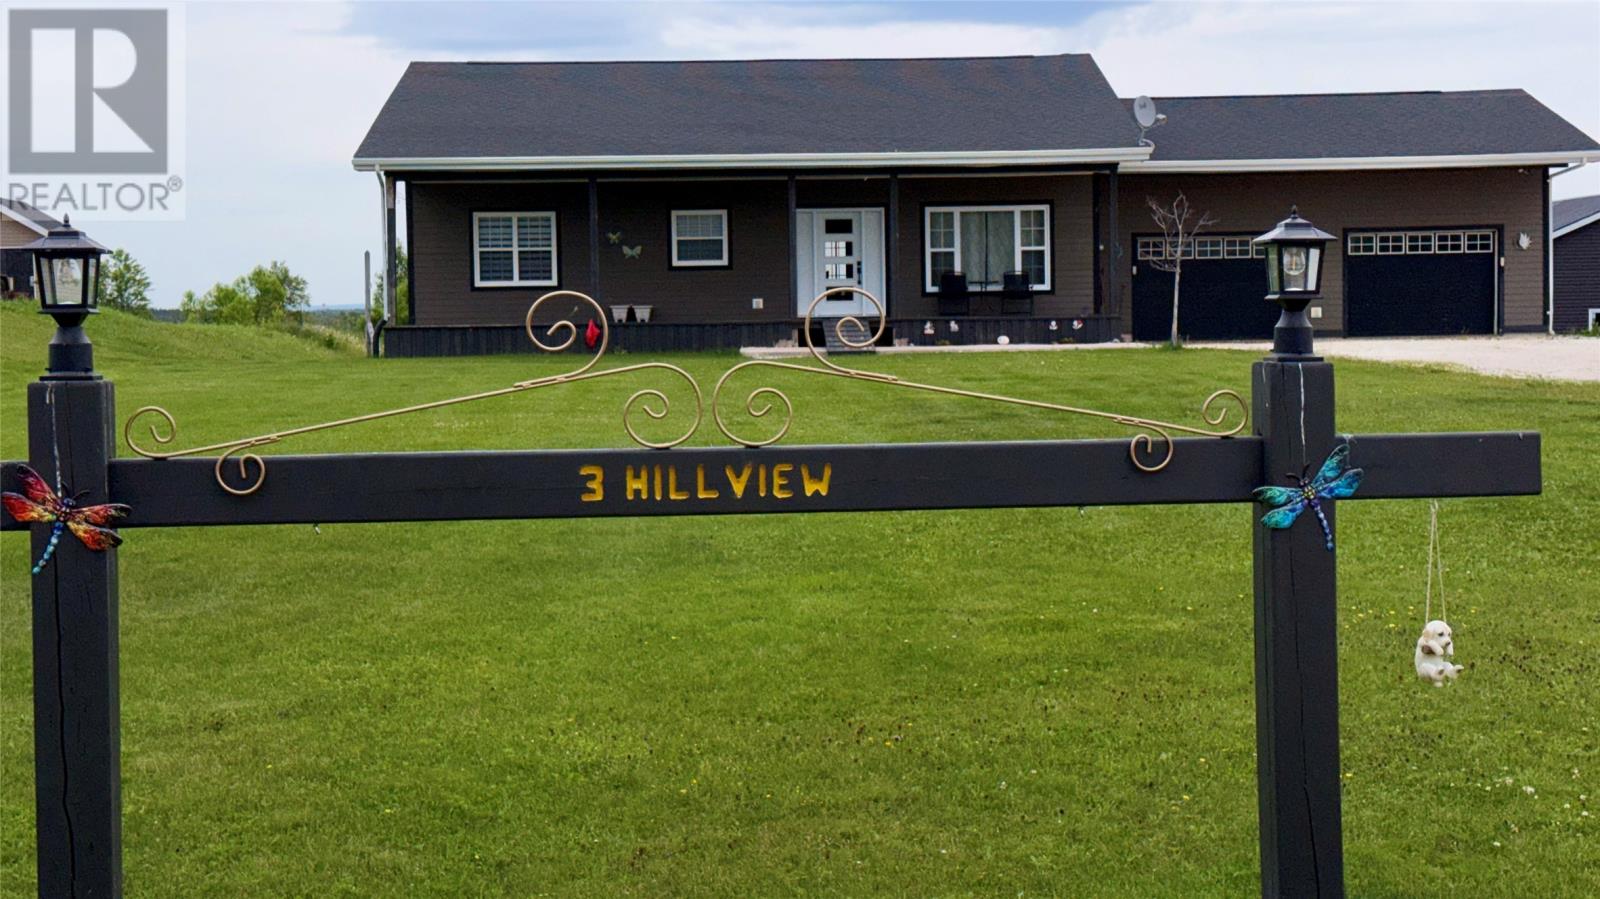
3 Hillview Road
Reidville, Newfoundland & Labrador A8A 0B3
The property
About this home
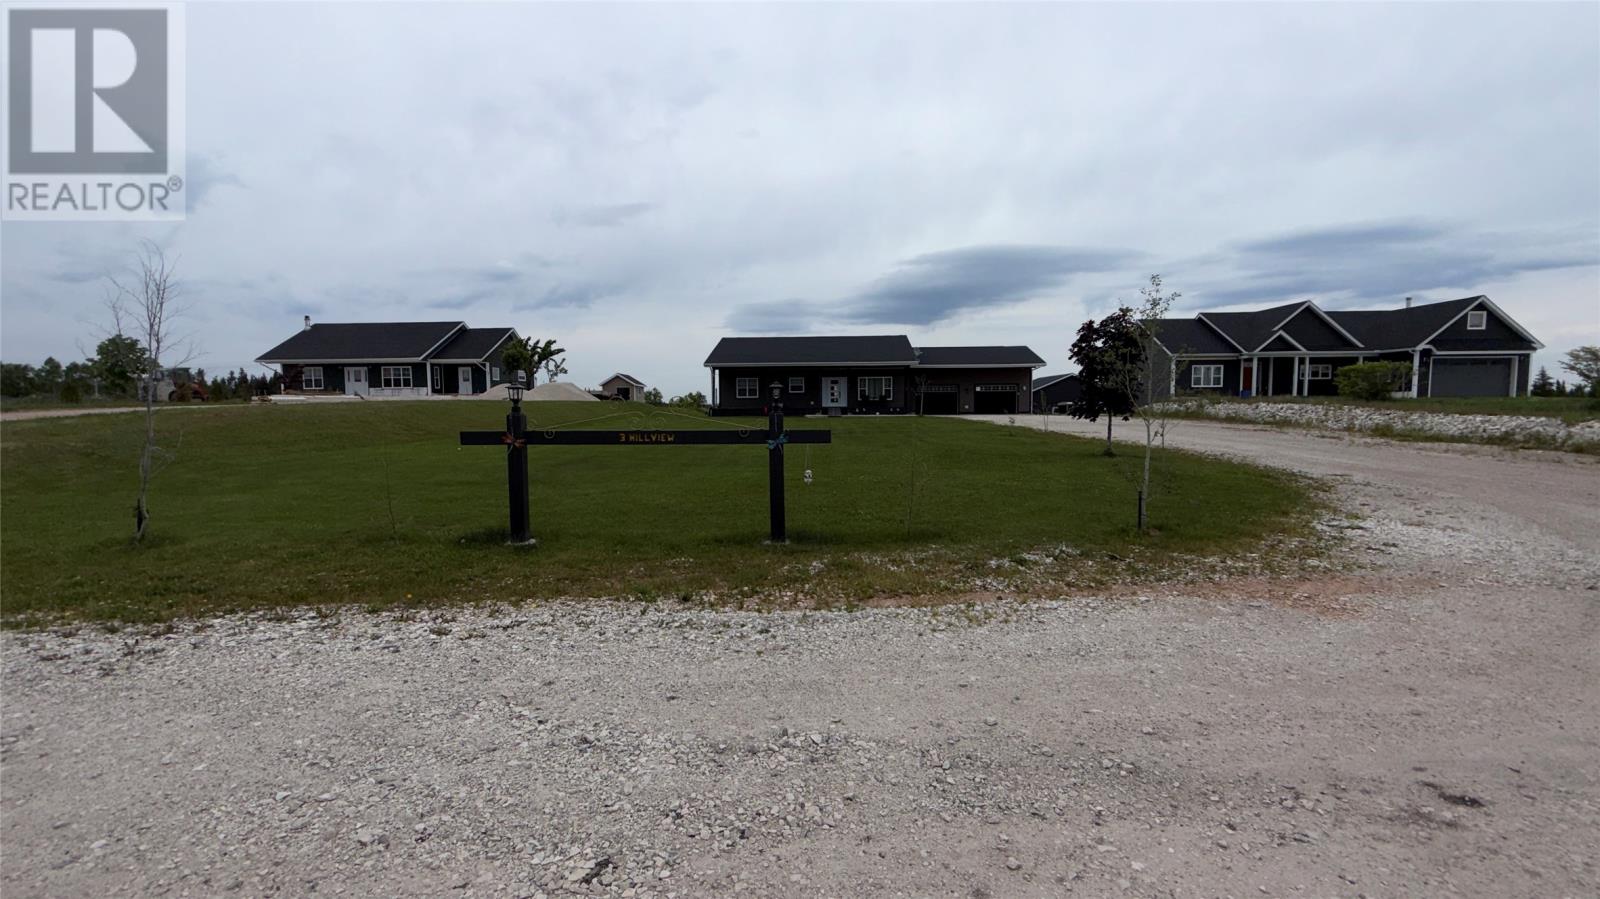
Welcome to 3 Hillview Drive, Reidville. This charming ranch-style home is nestled on a low-traffic road. Featuring 2+1 bedrooms, it includes a primary suite with a 2-piece ensuite and garden doors that open to the back deck, where you can enjoy the scenic views. The open-concept design seamlessly connects the kitchen, dining area, and living room. Additional garden doors from the eat-in area lead to the NEW back deck, while a NEW large window in the living room overlooks both the deck and the expansive front yard. Venturing to the lower level, you’ll discover a spacious yet inviting rec room, complete with a wet bar, a bathroom/laundry area that connects to a storage room, and a furnace room with NEW wood room with backyard access for easy access . Bedroom 3 is also located on this level. The lower level underwent renovations in 2023, adding the bar area, a larger window in the bedroom, and reconfiguring the layout to create a more generous rec room space, This home is great for first time home buyers, downsizing or a small family. Close to Deer Lake Airport, Amenities, Schools, Parks/Splash pad, Chuches and so much more. (id:67347)
Every angle
Photo gallery
Inside the home
Rooms & dimensions
Basement2 rooms
Main Level5 rooms
The details
Property details
Building
- Bathroom Total
- 3
- Bedrooms Above Ground
- 2
- Bedrooms Below Ground
- 1
- Bedrooms Total
- 3
- Architectural Style
- Bungalow
- Constructed Date
- 2011
- Construction Style Attachment
- Detached
- Half Bath Total
- 1
- Heating Fuel
- Electric, Wood
- Stories Total
- 1
- Size Interior
- 2288 sqft
- Type
- House
- Utility Water
- Municipal water
Interior
- Appliances
- Dishwasher, Refrigerator, Microwave, Stove, Washer, Wet Bar, Dryer
- Flooring Type
- Marble, Ceramic, Hardwood, Laminate
- Fireplace Present
- False
- Cooling Type
- Air exchanger
Exterior
- Exterior Finish
- Other
- Roof Material
- Asphalt shingle
- Roof Style
- Unknown
- Foundation Type
- Poured Concrete
- Parking
- Garage, 2
Lot & land
- Size Total Text
- 109x250|.5 - 9.99 acres
- Acreage
- false
- Land Amenities
- Highway, Shopping
- Landscape Features
- Partially landscaped
- Sewer
- Septic tank
- Size Irregular
- 109x250
- Zoning Description
- Residential
Utilities
Other information
- Property Type
- Single Family
- Ammenities Near By
- Highway, Shopping
Around the address
Explore the neighbourhood
See where this home sits within Reidville.
Let’s take a closer look
Interested in seeing this property?
Arrange a private showing and get answers to your questions.