
The property / Local perspective
A closer look at a place you could call home.
Property for sale
29 Hawker Crescent
Gander, Newfoundland & Labrador
The property
About this home
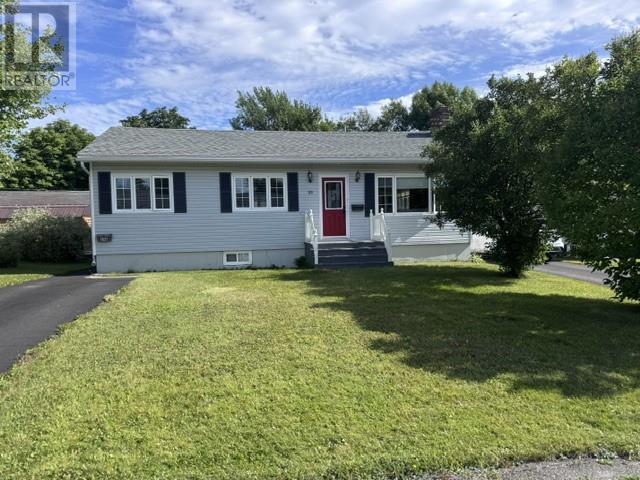
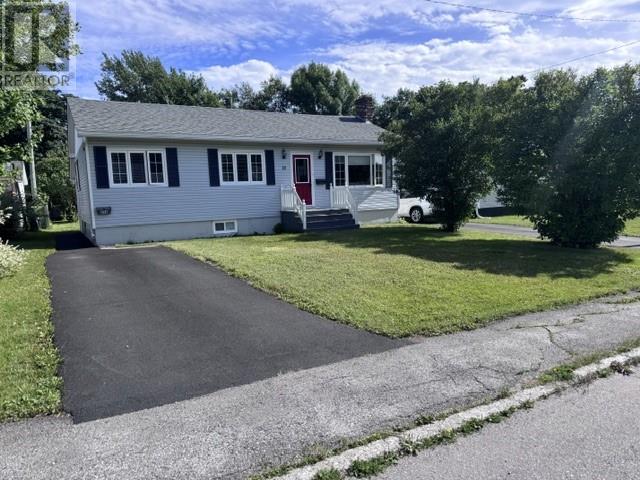
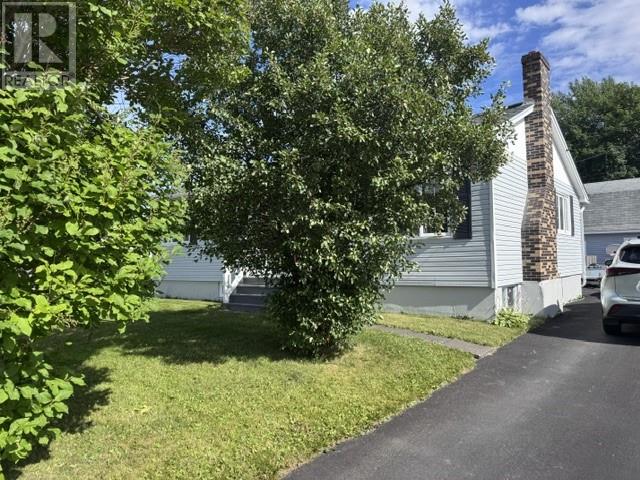
Located on a quiet street is this gem of a property with a self contained one bedroom basement apartment for extra income to help with the mortgage. Every room is immaculate. There is a walk in closet in the primary bedroom. Three bedrooms on the main level with the primary bedroom having a walk in closet but the third bedroom is presently being used for a sewing room and the laundry room is off the sewing room. Has a beautiful kitchen with loads of cupboard space, and there is a walk in pantry off the dining room. Spaciius living room and the main bathroom completes the main floor. Every room has large windows which gives lots of natural light. This property has been totally renovated from the basement to the attic and down to the studs. All new gyproc on the ceilings and on the walls. There has been so many upgrades such as replacement of windows, exterior doors, new shingles in 2021, everything new in the kitchen, both bathrooms have been renovated, the basement also has a rec room, bathroom, utility room, cold storage room, the one bedrroom apartment has been totally renovated which has a bedroom, living room, bathroom and its own laundry facility and its own entrance. Other renovations throughout the property is all hardwood floors refinished, crown mouldings installed, all new interior doors, all pex plumbing in the house and in the apartment, a complete new electrical system with 200 amp, the apartment has 100 amp, all new trims, extension added for the apartment entrance, new paved driveway added for the apartment, new hot water tanks, new light fixtures, 20 x 28 garage with a barn style loft built in 2017 and is insulated, wired and a wood stove can be installed, high fence installed for privacy, there are so many more upgrades on the PCDS. As per sellers direction there will be no conveyance of any written offers prior to 5:00pm on August 28th. Offers are to remain open until 7:00pm on August 28th. (id:67347)
Every angle
Photo gallery
Inside the home
Rooms & dimensions
Basement3 rooms
Main Level11 rooms
The details
Property details
Building
- Bathroom Total
- 2
- Bedrooms Total
- 3
- Architectural Style
- Bungalow
- Constructed Date
- 1957
- Construction Style Attachment
- Detached
- Heating Fuel
- Electric, Wood
- Stories Total
- 1
- Size Interior
- 2240 sqft
- Type
- House
- Utility Water
- Municipal water
Interior
- Appliances
- Dishwasher, Refrigerator, Stove, Washer, Dryer
- Flooring Type
- Hardwood, Laminate
- Fireplace Present
- False
Exterior
- Exterior Finish
- Vinyl siding
- Roof Material
- Asphalt shingle
- Roof Style
- Unknown
- Foundation Type
- Poured Concrete
- Parking
- Other
Lot & land
- Size Total Text
- 60x120|.5 - 9.99 acres
- Access Type
- Year-round access
- Acreage
- false
- Land Amenities
- Shopping
- Landscape Features
- Partially landscaped, Landscaped
- Sewer
- Municipal sewage system
- Size Irregular
- 60x120
- Zoning Description
- Residential
Utilities
Other information
- Property Type
- Single Family
- Ammenities Near By
- Shopping
- Equipment Type
- None
- Rental Equipment Type
- None
Around the address
Explore the neighbourhood
See where this home sits within Gander.
Let’s take a closer look
Interested in seeing this property?
Arrange a private showing and get answers to your questions.