
The property / Local perspective
A closer look at a place you could call home.
Property for sale
280 Main Road
Whiteway, Newfoundland & Labrador A0B 3L0
The property
About this home
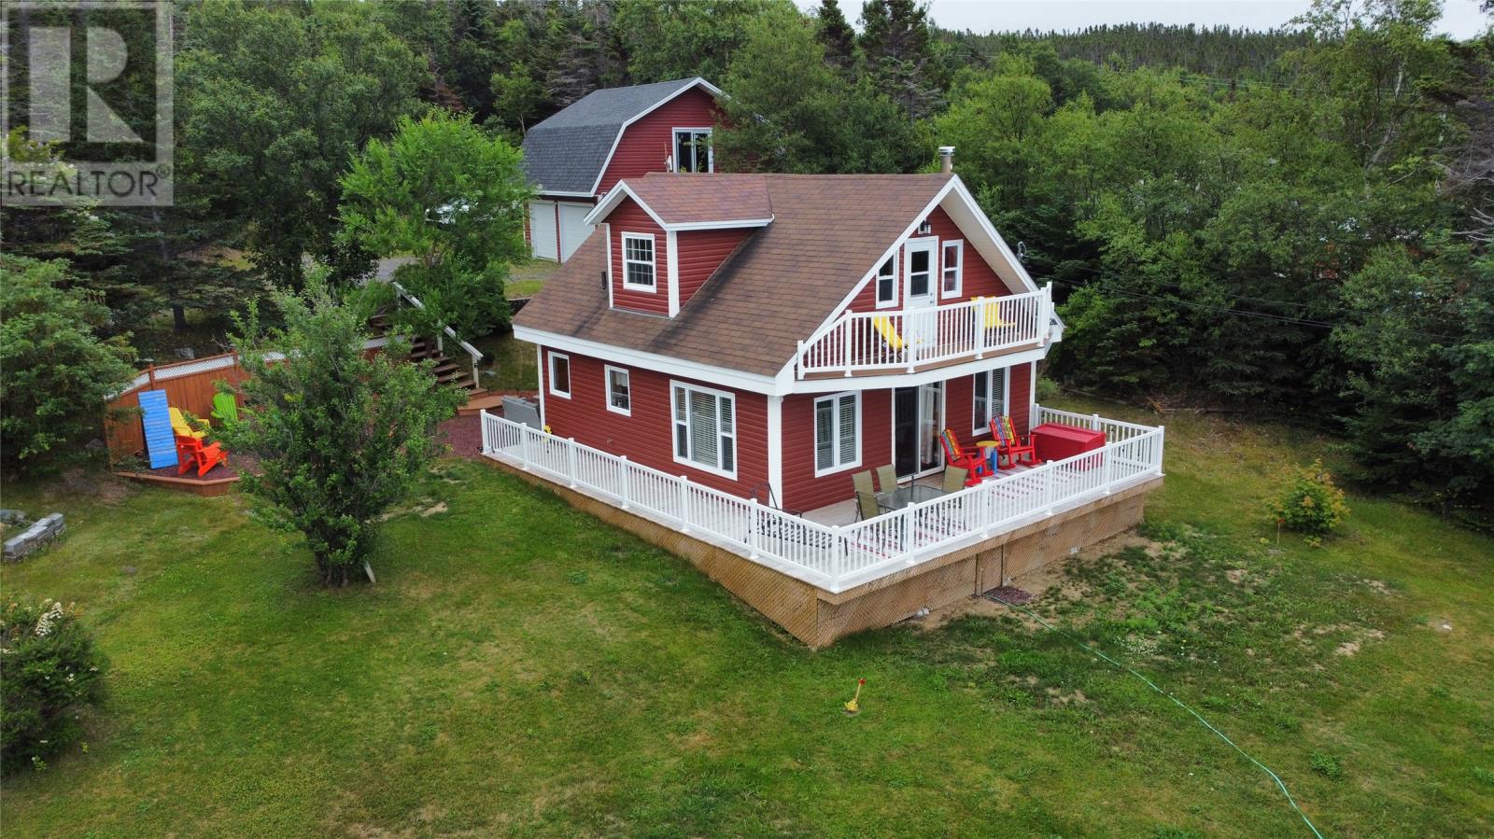
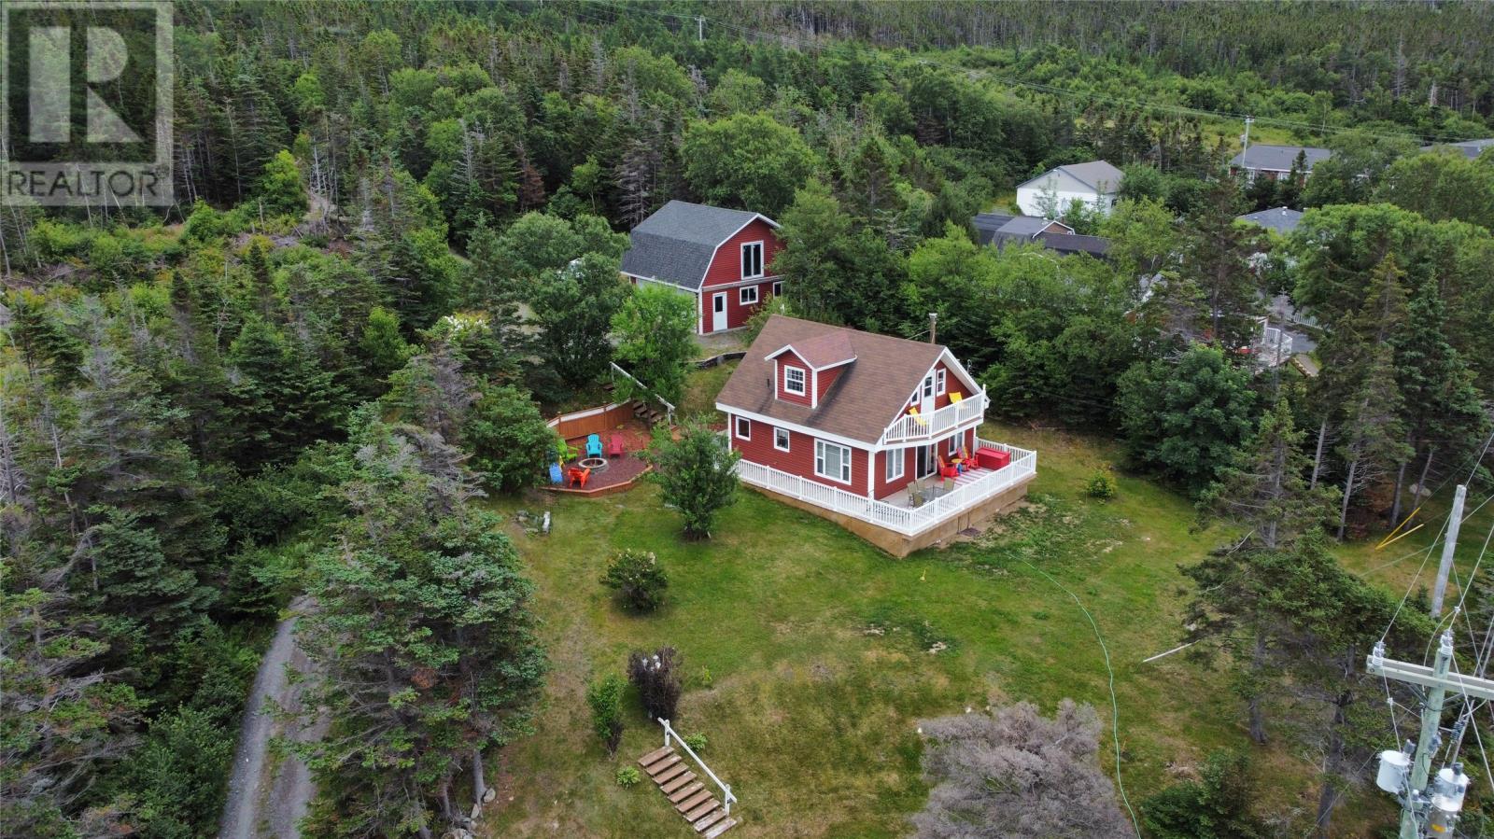
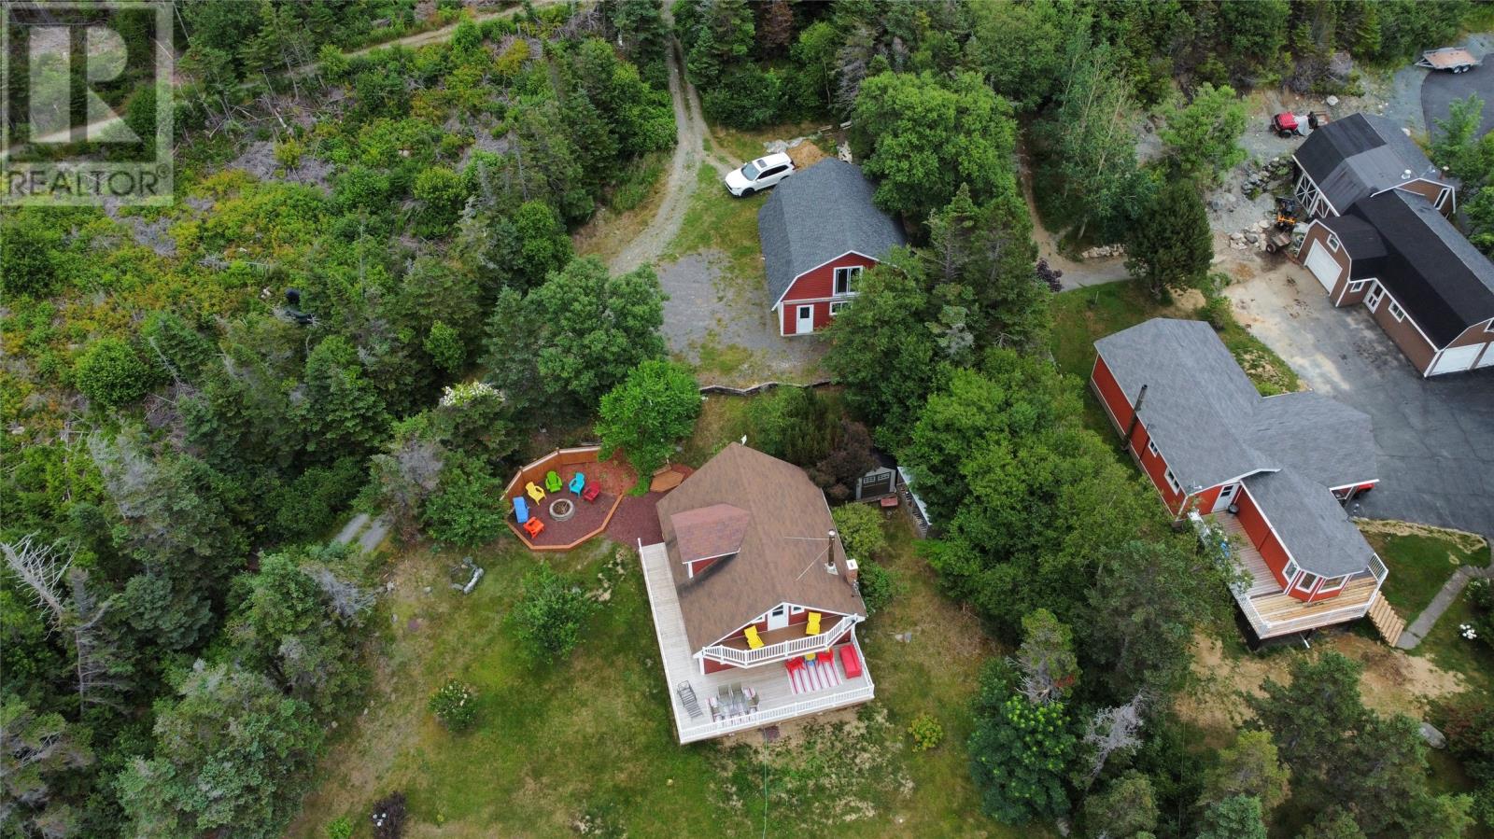
Nestled in scenic Whiteway, NL and located on the historic Baccalieu Trail along Trinity Bay. This private ocean view cottage is just a 1.5 hours from St. Johns and a short drive from the vibrant town of Dildo and the famous Dildo Brewing Co. & Museum. Breathtaking views of the Atlantic Ocean and the famous Shag Rock formation, the perfect blend of coastal tranquility and recreational convenience. Tucked away in a secluded, quiet environment surrounded by nature this property offers year round access and features 3 bedrooms, 1.5 baths, living room with wood stove and a massive 24x24 detached garage perfect for vehicles and recreational toys, complete with a versatile bonus loft space. Located just minutes away from the Pitchers Pond Golf Course: a beautifully maintained 9-hole ocean-view course and a short distance to a scenic 2.1 km looped Jimmy Rowe's walking trail with swimming holes and picnic areas. Whether you are looking to retire by the sea, secure a weekend golfing haven, or invest in a lucrative vacation rental, this coastal property offers an unmatched lifestyle package. (id:67347)
Every angle
Photo gallery
Inside the home
Rooms & dimensions
Second Level3 rooms
Main Level6 rooms
The details
Property details
Building
- Bathroom Total
- 2
- Bedrooms Above Ground
- 3
- Bedrooms Total
- 3
- Constructed Date
- 1996
- Half Bath Total
- 1
- Heating Fuel
- Electric, Wood
- Stories Total
- 1
- Size Interior
- 1089 sqft
- Type
- House
- Utility Water
- Municipal water
Interior
- Flooring Type
- Hardwood
- Fireplace Present
- True
- Heating Type
- Baseboard heaters
Exterior
- Exterior Finish
- Vinyl siding
- Roof Material
- Asphalt shingle
- Roof Style
- Unknown
- Parking
- Detached Garage, Garage, 2
Lot & land
- Size Total Text
- 158x68x144x51x44x102x62x64|10,890 - 21,799 sqft (1/4 - 1/2 ac)
- Access Type
- Year-round access
- Acreage
- false
- Sewer
- Municipal sewage system
- Size Irregular
- 158x68x144x51x44x102x62x64
- Zoning Description
- Res
Utilities
Other information
- Property Type
- Single Family
- View Type
- Ocean view
Around the address
Explore the neighbourhood
See where this home sits within Whiteway.
Let’s take a closer look
Interested in seeing this property?
Arrange a private showing and get answers to your questions.