
The property / Local perspective
A closer look at a place you could call home.
Property for sale
260-262 Main Road
Hearts Delight- Islington, Newfoundland & Labrador A0B 2E0
The property
About this home
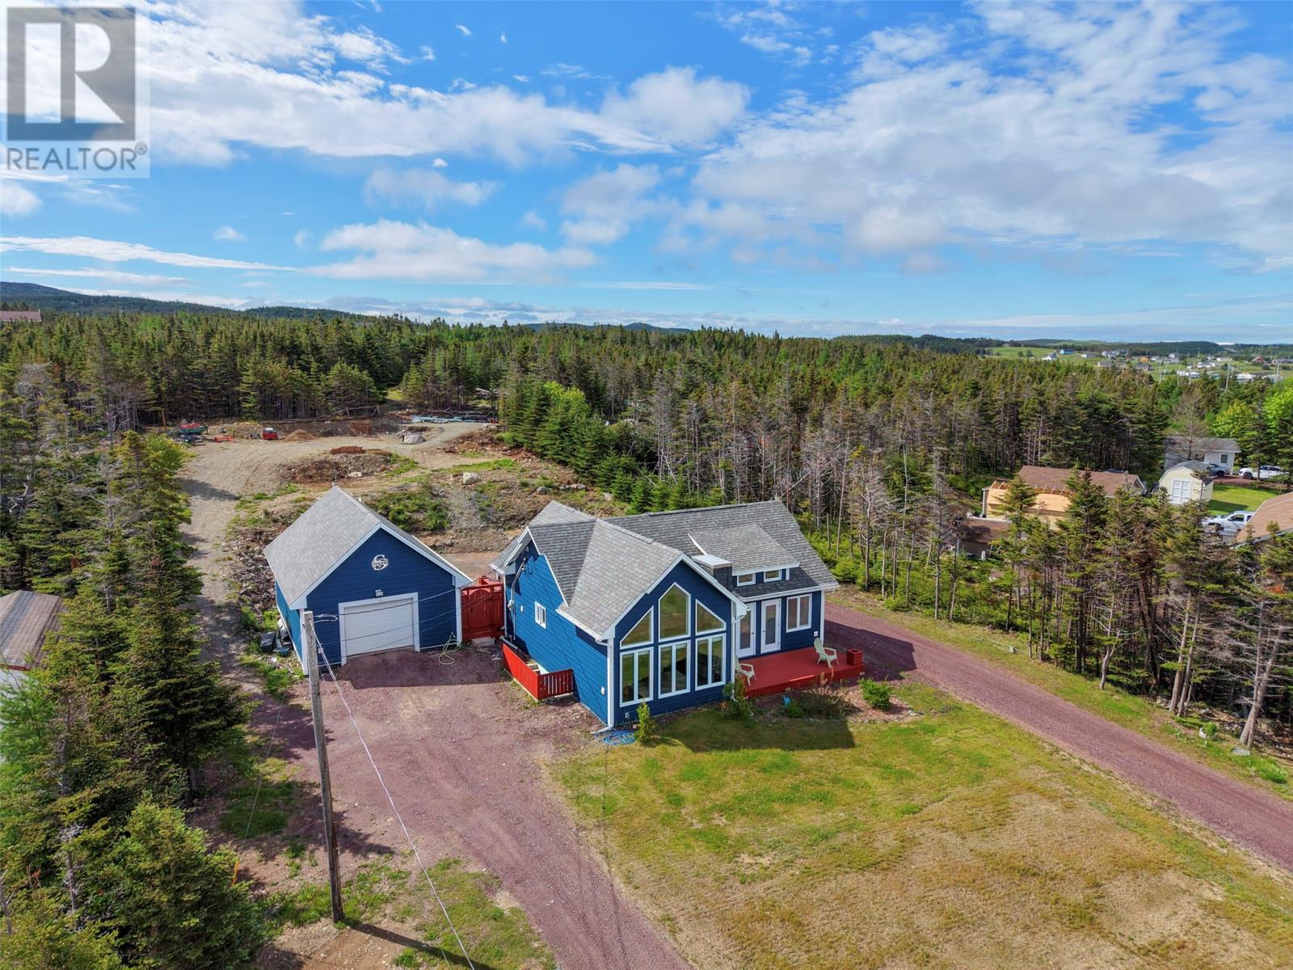
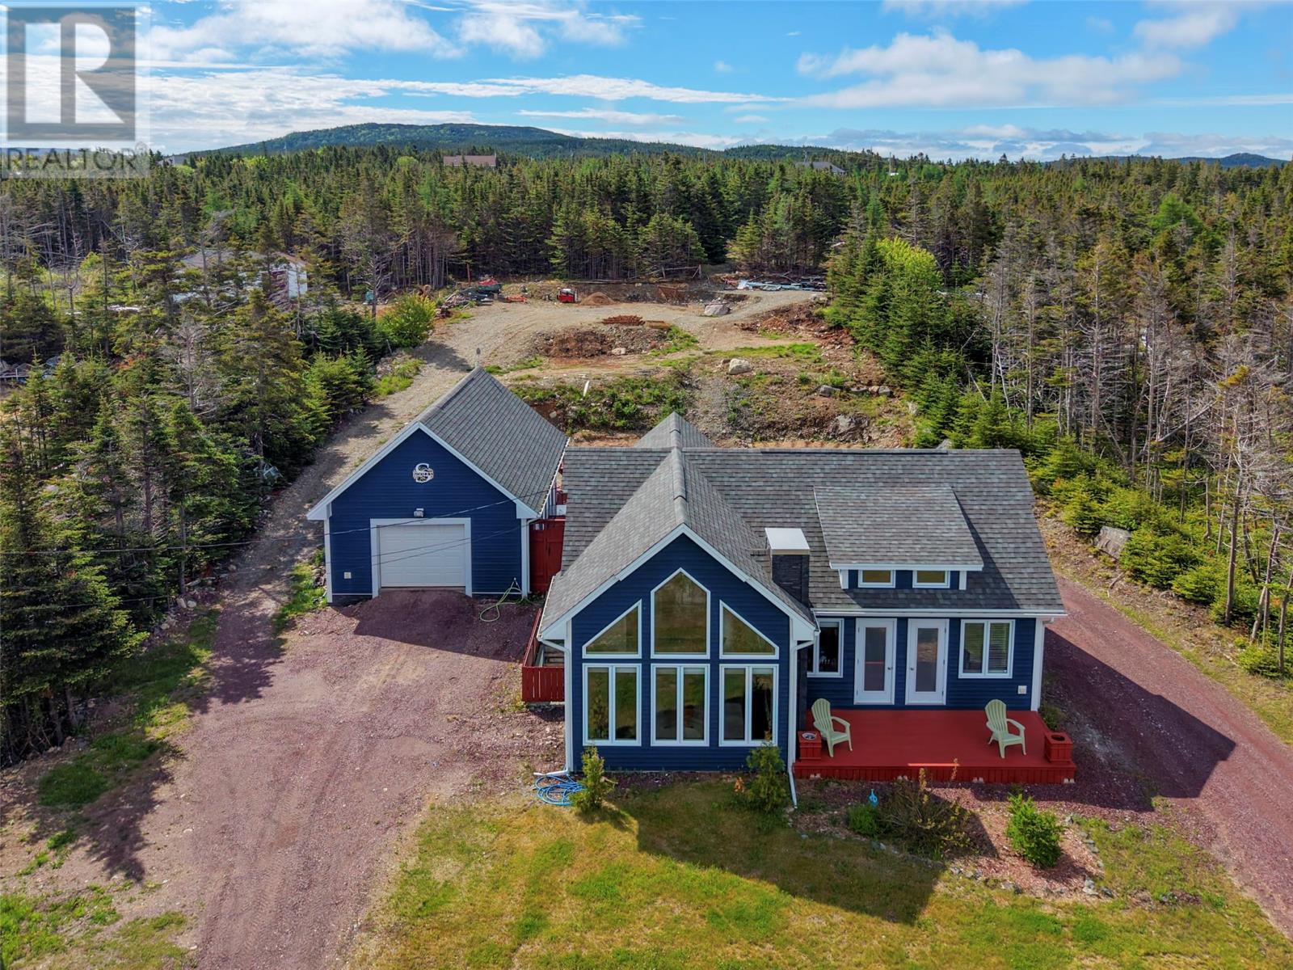
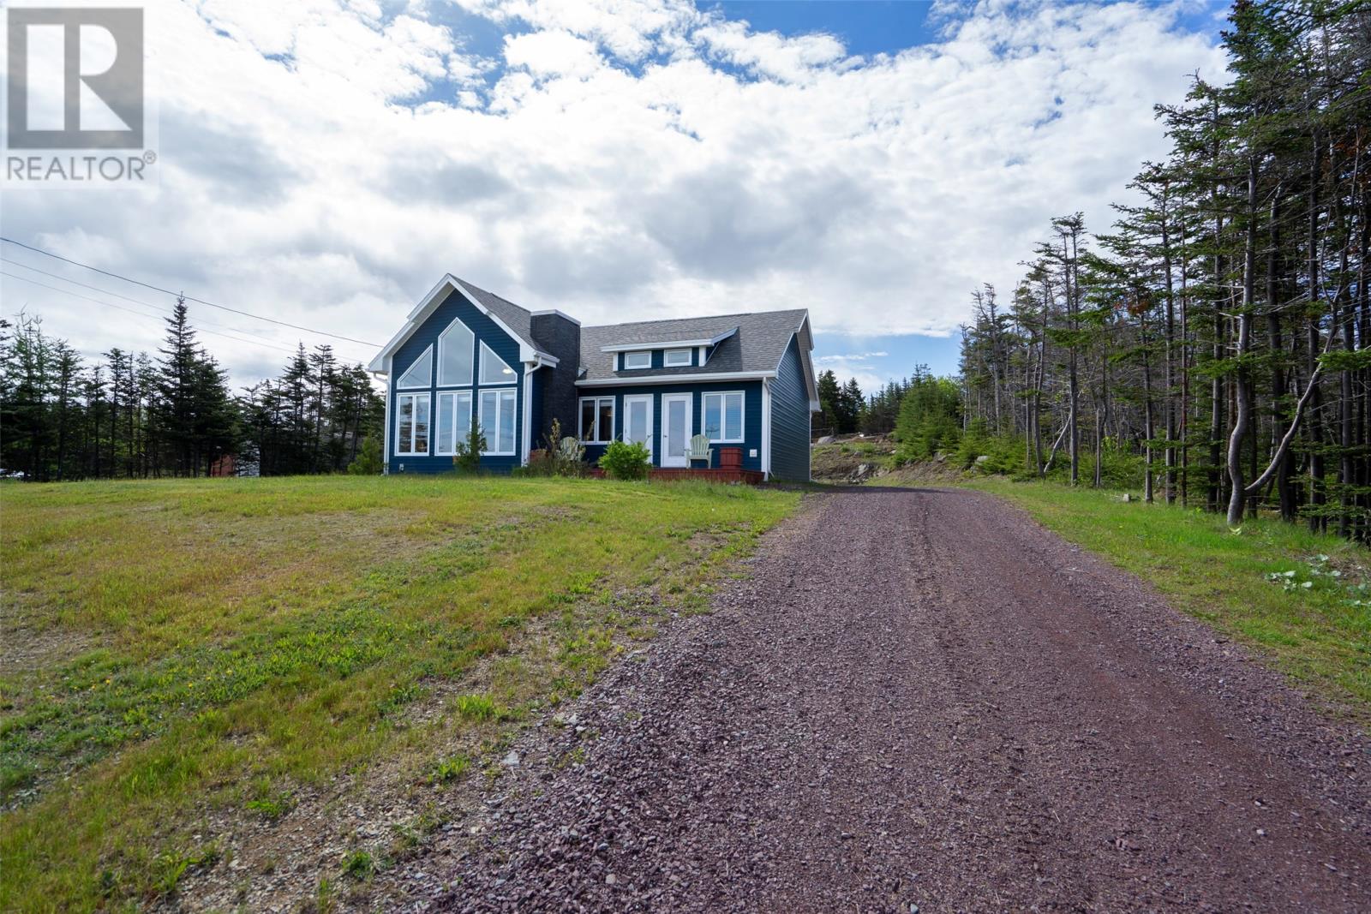
Welcome to 260-262 Main Road, Hearts Delight-Islington! Situated on a private 0.85-acre lot surrounded by mature trees, this well-kept chalet styled bungalow offers comfort, space, and peaceful country living. Built in 2014, the home features 2 bedrooms, including a spacious primary bedroom with a walk-in closet, the second bedroom has its own patio door leading to the front deck. The bright open living room and kitchen are filled with natural light from the large front windows. Laminate flooring runs throughout the main living areas, with ceramic tile in the mudroom and bathroom. A crawl space provides additional storage. Outside, you'll find a 20' x 32' detached garage that is insulated and wired, complete with an 11' x 32' loft above for extra storage or workspace. A great property for anyone looking to enjoy the quiet lifestyle of Trinity South. (id:67347)
Every angle
Photo gallery
Inside the home
Rooms & dimensions
Main Level8 rooms
The details
Property details
Building
- Bathroom Total
- 1
- Bedrooms Above Ground
- 2
- Bedrooms Total
- 2
- Constructed Date
- 2014
- Construction Style Attachment
- Detached
- Fixture
- Drapes/Window coverings
- Heating Fuel
- Electric
- Stories Total
- 1
- Size Interior
- 975 sqft
- Type
- House
- Utility Water
- Municipal water
Interior
- Appliances
- Dishwasher, Refrigerator, Microwave, Stove, Washer, Dryer
- Flooring Type
- Marble, Ceramic, Laminate
- Fireplace Present
- True
- Heating Type
- Baseboard heaters
- Cooling Type
- Air exchanger
Exterior
- Exterior Finish
- Shingles, Vinyl siding
- Roof Material
- Asphalt shingle
- Roof Style
- Unknown
- Foundation Type
- Concrete
- Parking
- Detached Garage
Lot & land
- Size Total Text
- .85 Acre|.5 - 9.99 acres
- Acreage
- false
- Sewer
- Municipal sewage system
- Size Irregular
- .85 Acre
- Zoning Description
- Residential
Utilities
Other information
- Property Type
- Single Family
Around the address
Explore the neighbourhood
See where this home sits within Hearts Delight- Islington.
Let’s take a closer look
Interested in seeing this property?
Arrange a private showing and get answers to your questions.