The property / Steve Winters
A closer look at a place you could call home.
Property for sale
247 Main Street
Sandringham, Newfoundland & Labrador A0G 3Y0
The property
About this home
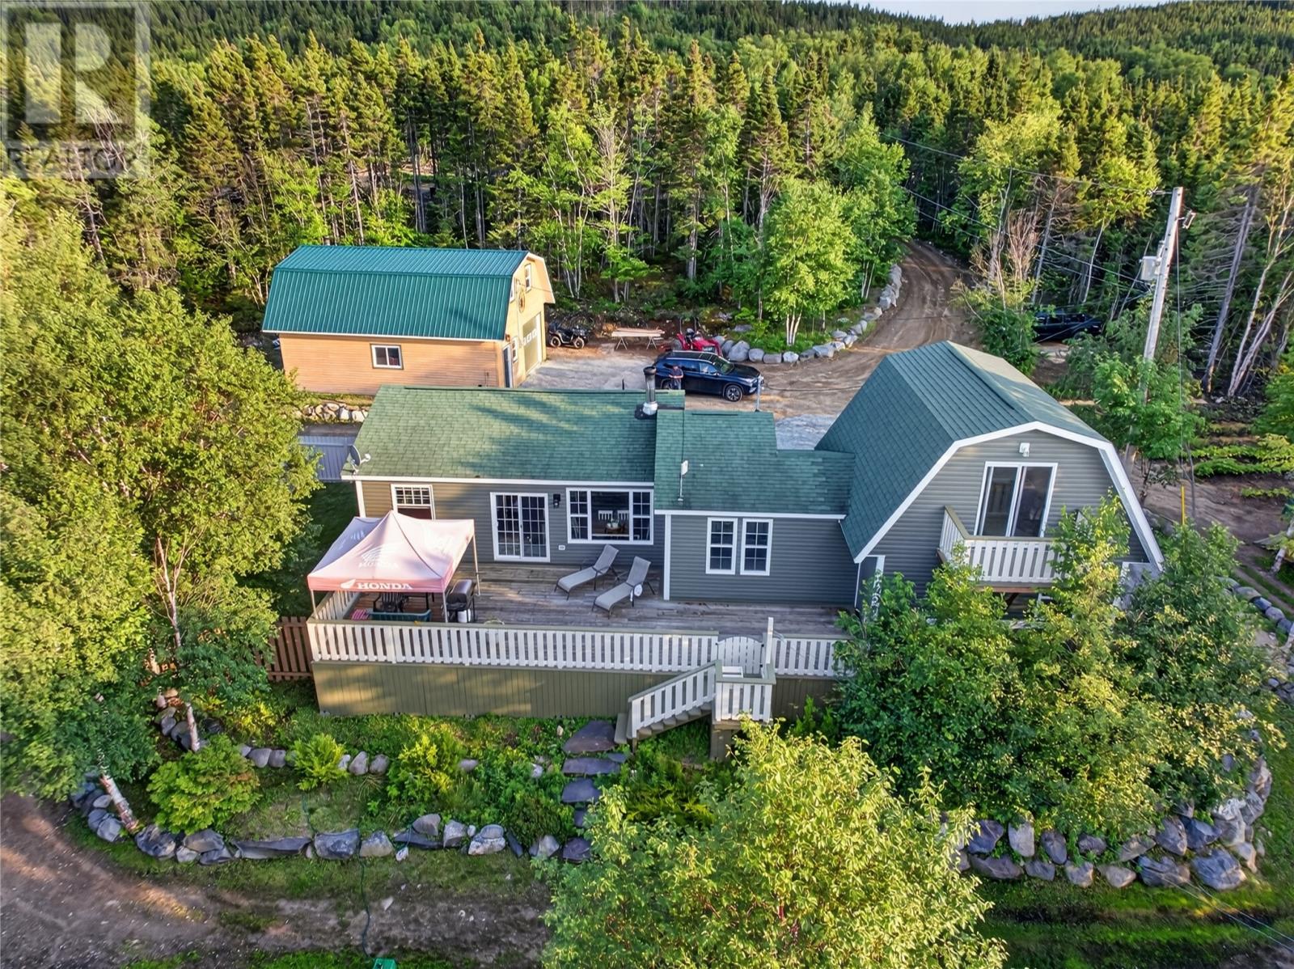
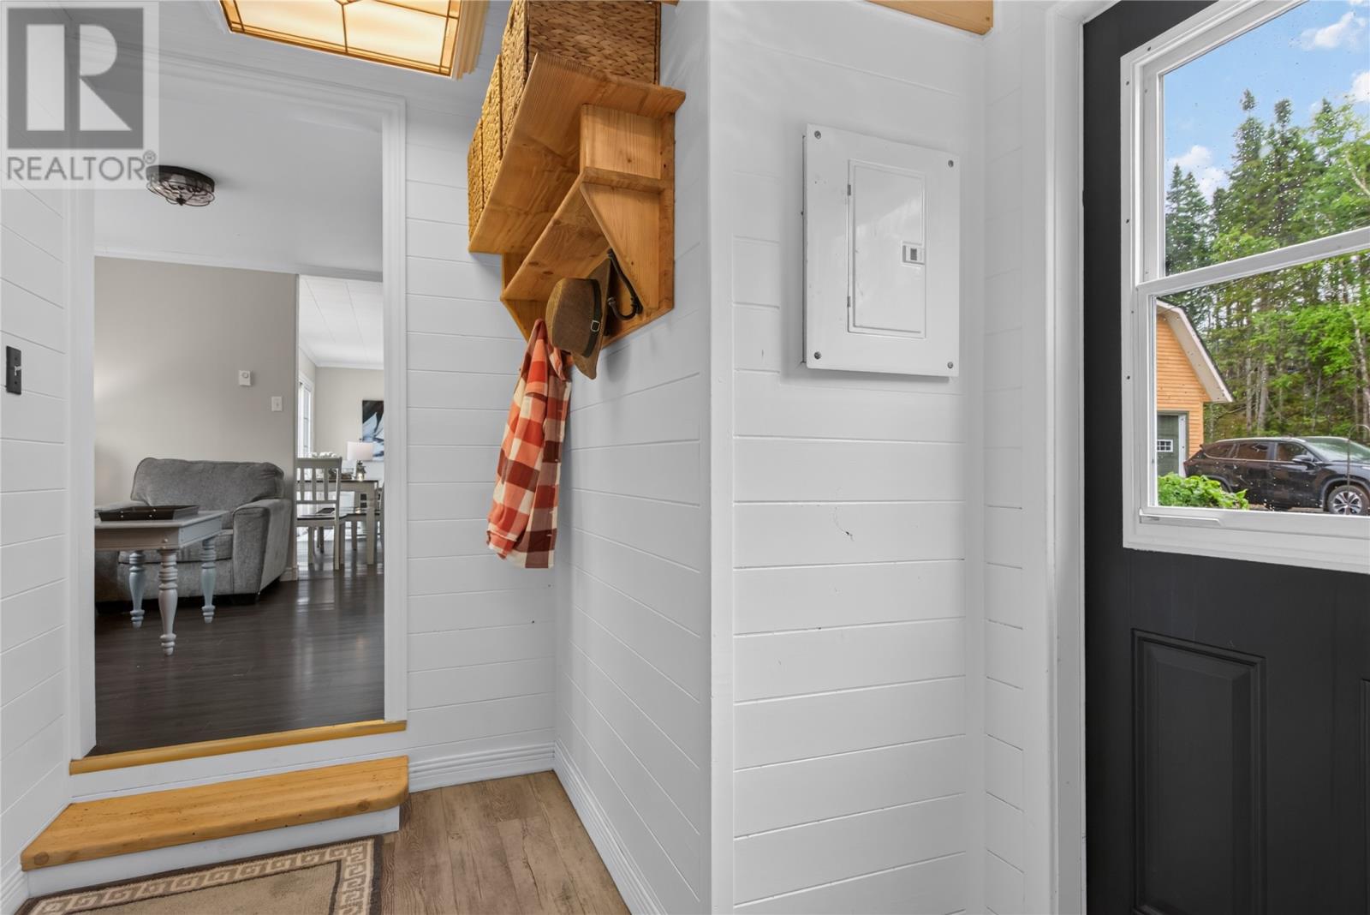
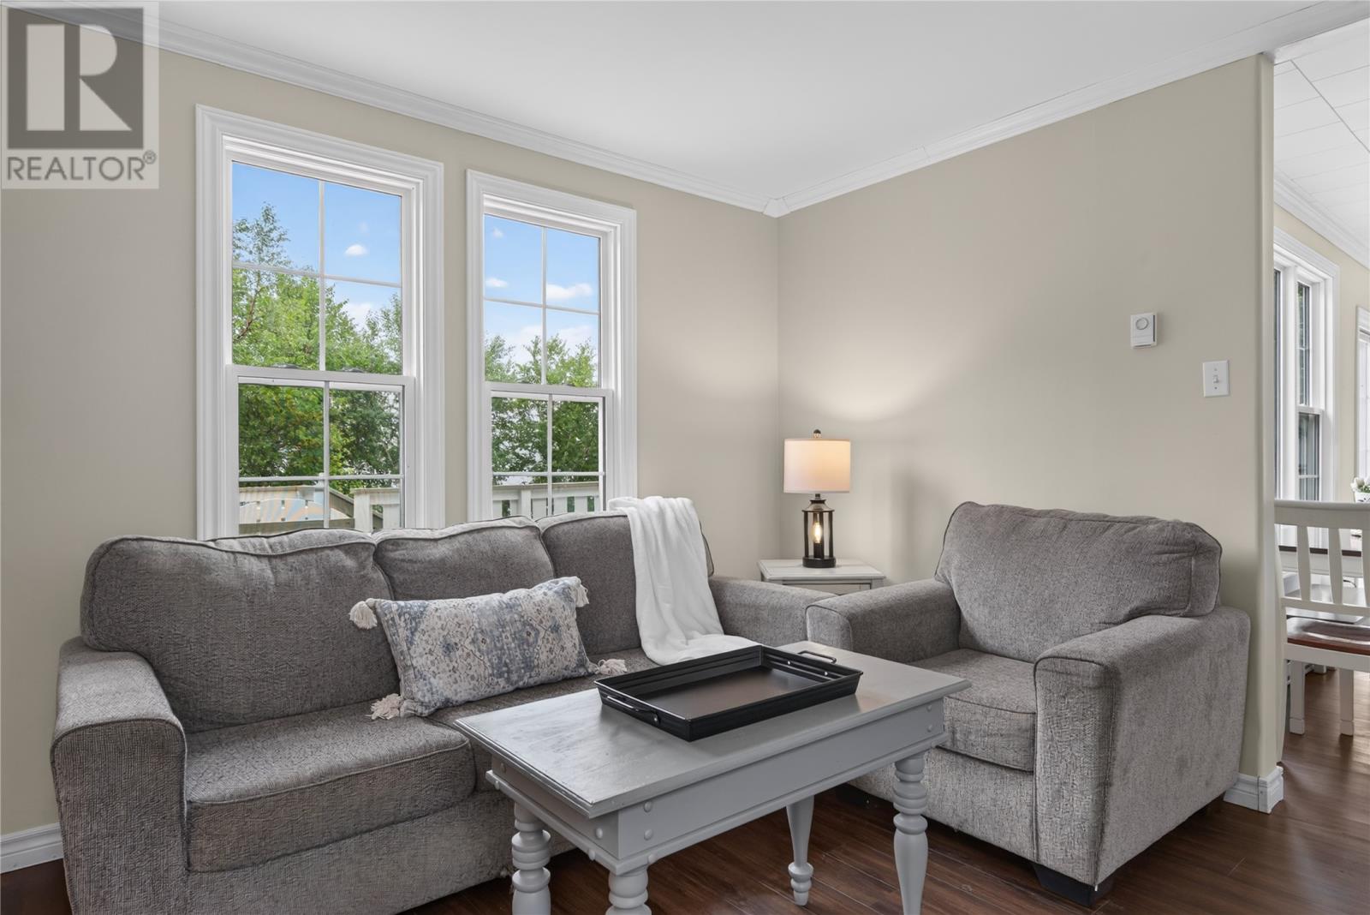
Waterfront living, privacy and the homestead lifestyle on beautiful Chuff’s Bight! Tucked into the trees along Route 310 in Sandringham, this unique 3-bedroom, 1-bath property offers approximately 1,550 sq. ft. of living space and far more than just a home. The main level features a comfortable living room, spacious family room with wood stove and rustic stone-look accent wall, and a warm kitchen with rich wood cabinetry, tile backsplash and ample counter space. The bright dining area overlooks the deck and water beyond. Two bedrooms, a 4-piece bath and dedicated laundry/utility room complete this level. Upstairs, the primary bedroom occupies the entire second floor, with vaulted ceilings, a rustic barn-style door and private balcony overlooking the water. Outside, a large wraparound deck provides plenty of room to entertain, relax and enjoy the peaceful waterfront setting. A gravel driveway winds through the wooded property to the rocky shoreline, providing direct access to Chuff’s Bight. For the gardener, homesteader or hobbyist, the infrastructure is already here: an attached garage, detached garage/workshop, additional outbuilding with garage-door access, two large hoop-style greenhouses and established garden areas — ideal for growing your own food, storing boats, ATVs and equipment, or pursuing your next project. Enjoy the privacy of rural waterfront living while remaining close to some of the Eastport Peninsula’s greatest attractions. Beautiful sandy beaches, including Sandy Cove Beach, are just a short drive away, with Terra Nova National Park nearby for hiking, paddling, camping and outdoor adventure. Gander is approximately 45 minutes away for major shopping, services and air travel, while St. John’s is approximately 2½ hours away. Whether you’re seeking a year-round waterfront home, peaceful getaway or ready-to-go homestead, this is a rare combination of waterfront, privacy, workshops, greenhouses, gardens and outdoor living in one remarkable setting. (id:67347)
Every angle
Photo gallery
Inside the home
Rooms & dimensions
Second Level1 rooms
Main Level8 rooms
The details
Property details
Building
- Bathroom Total
- 1
- Bedrooms Above Ground
- 3
- Bedrooms Total
- 3
- Constructed Date
- 2014
- Construction Style Attachment
- Detached
- Heating Fuel
- Electric, Wood
- Stories Total
- 1
- Size Interior
- 1202 sqft
- Type
- House
- Utility Water
- Well
Interior
- Appliances
- Dishwasher, Refrigerator, Microwave, Stove, Washer, Dryer
- Flooring Type
- Carpeted, Laminate
- Fireplace Present
- False
Exterior
- Exterior Finish
- Vinyl siding
- Roof Material
- Asphalt shingle
- Roof Style
- Unknown
- Foundation Type
- Concrete
- Parking
- Detached Garage
Lot & land
- Size Total Text
- 285ftx149ftx307ftx147ft|1 - 3 acres
- Acreage
- true
- Sewer
- Septic tank
- Size Irregular
- 285ftx149ftx307ftx147ft
- Zoning Description
- RES
Utilities
Other information
- Property Type
- Single Family
- Water Front Type
- Waterfront
Around the address
Explore the neighbourhood
See where this home sits within Sandringham.
Let’s take a closer look
Interested in seeing this property?
Steve can arrange a private showing and answer your questions.