
The property / Local perspective
A closer look at a place you could call home.
Property for sale
24 Park Avenue
Mount Pearl, Newfoundland & Labrador A1N 1H9
The property
About this home
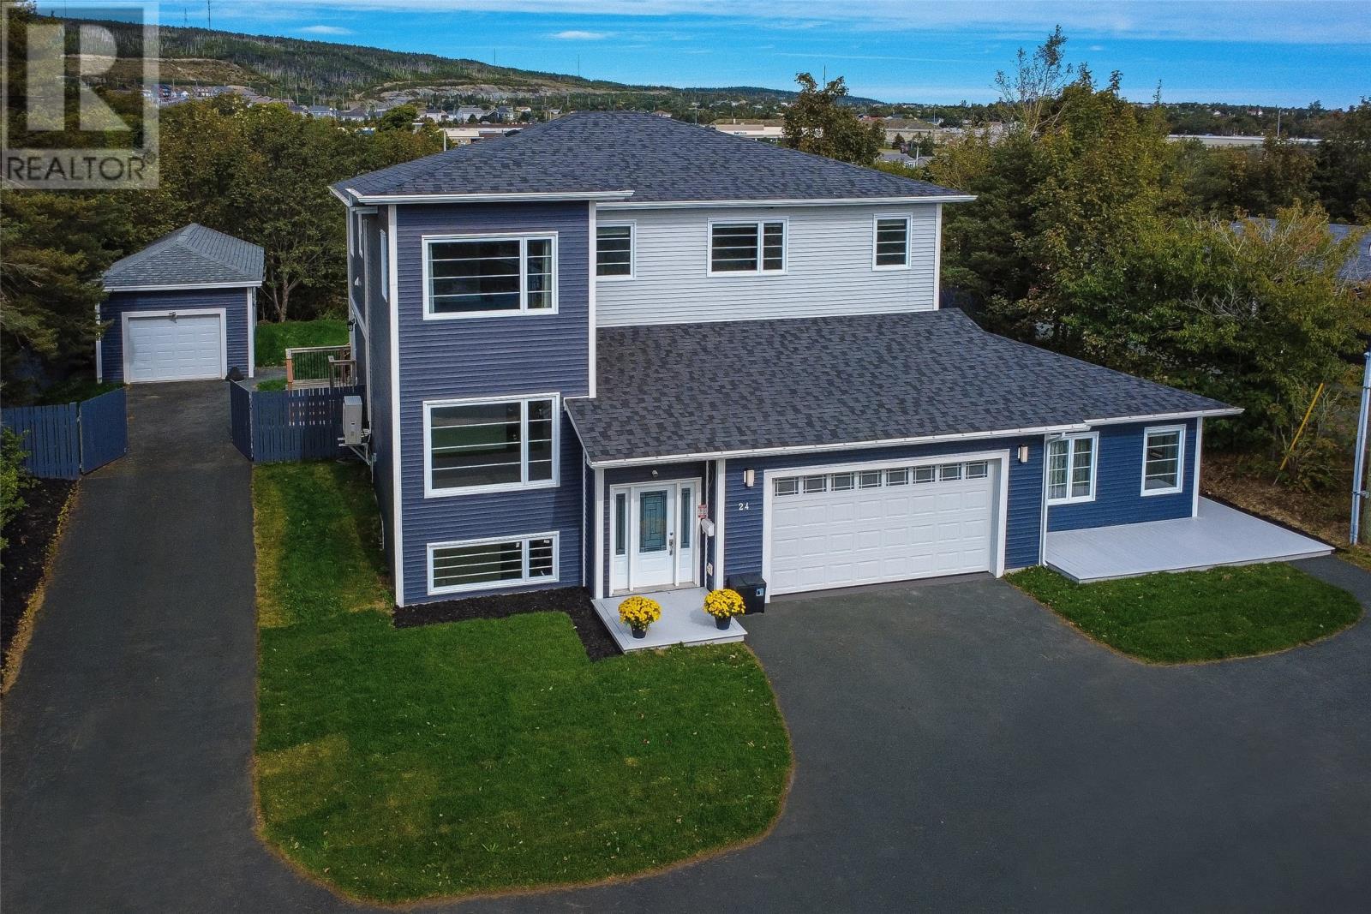
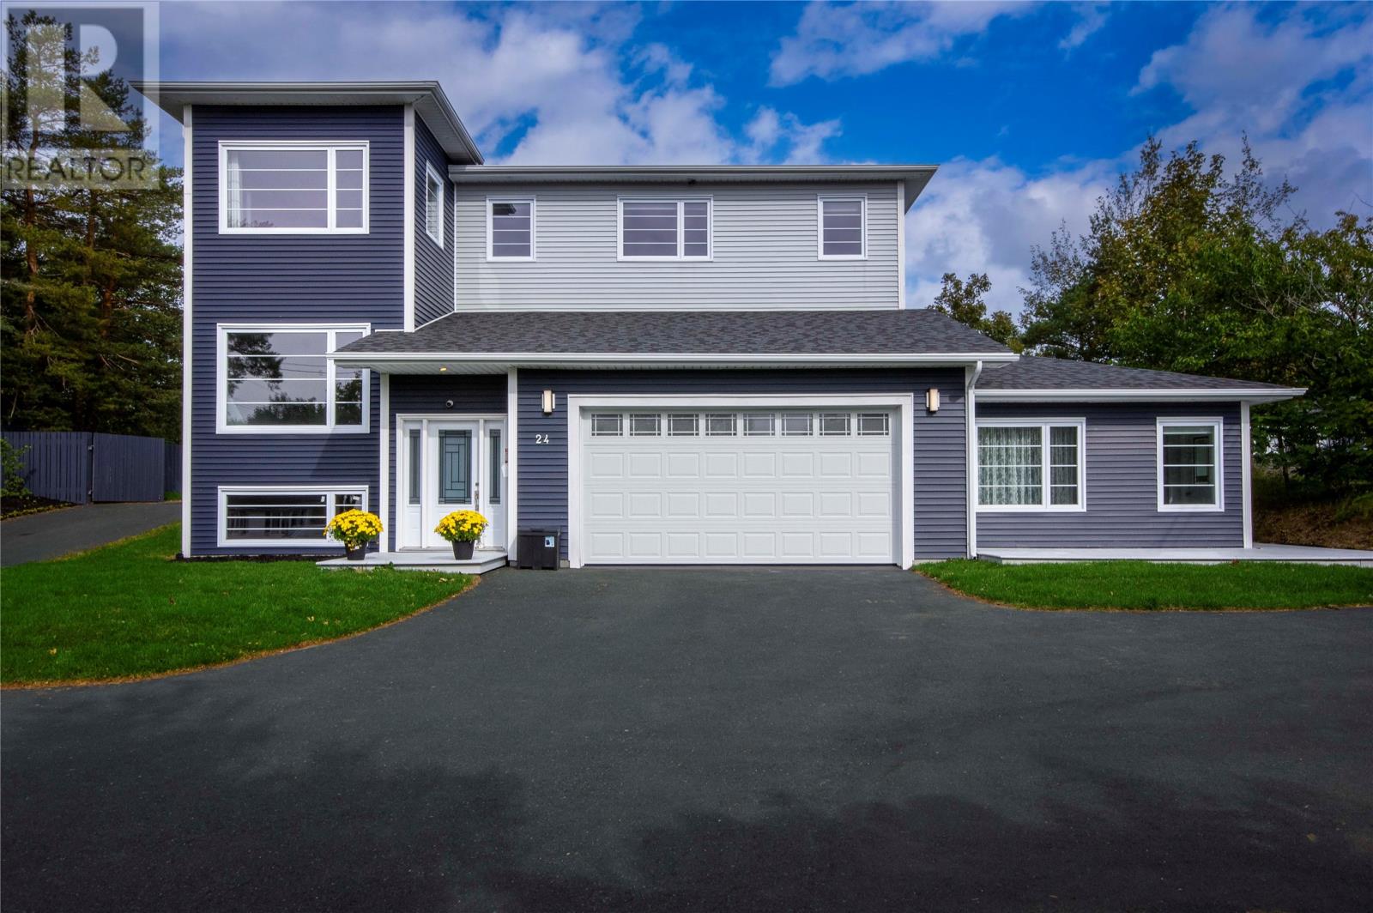
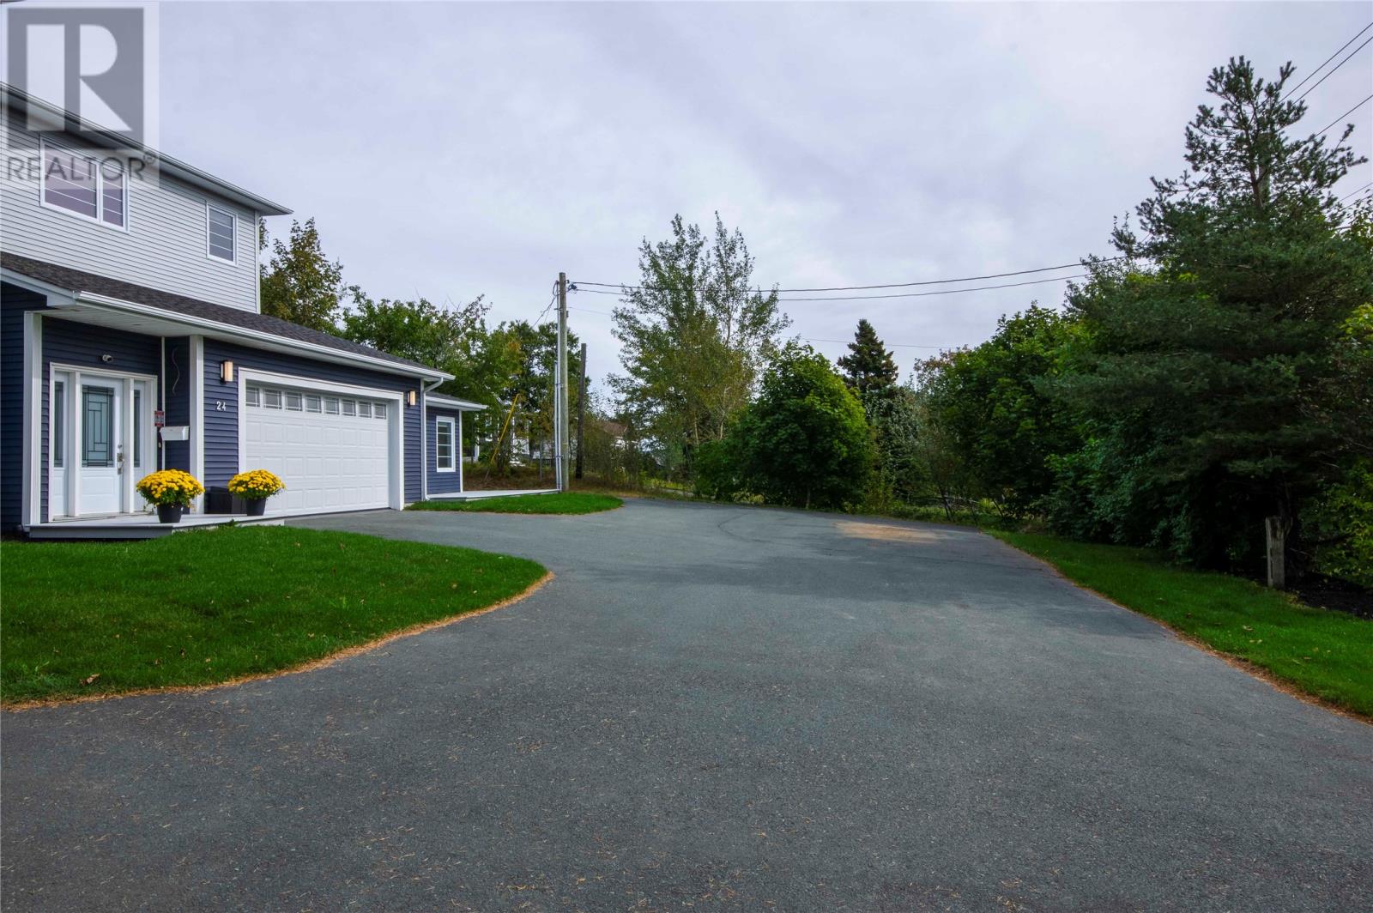
Nestled among mature hardwoods and backing directly onto the scenic Waterford River, this exceptional 4-year-old home offers unparalleled luxury in the heart of “The Park.” The main level welcomes you with 9-foot ceilings, commercial-grade vinyl plank flooring, and a versatile front room off the foyer perfect for an office or formal living room. At its heart is a gourmet kitchen equipped with high-end stainless steel appliances, a propane stove, a generous centre island, and a glorious walk-in pantry. The upper level features a convenient laundry room and a luxurious primary suite complete with a private viewing patio and a secure master safe room. Every second-floor bedroom boasts its own dedicated ensuite bathroom. For ultimate comfort and peace of mind, the home features a 3-head heat pump system, 7-zone electric hot water heating, and a clean underground electrical service equipped with separate 200-amp panels. Outside, a massive rear patio sits just steps from the peaceful riverbank. Complete parking and storage are a breeze thanks to an attached three-car garage—featuring direct access to both the basement and the main family room—as well as a huge 14' x 40' detached rear garage that can park 3 more. The property is completed by a fully developed basement recreation room and a bright, mostly above-ground 821-square-foot apartment, making this 4+1 bedroom, 4.5-bath home a rare masterpiece of design and functionality. (id:67347)
Every angle
Photo gallery
Inside the home
Rooms & dimensions
Second Level7 rooms
Basement5 rooms
Main Level12 rooms
The details
Property details
Building
- Bathroom Total
- 5
- Bedrooms Total
- 5
- Architectural Style
- 2 Level
- Constructed Date
- 2022
- Construction Style Attachment
- Detached
- Half Bath Total
- 1
- Heating Fuel
- Electric
- Size Interior
- 5305 sqft
- Type
- Two Apartment House
- Utility Water
- Municipal water
Interior
- Appliances
- Dishwasher
- Flooring Type
- Marble, Ceramic, Laminate
- Fireplace Present
- False
- Heating Type
- Baseboard heaters, Mini-Split
Exterior
- Exterior Finish
- Vinyl siding
- Roof Material
- Fiberglass
- Roof Style
- Unknown
- Foundation Type
- Concrete, Poured Concrete
- Parking
- Attached Garage, Detached Garage, Garage, 3
Lot & land
- Size Total Text
- 1/2 acre|7,251 - 10,889 sqft
- Acreage
- false
- Sewer
- Municipal sewage system
- Size Irregular
- 1/2 acre
- Zoning Description
- res
Utilities
Other information
- Property Type
- Single Family
- Water Front Type
- Waterfront
Around the address
Explore the neighbourhood
See where this home sits within Mount Pearl.
Looking seriously at this property?
Here’s what I’d help you evaluate.
- Property condition
- Location
- Comparable alternatives
- Lot and exposure
- Offer strategy
Let’s take a closer look
Interested in seeing this property?
Arrange a private showing and get answers to your questions.