The property / Steve Winters
A closer look at a place you could call home.
Property for sale
223 Cheeseman Drive
St.john’s, Newfoundland & Labrador A1H 0R2
The property
About this home
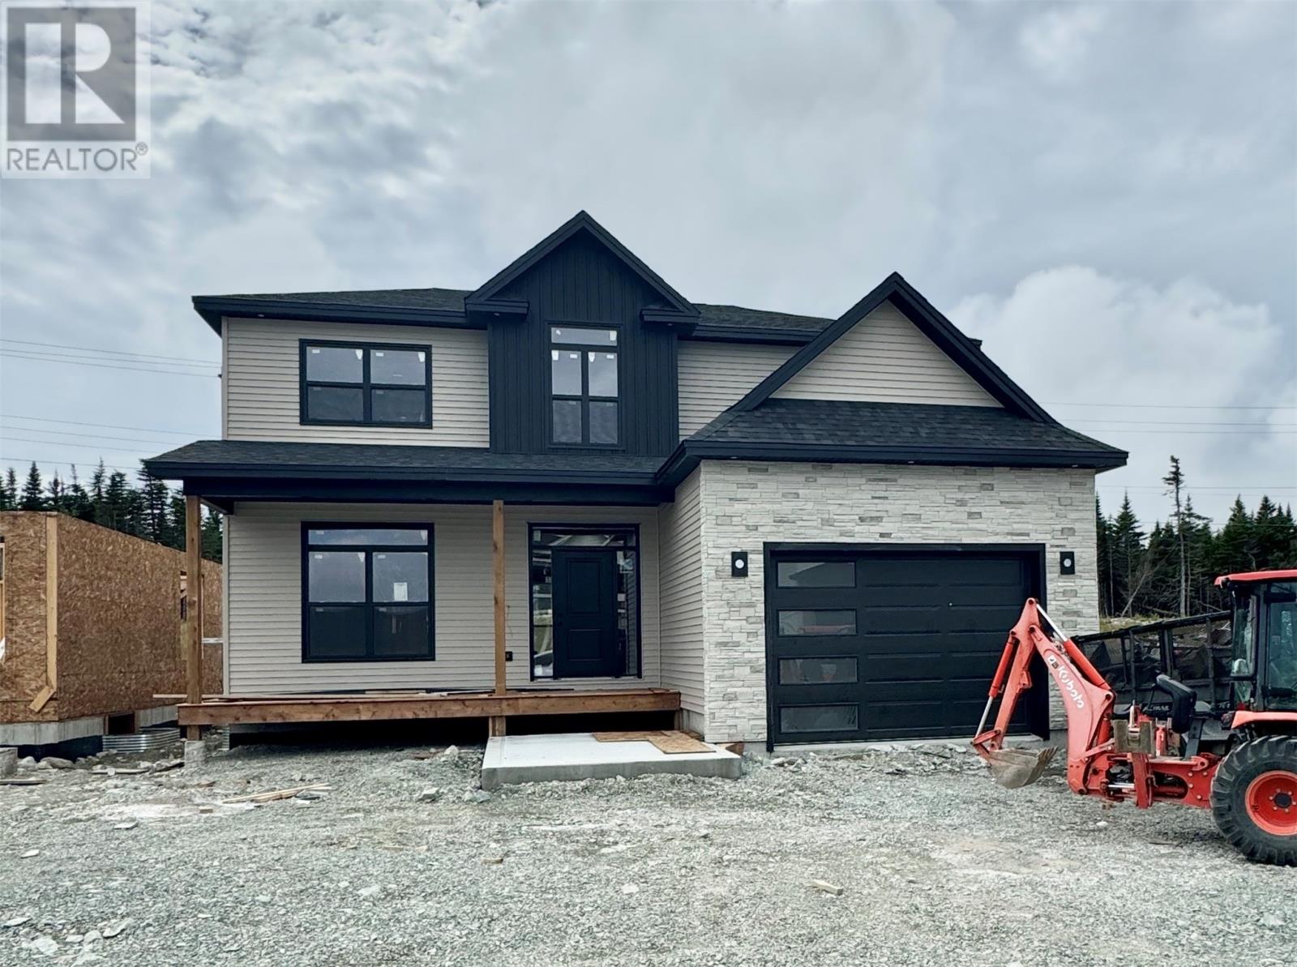
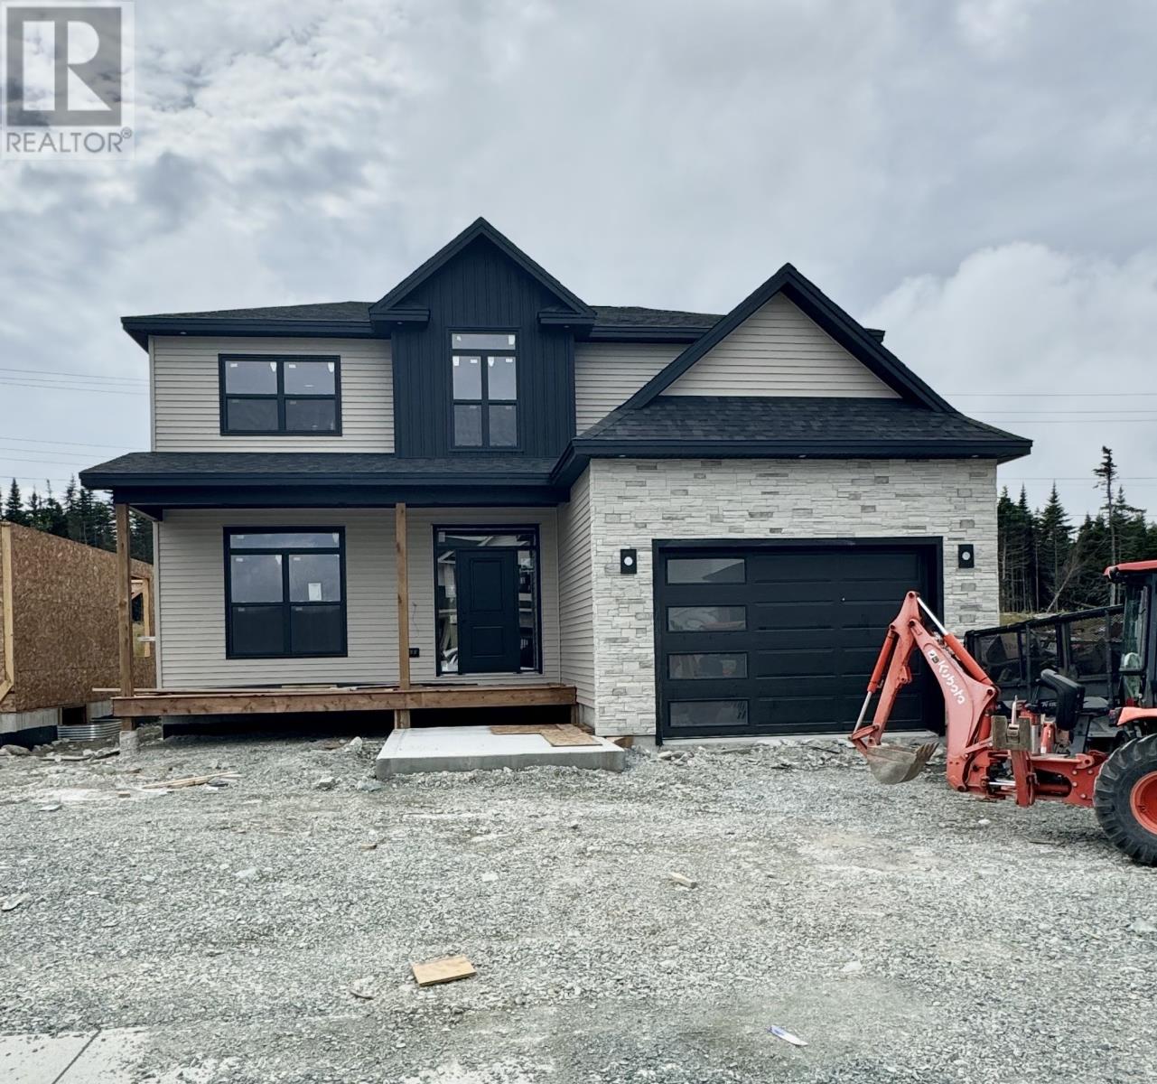
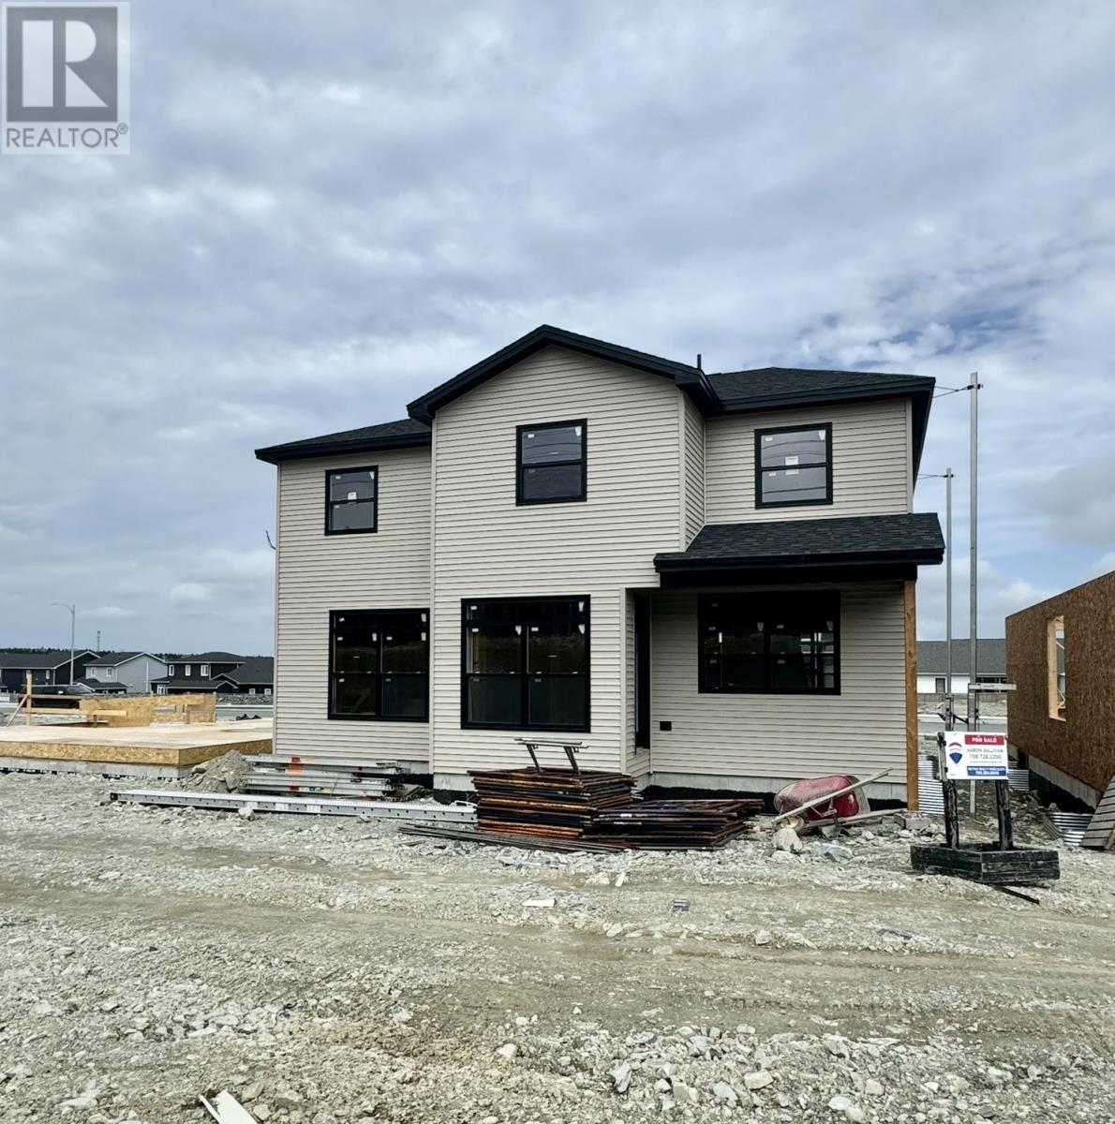
Currently under construction. 223 Cheeseman Drive is a two story home situated on a large greenbelt lot in Southlands with southern exposure. This beautifully designed home boasts an open concept on the main level, allowing for a seamless flow between the living, dining, and kitchen areas. Large windows throughout flood the space with natural light, creating a bright and inviting atmosphere. A designated office or study room offers a quiet space for work or relaxation. The living room is a standout feature, with its stunning coffered ceiling, adding a touch of elegance to the space. The stairs leading to the second floor are complimented by an eye catching accent wall, enhancing the home’s style. For year-round comfort, mini-split systems are installed for efficient heating and cooling throughout. Upstairs, you’ll find four spacious bedrooms, including a luxurious primary suite. The primary bedroom is generously sized, offering ample space for relaxation, and it connects to an expansive ensuite bathroom, providing a spa-like experience with premium fixtures and finishes. Fully landscaped with nursery sods. Some of the standard features include Low E argon gas windows, R50 insulation in attic, R25 walls including a 1’’ SM under the siding and 35 year shingles, basement exterior walls insulated. kitchen will be complete with appliances. HST included in purchase price. (id:67347)
Every angle
Photo gallery
Inside the home
Rooms & dimensions
Second Level7 rooms
Main Level7 rooms
The details
Property details
Building
- Bathroom Total
- 3
- Bedrooms Above Ground
- 4
- Bedrooms Total
- 4
- Architectural Style
- 2 Level
- Constructed Date
- 2026
- Half Bath Total
- 1
- Heating Fuel
- Electric
- Stories Total
- 2
- Size Interior
- 3752 sqft
- Type
- House
- Utility Water
- Municipal water
Interior
- Flooring Type
- Marble, Ceramic, Laminate, Mixed Flooring
- Fireplace Present
- True
- Heating Type
- Baseboard heaters, Mini-Split
Exterior
- Exterior Finish
- Shingles, Stone, Vinyl siding, Wood
- Roof Material
- Asphalt shingle
- Roof Style
- Unknown
- Foundation Type
- Concrete
- Parking
- Attached Garage
Lot & land
- Size Total Text
- 0.5 acres|.5 - 9.99 acres
- Acreage
- false
- Sewer
- Municipal sewage system
- Size Irregular
- 0.5 acres
- Zoning Description
- Res
Utilities
Other information
- Property Type
- Single Family
Around the address
Explore the neighbourhood
See where this home sits within St.john’s.
Let’s take a closer look
Interested in seeing this property?
Steve can arrange a private showing and answer your questions.