
The property / Local perspective
A closer look at a place you could call home.
Property for sale
222 North Side Road
Calvert, Newfoundland & Labrador A0A 1N0
The property
About this home
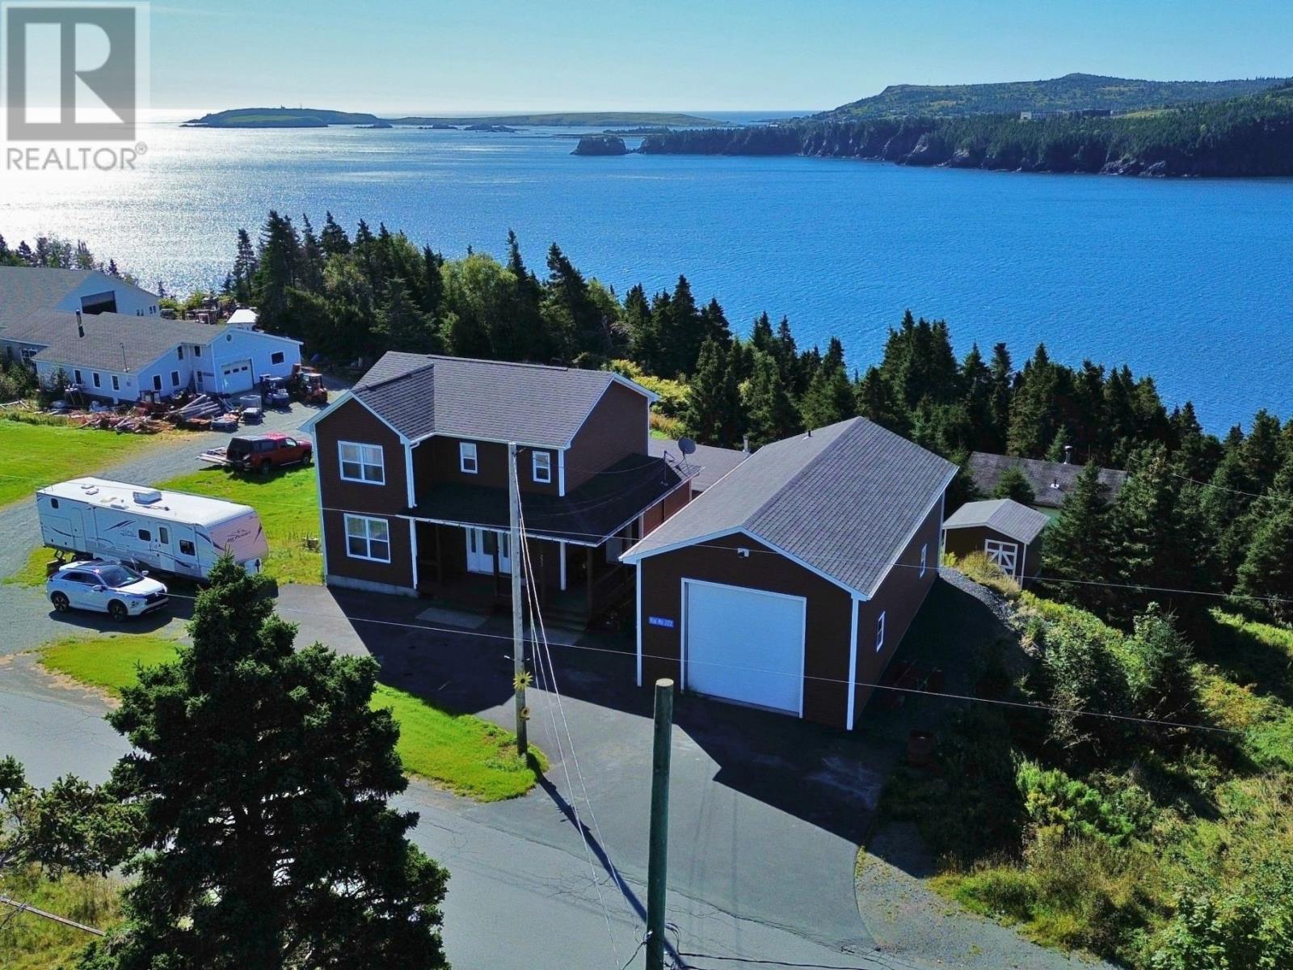
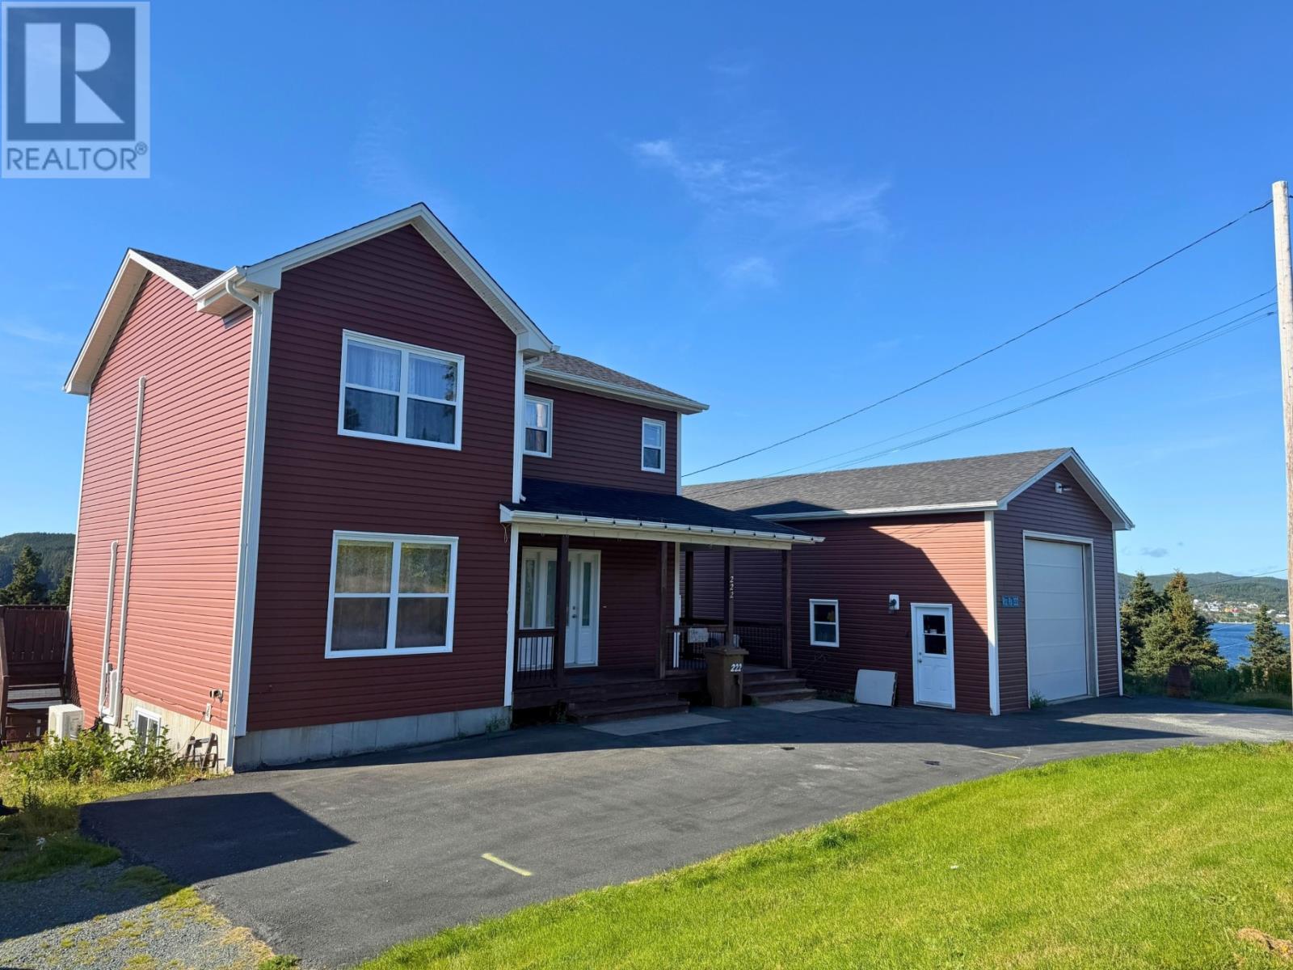
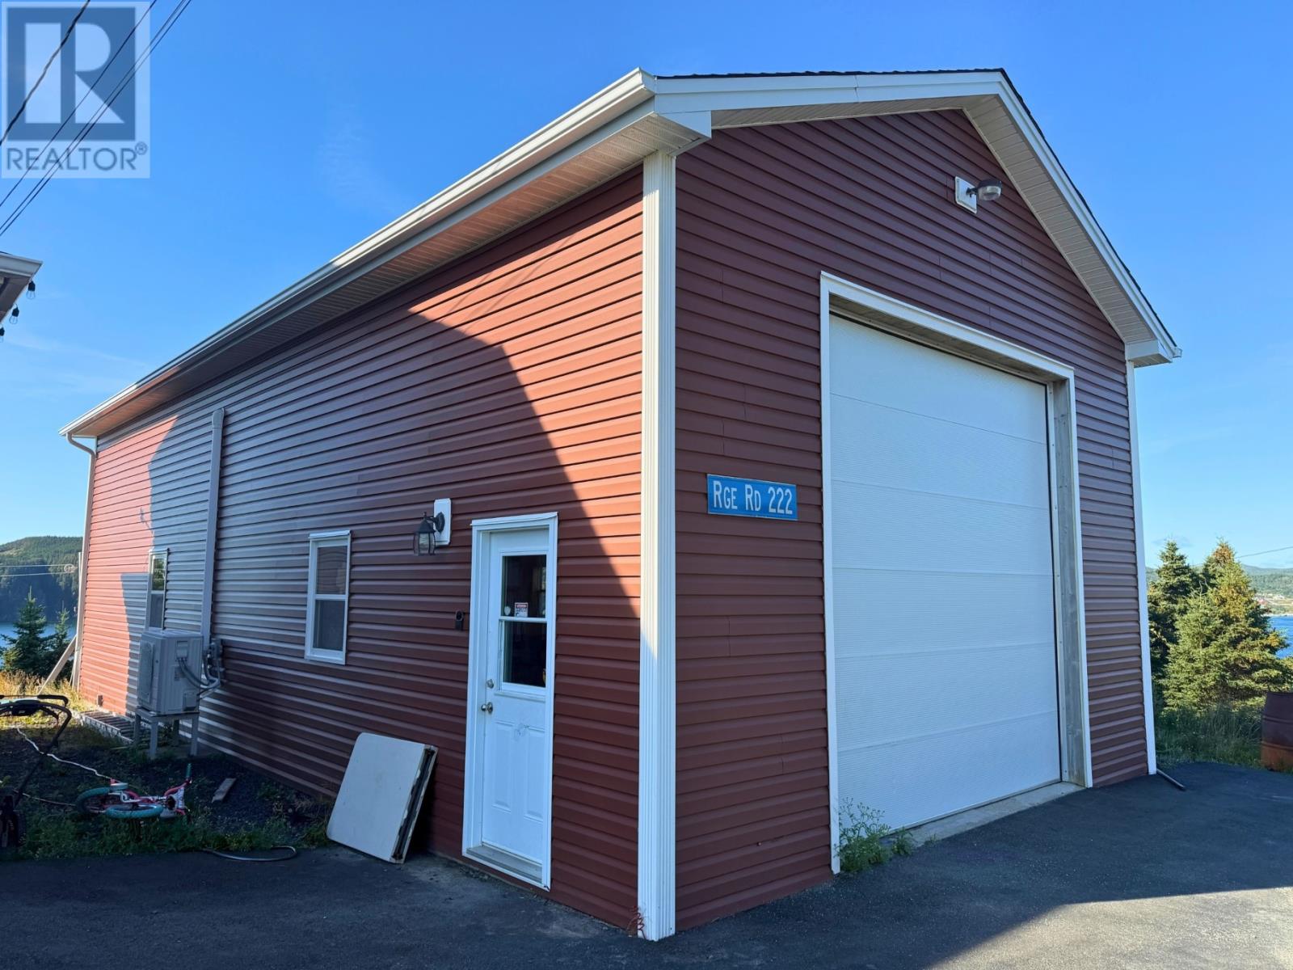
Welcome to 222 North Side Road in scenic Calvert, where spacious living and beautiful ocean views come together along Newfoundland’s breathtaking Southern Shore. Built in 2017, this impressive 4-bedroom, 3.5-bathroom home offers plenty of space for the whole family while enjoying the peace and natural beauty of coastal living. The home features a spacious, functional layout with generous living areas, plenty of natural light, and excellent flexibility for families, guests, or those needing additional space to work from home. Step outside onto the large deck and take in the surrounding coastal scenery and ocean views — the perfect place to relax, entertain, or simply enjoy the peaceful setting. One of the standout features is the impressive 22 x 44 heated garage with it's own bathroom, providing an abundance of space for vehicles, recreational toys, a workshop, or additional storage. A paved driveway offers plenty of parking, while the property’s elevated setting makes the most of its beautiful surroundings. Calvert is known for its rugged coastline, dramatic ocean views, nearby trails and the quiet charm of life along the Irish Loop. Surrounded by some of Newfoundland’s most beautiful natural landscapes and approximately one hour from St. John’s, this property offers an ideal balance of peaceful rural living and accessibility to the city. Whether you’re searching for a year-round family home, more space to enjoy the things you love, or simply a place to slow down and enjoy life by the ocean, 222 North Side Road offers an incredible opportunity to call the Southern Shore home. (id:67347)
Every angle
Photo gallery
Inside the home
Rooms & dimensions
Second Level4 rooms
Basement4 rooms
Main Level5 rooms
The details
Property details
Building
- Bathroom Total
- 4
- Bedrooms Above Ground
- 2
- Bedrooms Below Ground
- 2
- Bedrooms Total
- 4
- Architectural Style
- 2 Level
- Constructed Date
- 2017
- Construction Style Attachment
- Detached
- Half Bath Total
- 1
- Heating Fuel
- Electric
- Stories Total
- 2
- Size Interior
- 2700 sqft
- Type
- House
- Utility Water
- Drilled Well
Interior
- Appliances
- Dishwasher, Refrigerator, Stove, Washer, Dryer
- Flooring Type
- Carpeted, Laminate
- Fireplace Present
- False
- Heating Type
- Baseboard heaters, Mini-Split
- Cooling Type
- Air exchanger
Exterior
- Exterior Finish
- Vinyl siding
- Roof Material
- Asphalt shingle
- Roof Style
- Unknown
- Foundation Type
- Poured Concrete
- Parking
- Detached Garage
Lot & land
- Size Total Text
- 3/4 Acre|0-4,050 sqft
- Acreage
- false
- Sewer
- Septic tank
- Size Irregular
- 3/4 Acre
- Zoning Description
- Res
Utilities
Other information
- Property Type
- Single Family
- View Type
- Ocean view
Around the address
Explore the neighbourhood
See where this home sits within Calvert.
Looking seriously at this property?
Here’s what I’d help you evaluate.
- Property condition
- Location
- Comparable alternatives
- Lot and exposure
- Offer strategy
Let’s take a closer look
Interested in seeing this property?
Arrange a private showing and get answers to your questions.