
The property / Local perspective
A closer look at a place you could call home.
Property for sale
22 Chapel Street
Carbonear, Newfoundland & Labrador A1Y 1C5
The property
About this home
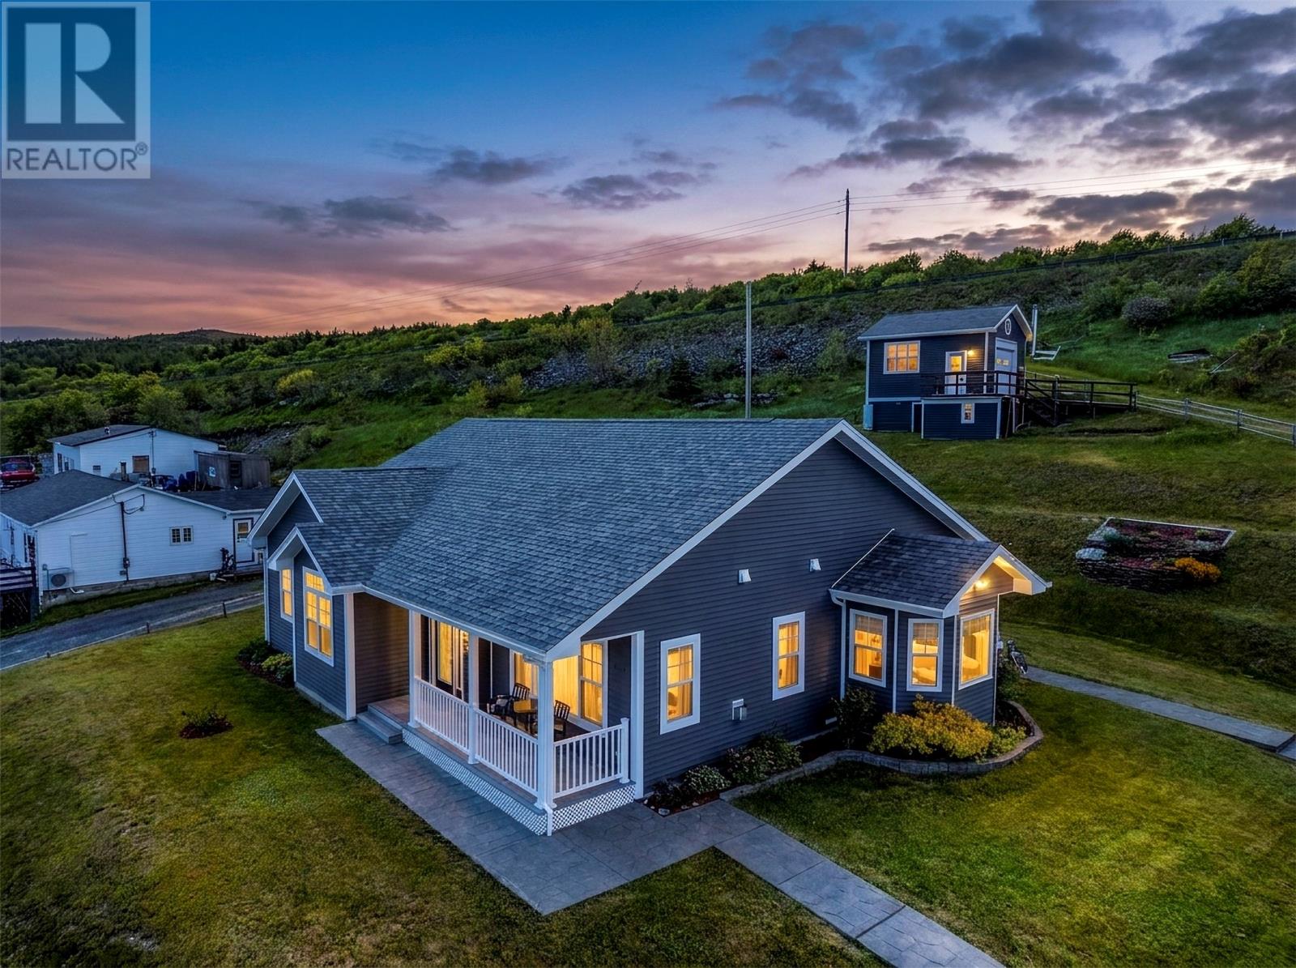
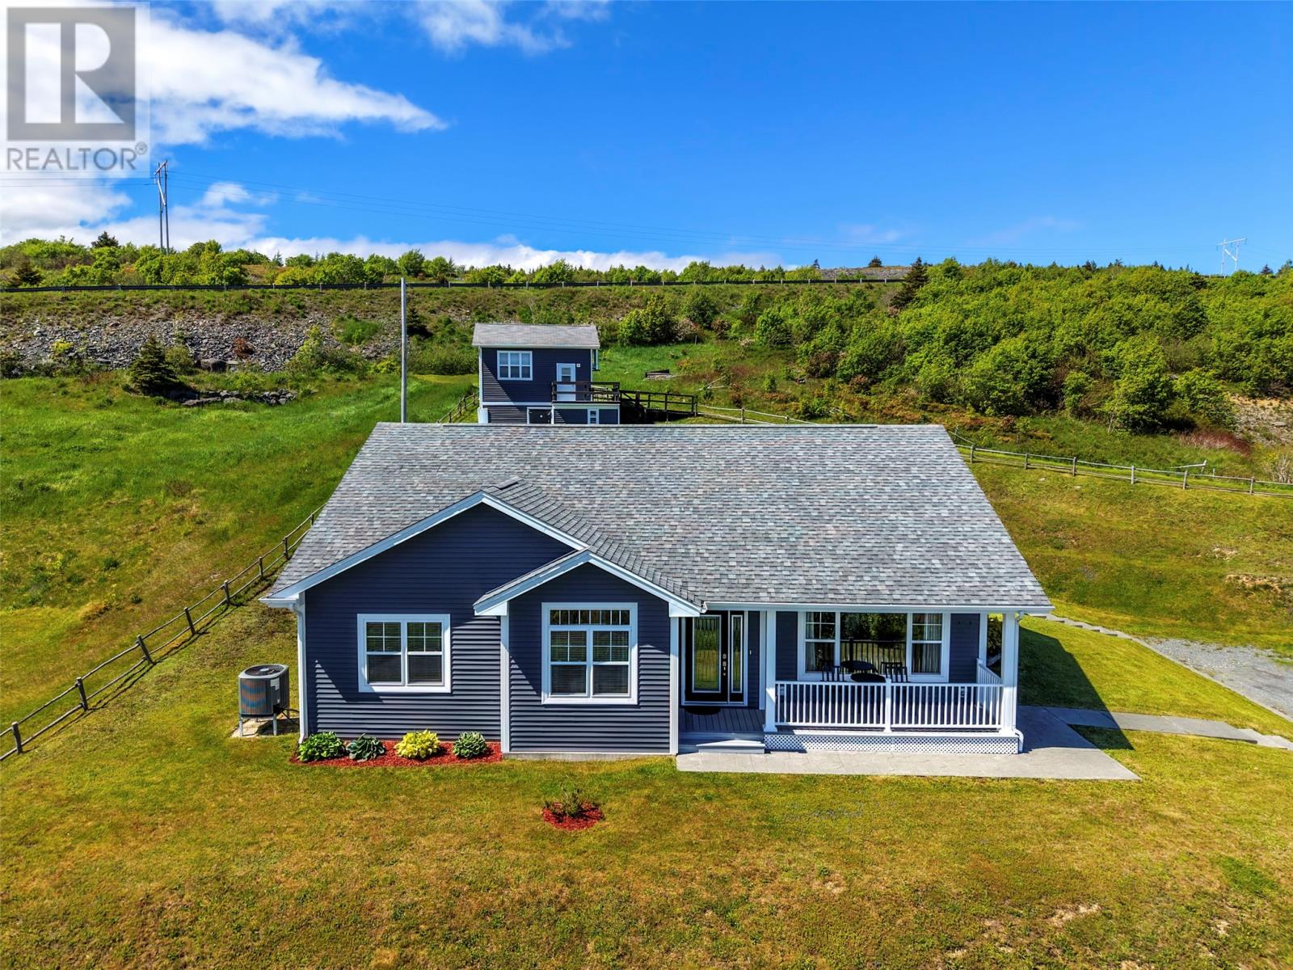
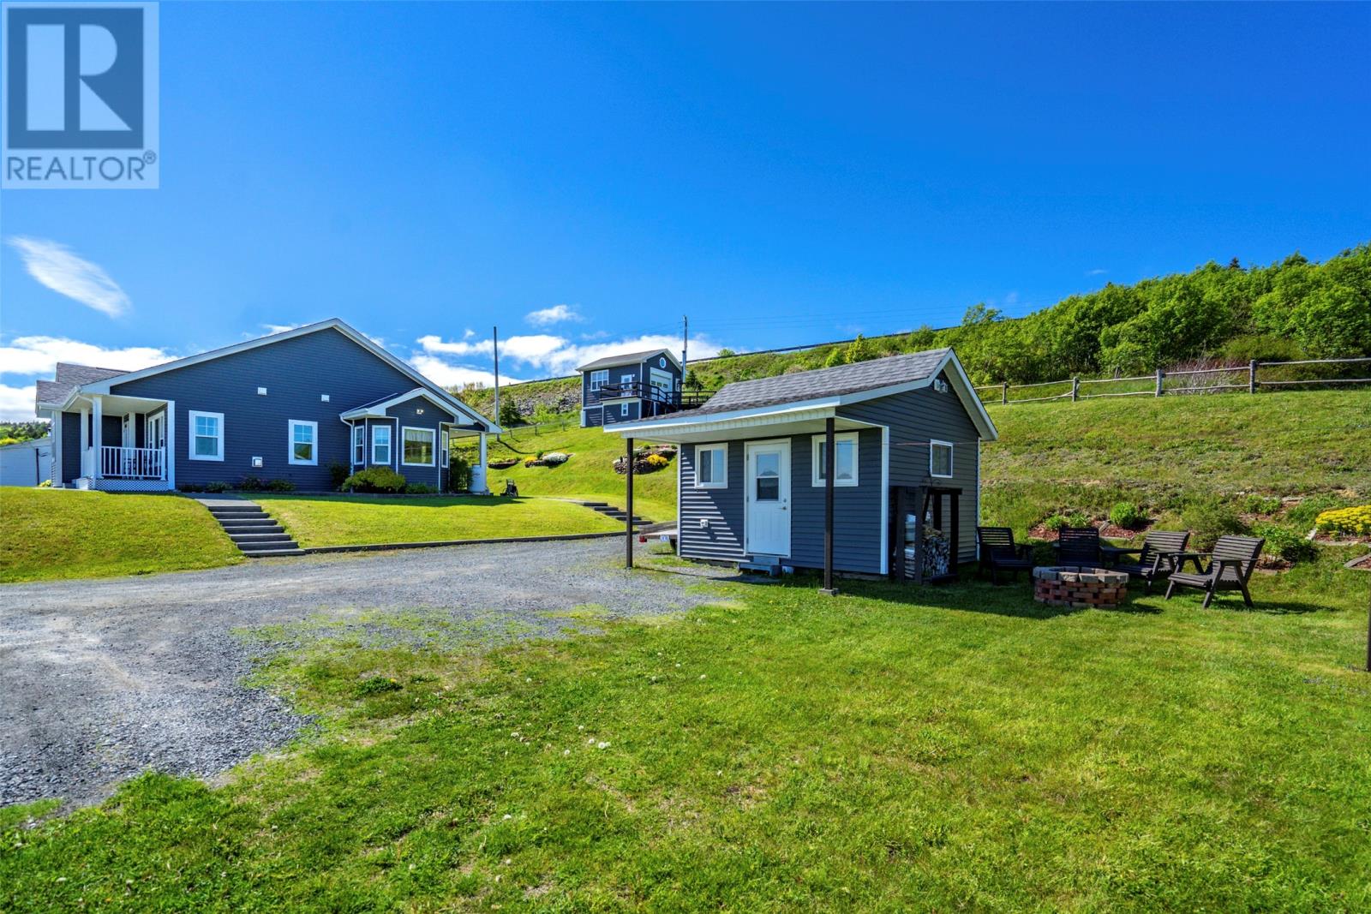
Welcome to 22 Chapel Street, Carbonear—where breathtaking views and meticulous pride of ownership come together to create a truly remarkable property. Overlooking Carbonear, this stunning home offers panoramic, views from nearly every corner of the property. Whether you’re enjoying your morning coffee on the front composite deck, relaxing in the backyard, or watching whales, the scenery is simply unforgettable. From the moment you arrive, you’ll appreciate the beautifully landscaped grounds, stamped concrete walkways, and quality finishes that reflect the care and attention invested in this home. Step inside to a welcoming foyer that opens to a bright and inviting living room featuring a cozy propane fireplace. The spacious dining area is ideal for entertaining, while the impressive kitchen is the heart of the home, showcasing solid maple cabinetry, abundant counter and cupboard space, pantry,centre island, and stainless steel appliances. The thoughtfully designed layout continues with a spacious primary suite, large walk-in closet, an additional closet, and a luxurious spa-inspired ensuite. Two additional generously sized bedrooms, full main bath, and convenient laundry complete the design. Beautiful hardwood and ceramic flooring flow throughout the home. Outside, the impressive features continue. The 18’ x 20’ workshop is a dream for hobbyists and outdoor enthusiasts, with an adjoining 8’ x 12’ deck, offers another vantage point to soak in the spectacular views. With ATV and vehicle access to the upper shed, convenience is built right in. A second 12’ x 16’ insulated, wired, and heated shed provides the perfect space for a games room, workshop, home gym, or creative studio. Adding to its appeal is the exceptional privacy this property offers—a rare find while still being just minutes from all the amenities Carbonear has to offer. This impeccably maintained, home truly has it all! Don’t miss your opportunity to make this spectacular property your forever home! (id:67347)
Every angle
Photo gallery
Inside the home
Rooms & dimensions
Main Level10 rooms
The details
Property details
Building
- Bathroom Total
- 2
- Bedrooms Above Ground
- 3
- Bedrooms Total
- 3
- Architectural Style
- Bungalow
- Constructed Date
- 2012
- Construction Style Attachment
- Detached
- Fireplace Type
- Insert
- Fixture
- Drapes/Window coverings
- Heating Fuel
- Propane
- Stories Total
- 1
- Size Interior
- 1721 sqft
- Type
- House
- Utility Water
- Municipal water
Interior
- Appliances
- Dishwasher, Refrigerator, Microwave, Stove, Washer, Dryer
- Flooring Type
- Marble, Ceramic, Hardwood
- Fireplace Present
- True
- Fireplace Fuel
- Propane
- Heating Type
- Heat Pump
- Cooling Type
- Air exchanger
Exterior
- Exterior Finish
- Vinyl siding
- Roof Material
- Asphalt shingle
- Roof Style
- Unknown
Lot & land
- Size Total Text
- 0.5 Acres|.5 - 9.99 acres
- Access Type
- Year-round access
- Acreage
- false
- Land Amenities
- Recreation, Shopping
- Landscape Features
- Landscaped
- Sewer
- Municipal sewage system
- Size Irregular
- 0.5 Acres
- Zoning Description
- RES
Utilities
Other information
- Property Type
- Single Family
- Ammenities Near By
- Recreation, Shopping
- Equipment Type
- Propane Tank
- Rental Equipment Type
- Propane Tank
- Storage Type
- Storage Shed
- View Type
- Ocean view
Around the address
Explore the neighbourhood
See where this home sits within Carbonear.
Looking seriously at this property?
Here’s what I’d help you evaluate.
- Property condition
- Location
- Comparable alternatives
- Lot and exposure
- Offer strategy
Let’s take a closer look
Interested in seeing this property?
Arrange a private showing and get answers to your questions.