
The property / Local perspective
A closer look at a place you could call home.
Property for sale
215 Canada Drive
St John's, Newfoundland & Labrador A1E 4A2
The property
About this home
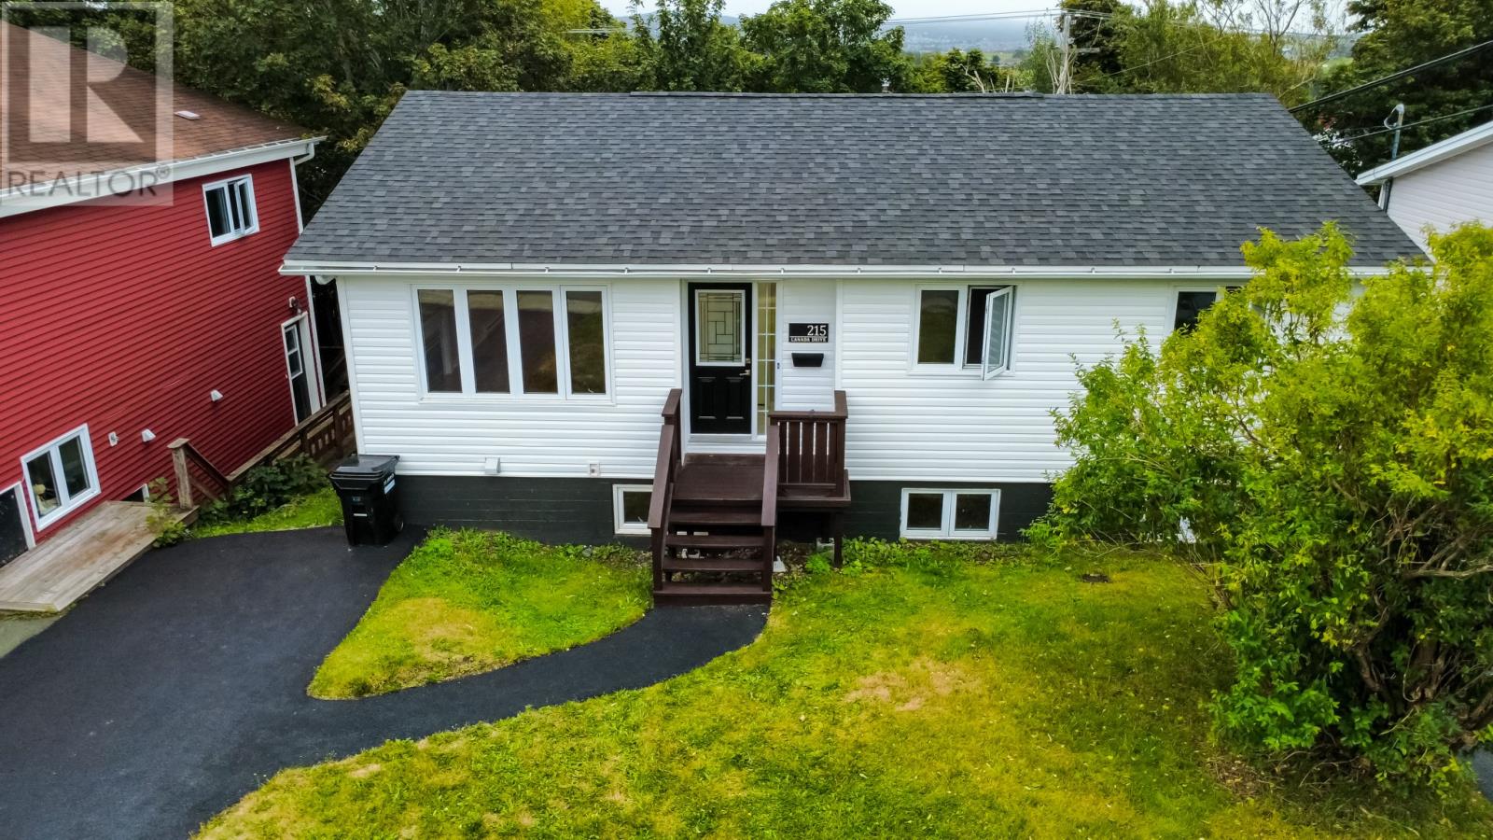
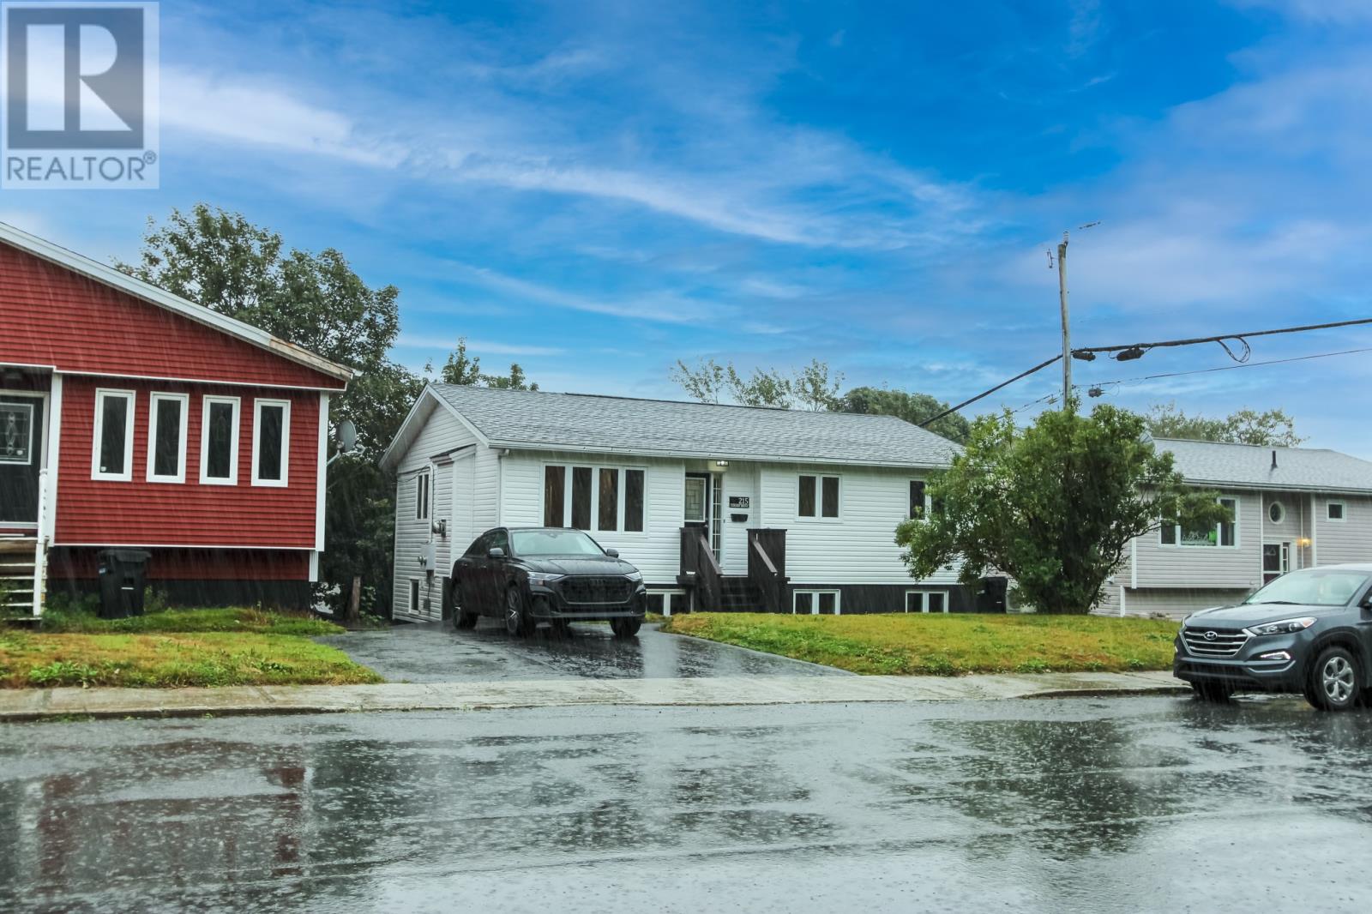
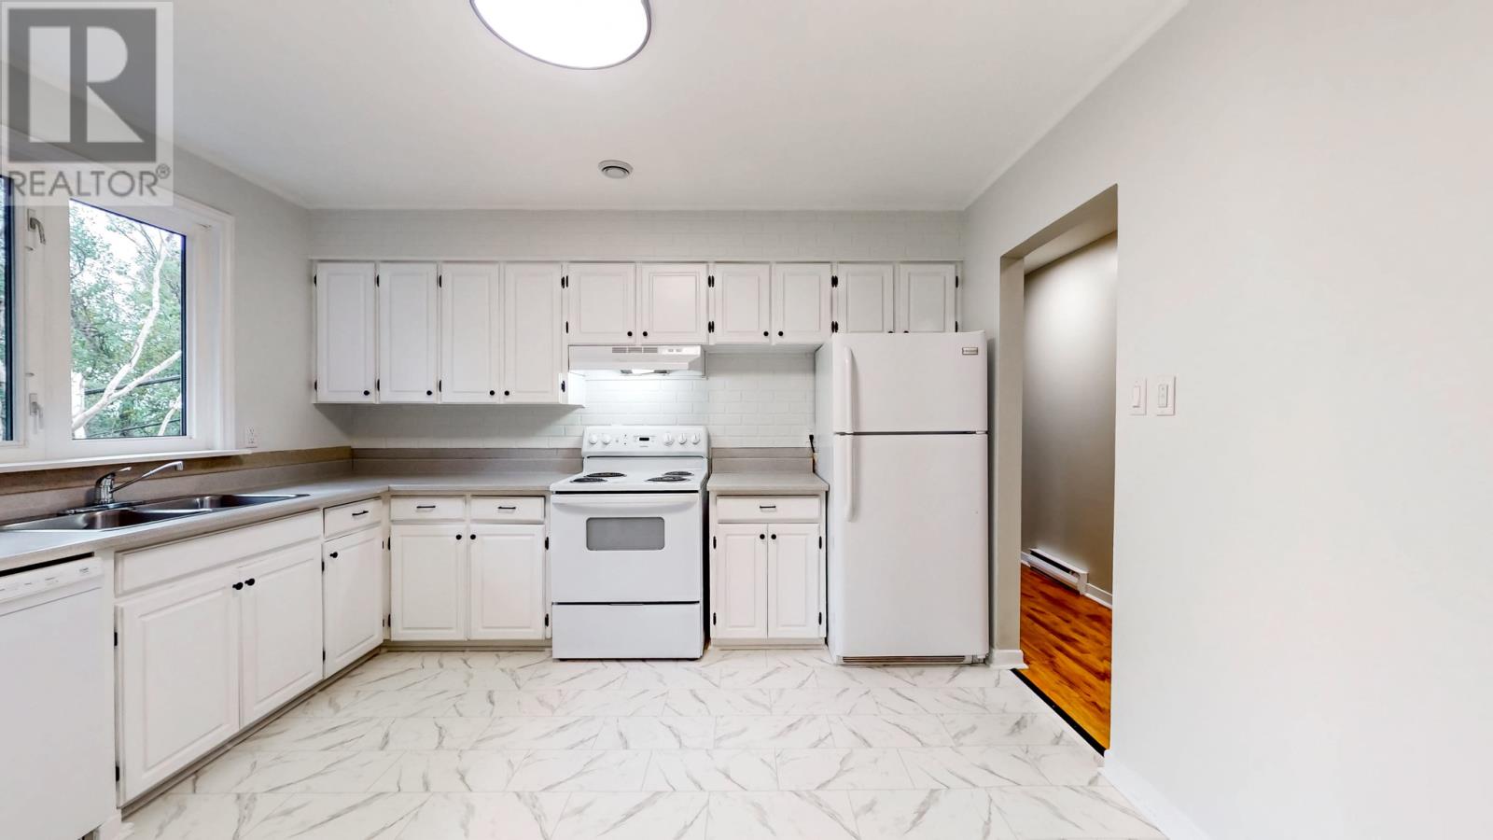
A lovely, large registered two apt bungalow located in family friendly Cowan Heights. Both units have just been freshly painted throughout and has had new vinyl siding installed, a new HRV unit installed on the main, new vanities, some new lights, some new flooring and in the last five years it has had new shingles, all new exterior doors and two new separate, double paved driveways installed. The main floor offers a large living room with the warmth of a propane fireplace, a spacious eat-in kitchen, a separate dining area, a large primary bedroom & two other generous sized bedrooms, a bath with new vanity and a bsmt laundry and storage area. The two bedroom bsmt apt is massive and shows well. It has a huge eat-in kitchen with an overabundance of cabinets. It even has a cabinet pantry, a large L-shaped living room, two large bedrooms, a full bath with new vanity & shower hardware and a laundry area with washer and dryer. It has some new flooring and new lights throughout. This large bsmt apt will command maximum rental revenue. Both units have their own entrances, laundry, electrical breaker panels (125/100 amps), electric heat, vinyl windows, new double paved parking for four. It has a 12 x 10 rear deck and the yard is mostly fenced. Metro bus stops right outside your door. Cowan Heights truly is a family neighborhood and this home sits right in the middle of numerous parks and is within walking distance to other parks just a short walk away. It is close to a multitude of convenient stores, coffee shops, take-outs, gas stations, gyms and has close and easy access to Team Gushue Highway, Columbus Drive and Topsail Road. So whether you have young kids, older kids, both or none this home provides a safe family neighborhood with all the amenities that will keep everyone in your family safe, secure, active and most importantly - Happy!! No conveyance of any offers prior to 7pm, Sept 20, 2026 and all offers to be left open until 11pm that same day. (id:67347)
Every angle
Photo gallery
Inside the home
Rooms & dimensions
Basement7 rooms
Main Level8 rooms
The details
Property details
Building
- Bathroom Total
- 2
- Bedrooms Above Ground
- 3
- Bedrooms Below Ground
- 2
- Bedrooms Total
- 5
- Architectural Style
- Bungalow
- Constructed Date
- 1974
- Fireplace Type
- Insert
- Heating Fuel
- Electric
- Stories Total
- 1
- Size Interior
- 2320 sqft
- Type
- Two Apartment House
- Utility Water
- Municipal water
Interior
- Appliances
- Dishwasher, Refrigerator, Stove, Washer, Dryer
- Flooring Type
- Laminate, Other
- Fireplace Present
- True
- Fireplace Fuel
- Propane
- Heating Type
- Baseboard heaters
Exterior
- Exterior Finish
- Vinyl siding
- Roof Material
- Fiberglass
- Roof Style
- Unknown
- Foundation Type
- Concrete, Poured Concrete
Lot & land
- Size Total Text
- 53 X 114|4,051 - 7,250 sqft
- Access Type
- Year-round access
- Acreage
- false
- Land Amenities
- Shopping
- Sewer
- Municipal sewage system
- Size Irregular
- 53 X 114
- Zoning Description
- Res
Utilities
Other information
- Property Type
- Single Family
- Ammenities Near By
- Shopping
- Equipment Type
- Propane Tank
- Rental Equipment Type
- Propane Tank
- Storage Type
- Storage Shed
- Structure
- Patio(s)
Around the address
Explore the neighbourhood
See where this home sits within St John's.
Let’s take a closer look
Interested in seeing this property?
Arrange a private showing and get answers to your questions.