
The property / Local perspective
A closer look at a place you could call home.
Property for sale
21 Pieroway Drive
Stephenville, Newfoundland & Labrador A2N 0E6
The property
About this home
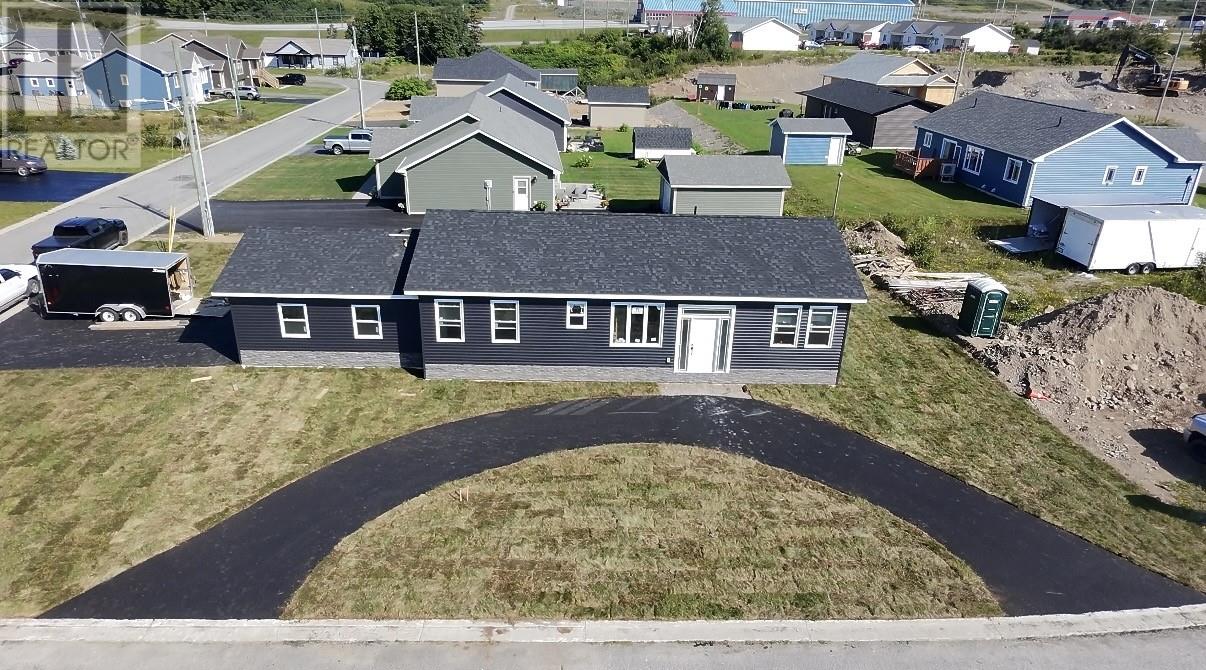
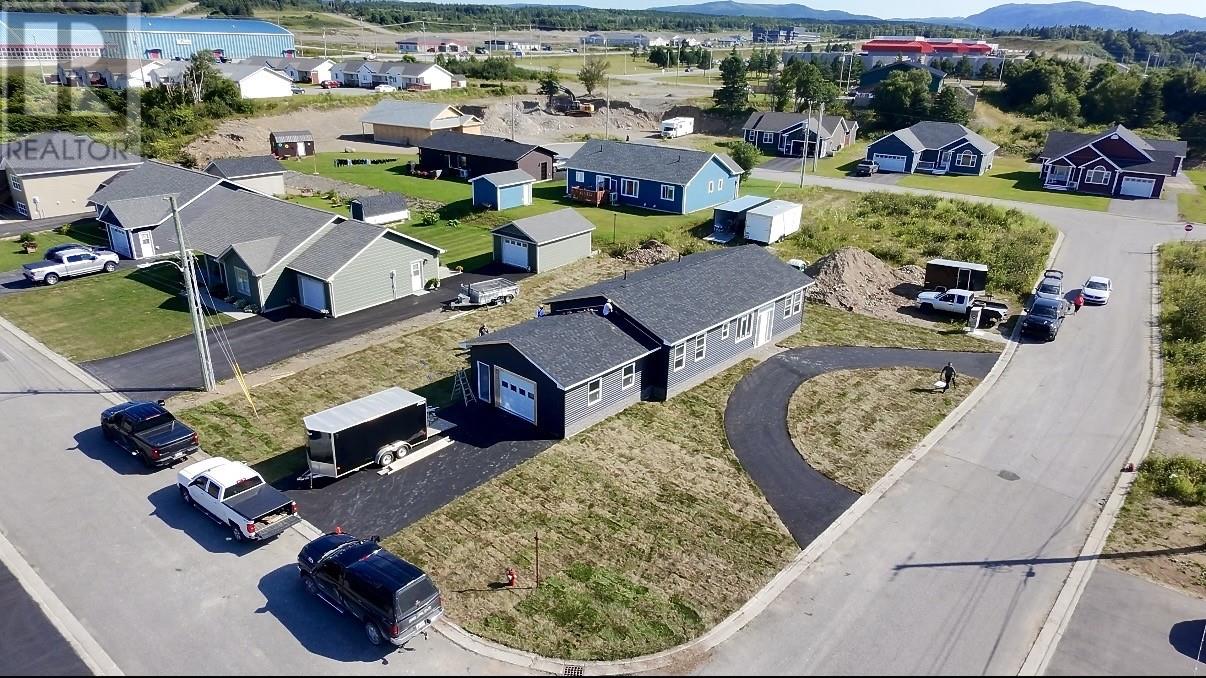
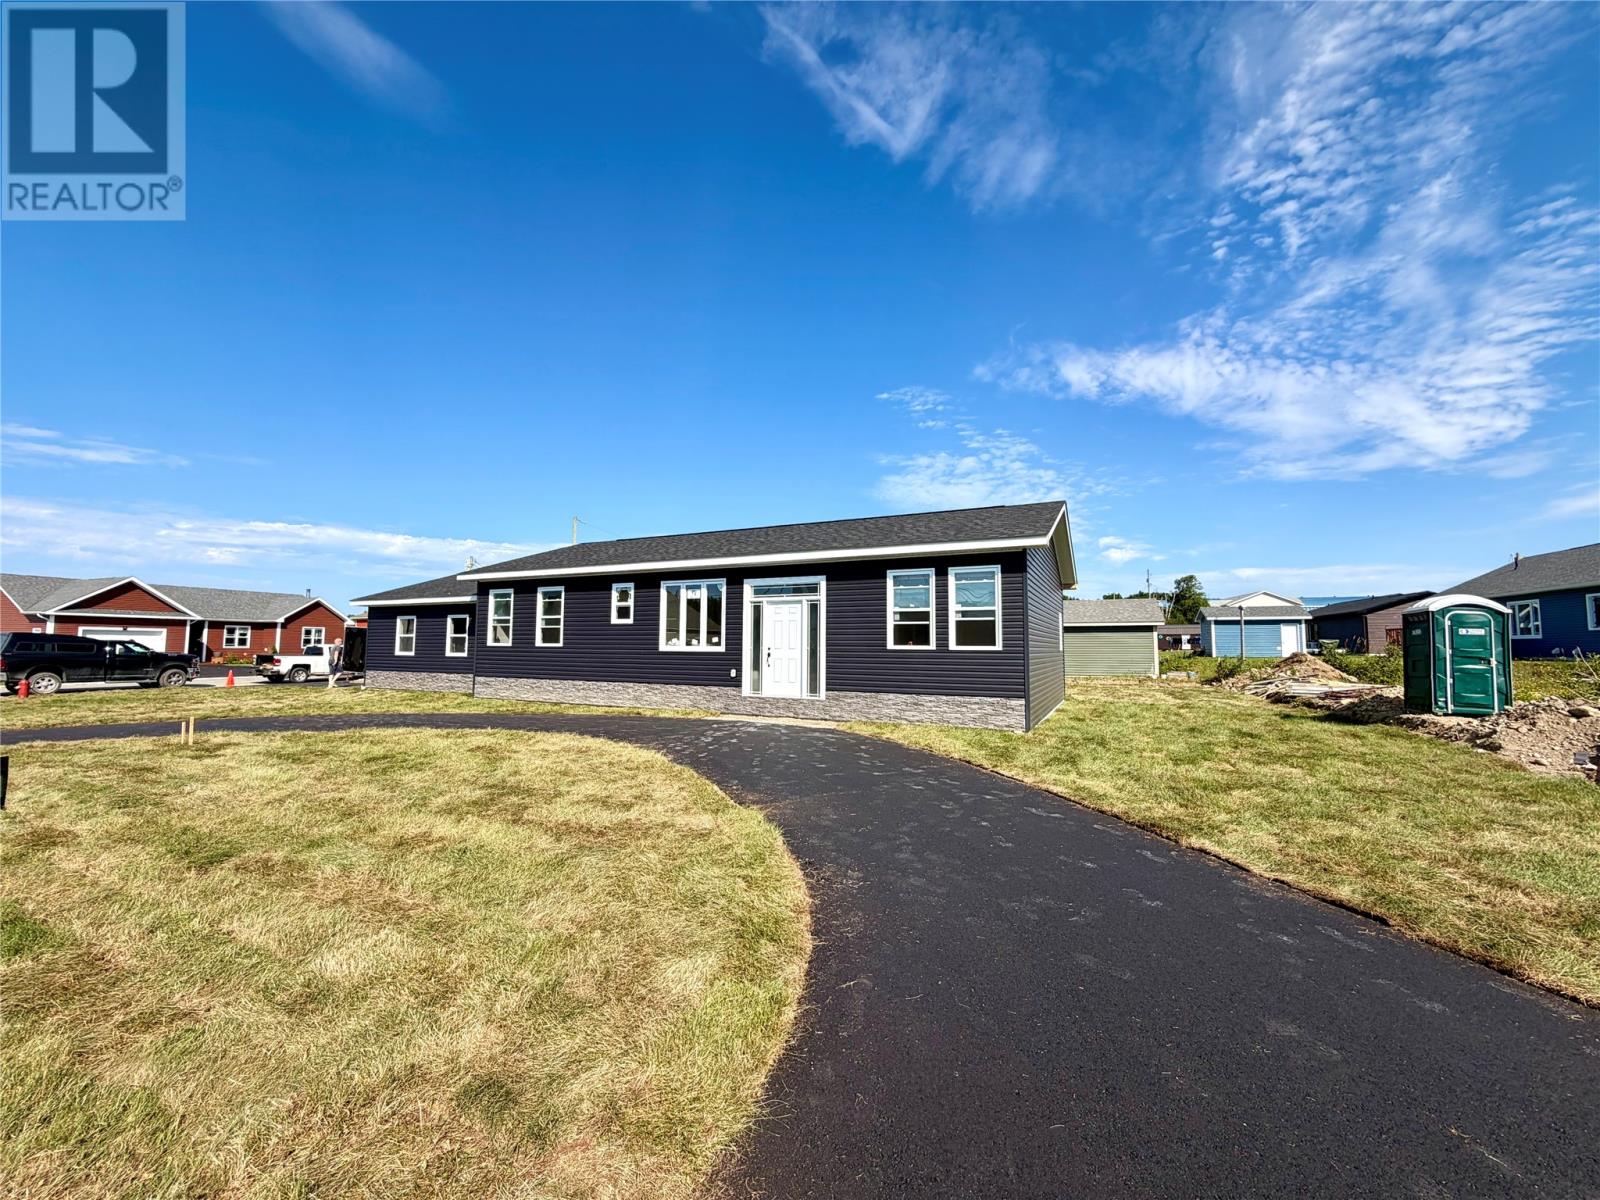
Welcome to 21 Pieroway Drive! This stunning brand-new bungalow, combines quality craftsmanship, modern design, and low-maintenance living. Situated on a generous 100' x 132' lot. Step inside to a bright, open-concept layout featuring 9-foot ceilings. This home offers three bedrooms and two full bathrooms, including a primary bedroom complete with a walk-in closet and private ensuite. Built on a durable ICF (Insulated Concrete Form) foundation, this home also features a unique 4-foot crawl space that provides excellent storage. Access is conveniently hidden beneath the kitchen island, where a concealed staircase offers easy entry. The home is equipped with electric baseboard heating, heat pump, and an air exchanger for year-round comfort and efficiency. Additional features include an attached heated single-car garage, two driveways including a convenient half-circle driveway at the front, and newly installed sod. Enjoy the outdoors on the maintenance-free composite decks, featuring a 12' x 12' rear deck and a 4' x 10' front deck. Built to last, composite decking won't rot and requires very little upkeep. Every detail has been carefully considered to create a home that's as functional as it is beautiful. Whether you're a first-time buyer, a growing family, or looking to downsize into a low-maintenance home, 21 Pieroway Drive offers the perfect opportunity to enjoy the peace of mind that comes with brand-new construction and a truly move-in ready home. Please note: The purchase price is subject to HST. (id:67347)
Every angle
Photo gallery
Inside the home
Rooms & dimensions
Main Level9 rooms
The details
Property details
Building
- Bathroom Total
- 2
- Bedrooms Above Ground
- 3
- Bedrooms Total
- 3
- Architectural Style
- Bungalow
- Constructed Date
- 2026
- Construction Style Attachment
- Detached
- Heating Fuel
- Electric
- Stories Total
- 1
- Size Interior
- 1344 sqft
- Type
- House
- Utility Water
- Municipal water
Interior
- Flooring Type
- Laminate
- Fireplace Present
- False
- Heating Type
- Baseboard heaters, Heat Pump
- Cooling Type
- Air exchanger
Exterior
- Exterior Finish
- Vinyl siding
- Roof Material
- Asphalt shingle
- Roof Style
- Unknown
- Foundation Type
- Concrete Slab
- Parking
- Garage, 1, Attached Garage
Lot & land
- Size Total Text
- 100' x 132'|10,890 - 21,799 sqft (1/4 - 1/2 ac)
- Access Type
- Year-round access
- Acreage
- false
- Land Amenities
- Recreation, Shopping
- Landscape Features
- Landscaped
- Sewer
- Municipal sewage system
- Size Irregular
- 100' x 132'
- Zoning Description
- RES
Utilities
Other information
- Property Type
- Single Family
- Ammenities Near By
- Recreation, Shopping
Around the address
Explore the neighbourhood
See where this home sits within Stephenville.
Let’s take a closer look
Interested in seeing this property?
Arrange a private showing and get answers to your questions.