The property / Steve Winters
A closer look at a place you could call home.
Property for sale
204 Main Street
Norris Point, Newfoundland & Labrador A0K 3V0
The property
About this home
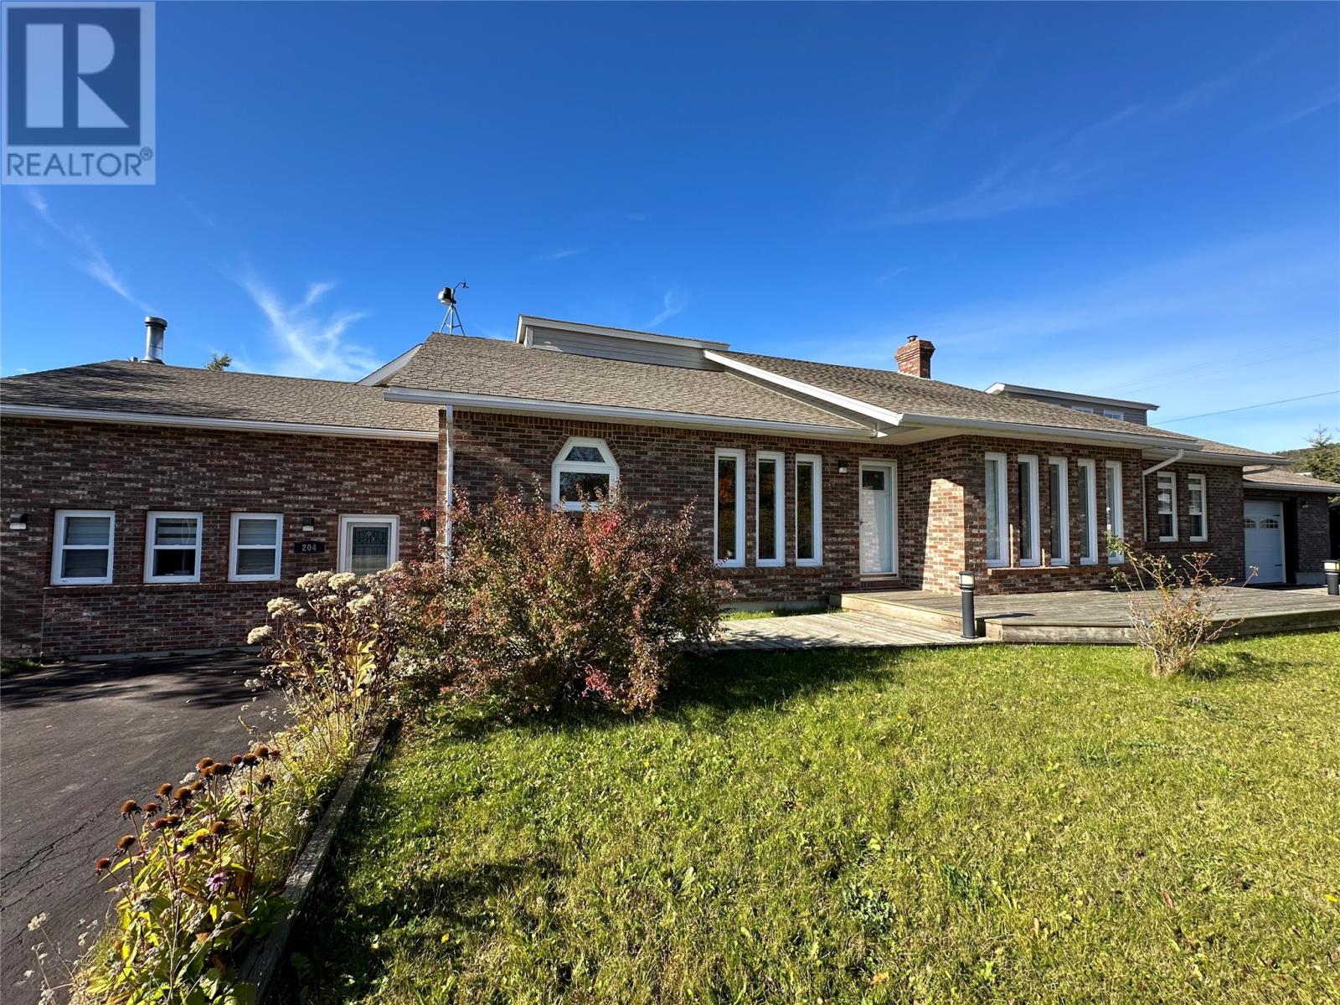
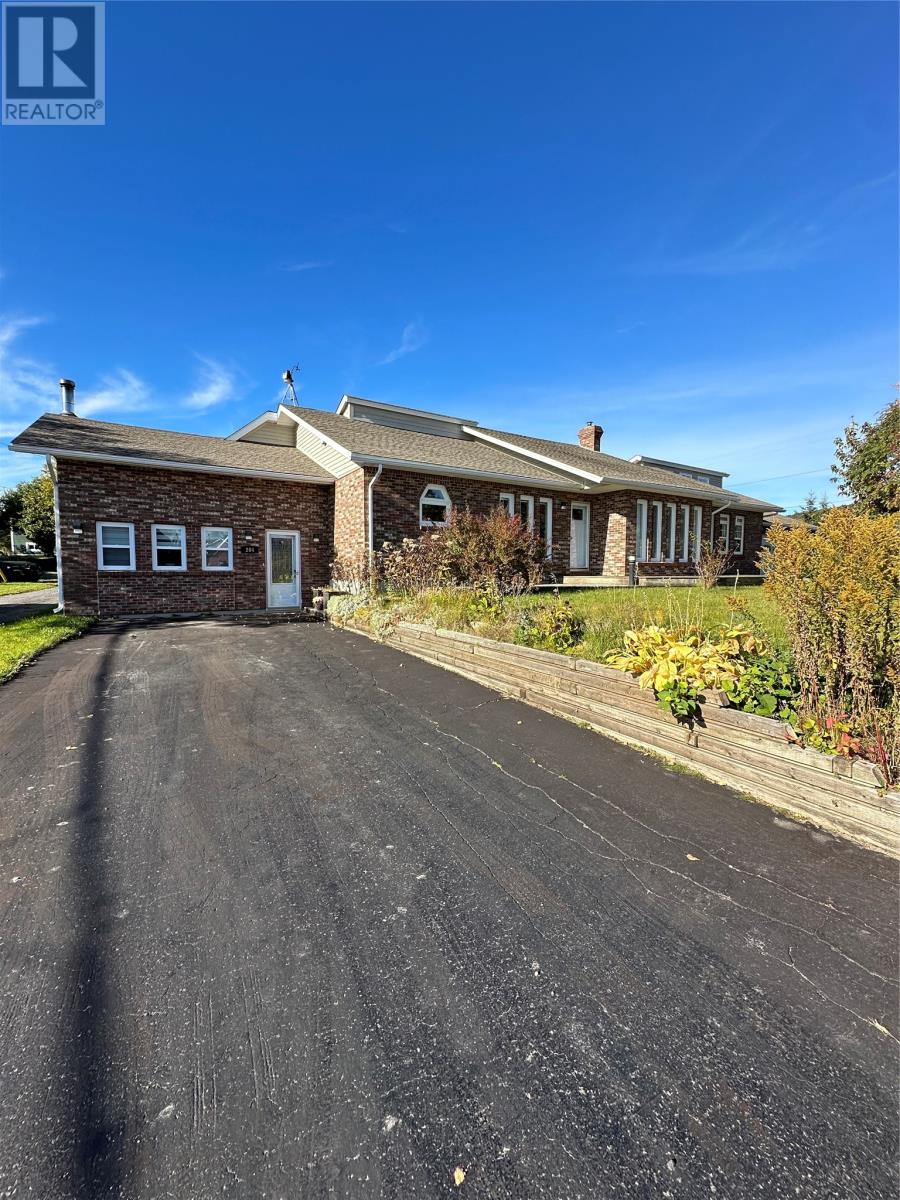
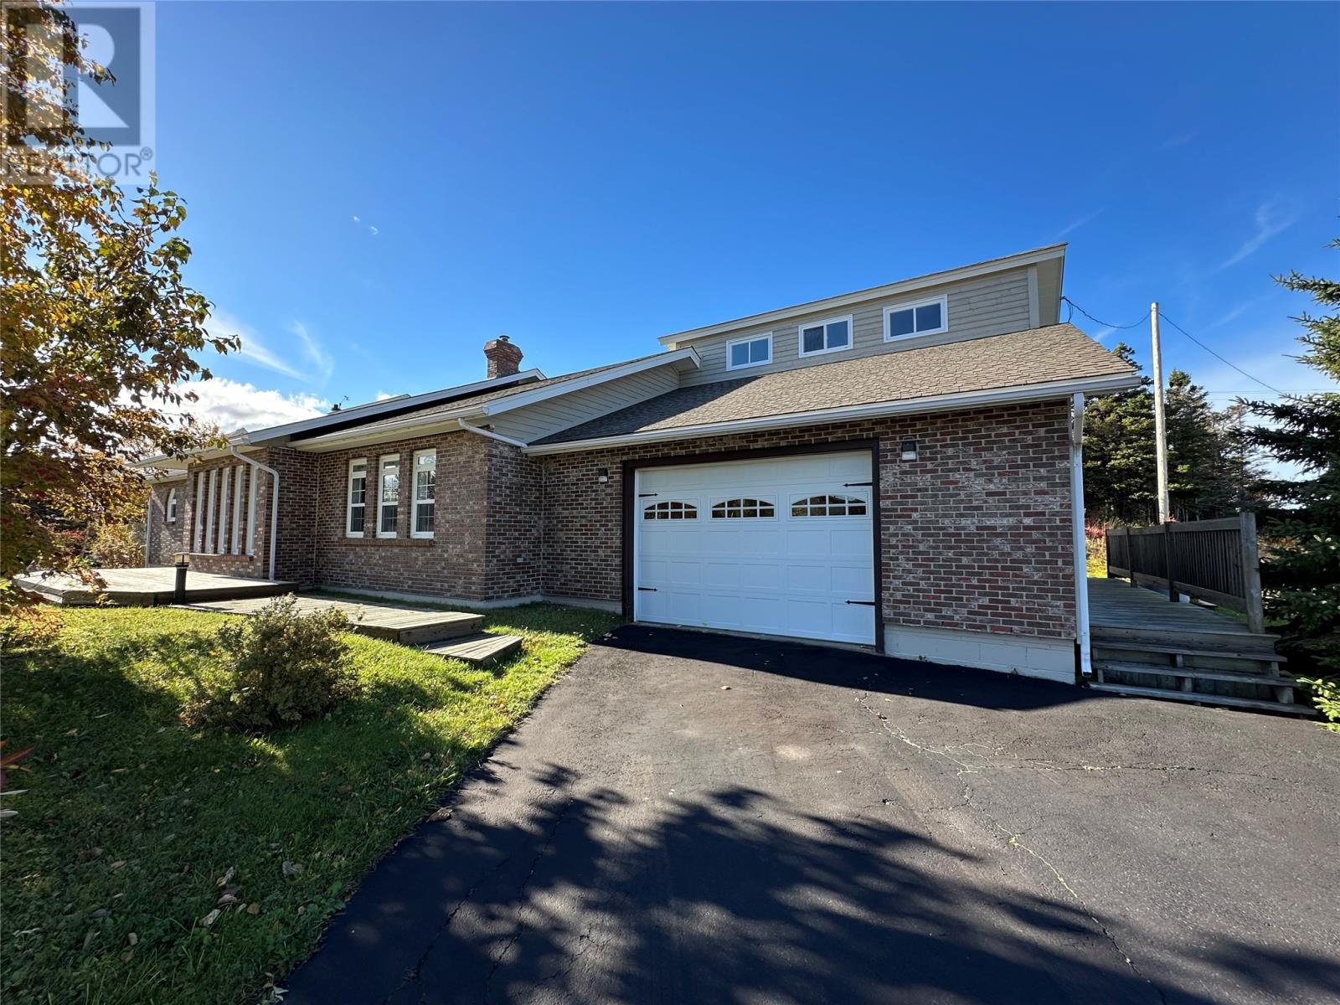
Nestled in the heart of Gros Morne National Park, this stunning 3-bedroom, 4-bathroom home offers a blend of comfort, privacy and breathtaking surroundings. The fenced backyard oasis features a spacious deck, BBQ hut, firepit, garden shed, and ample privacy, perfect for hosting gatherings or quiet relaxation. Step directly from the backyard into a gorgeous pine sunroom with vaulted ceilings and an electric fireplace - a serene space for enjoying the outdoors year round. The homes exterior boasts a classic combination of brick and wood, adding to its timeless appeal. With two paved front driveways and an attached 24x30 with high ceilings and a loft, there's plenty of space for parking and storage. Inside, you'll be greeted by generous living spaces, including a gourmet kitchen with stainless steel appliances and ceramic floors, a cozy living room with gleaming hardwood floors, three bedrooms, an office and three full bathrooms. Off the kitchen sits the lower level mudroom with four closets, a family room with a wood stove, and direct access to the sunroom, providing a warm and inviting atmosphere. The finished basement offers even more space for entertaining, with a massive rec room complete with a wet bar, a half bath, a furnace room and additional storage. Enjoy the tranquility of Norris Point living, with easy access to local tourism, scenic views and the natural beauty that Gros Morne has to offer. Call today for your private tour of this beautiful property! (id:67347)
Every angle
Photo gallery
Inside the home
Rooms & dimensions
Basement3 rooms
Lower Level3 rooms
Main Level10 rooms
The details
Property details
Building
- Bathroom Total
- 4
- Bedrooms Above Ground
- 3
- Bedrooms Total
- 3
- Architectural Style
- Bungalow
- Constructed Date
- 1991
- Fireplace Type
- Woodstove
- Half Bath Total
- 1
- Heating Fuel
- Electric, Oil, Wood
- Stories Total
- 1
- Size Interior
- 3996 sqft
- Type
- House
- Utility Water
- Municipal water
Interior
- Appliances
- Dishwasher, Refrigerator, Microwave, Stove, Washer, Dryer
- Flooring Type
- Marble, Ceramic, Hardwood, Other
- Fireplace Present
- True
- Fireplace Fuel
- Wood
- Heating Type
- Baseboard heaters, Forced air
Exterior
- Exterior Finish
- Brick, Wood
- Roof Material
- Asphalt shingle
- Roof Style
- Unknown
- Foundation Type
- Concrete
- Parking
- Attached Garage
Lot & land
- Size Total Text
- 0.188HA|under 1/2 acre
- Access Type
- Year-round access
- Acreage
- false
- Landscape Features
- Landscaped
- Sewer
- Municipal sewage system
- Size Irregular
- 0.188HA
- Zoning Description
- RES.
Utilities
Other information
- Property Type
- Single Family
- Equipment Type
- None
- Rental Equipment Type
- None
Around the address
Explore the neighbourhood
See where this home sits within Norris Point.
Let’s take a closer look
Interested in seeing this property?
Steve can arrange a private showing and answer your questions.