
The property / Local perspective
A closer look at a place you could call home.
Property for sale
20 Tizzard Street
Lewisporte, Newfoundland & Labrador A0G 3A0
The property
About this home
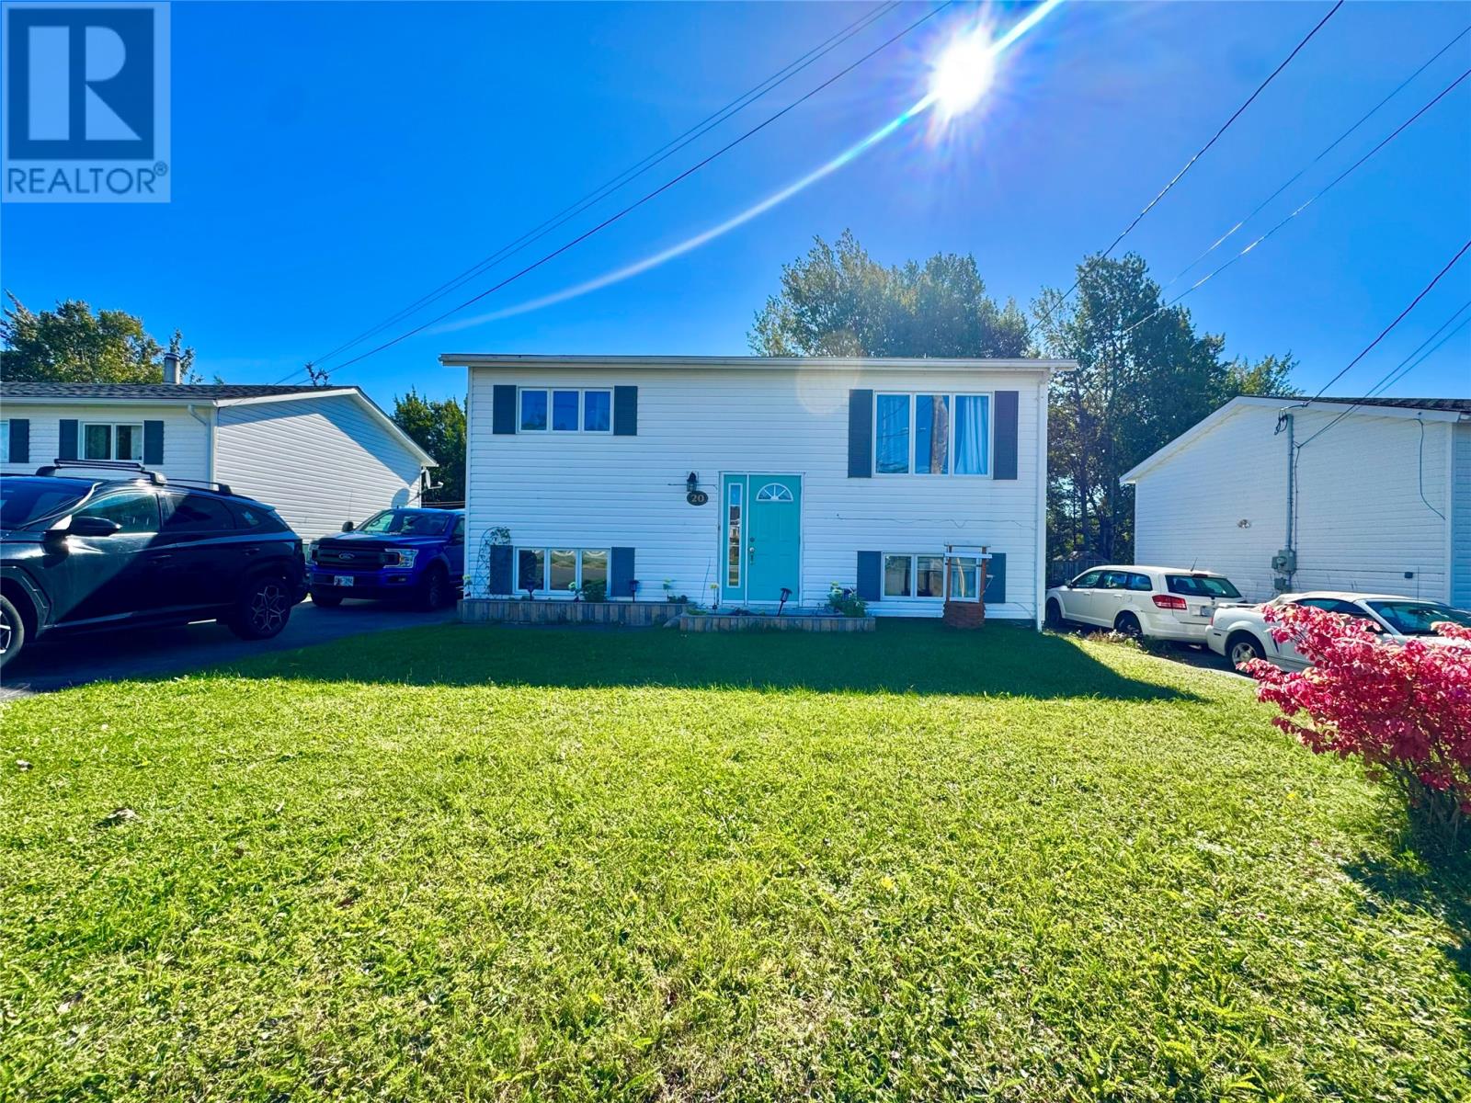
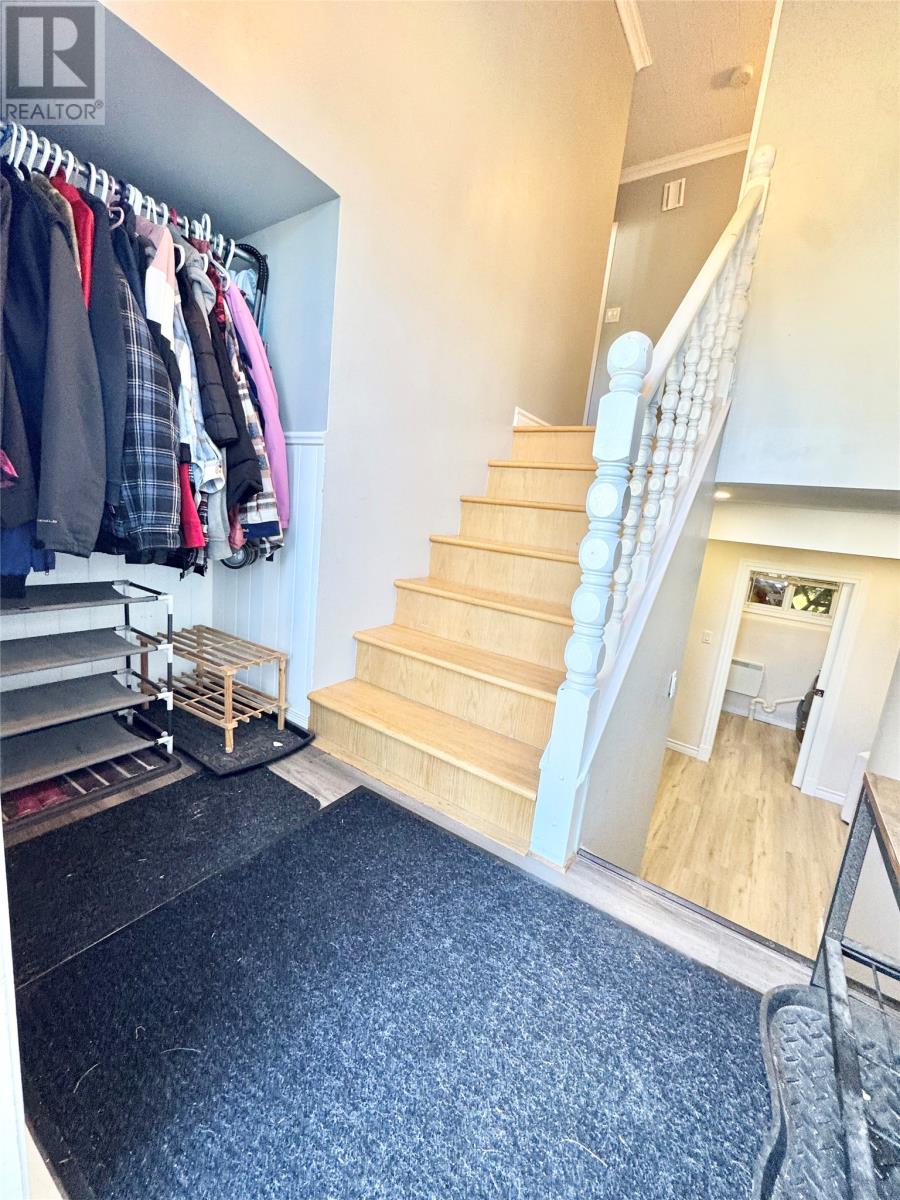
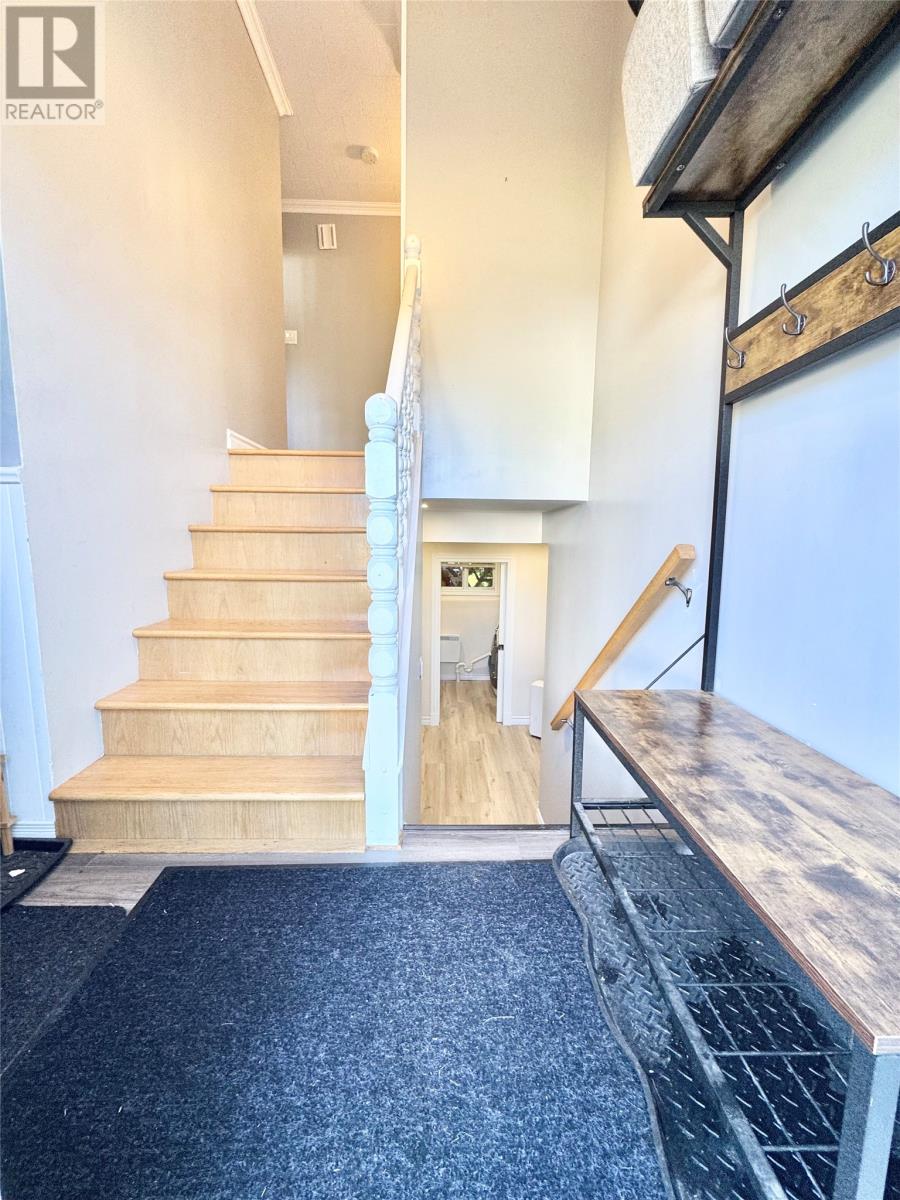
Located in the scenic coastal community of Lewisporte, this charming 3-bedroom, 1.5 bath split-entry home offers a great opportunity for first-time buyers, a starter home, or an excellent rental property—perfect for anyone looking to enjoy a slower pace of life. Enjoy the convenience of being only a short drive to the marina, and with Gander International Airport just about 45 minutes away, and Twillingate (approx. 1.5 hours) for easy travel and connectivity. Step inside through the inviting front foyer and head upstairs to find two bedrooms, the main bath, a small galley kitchen, a dining room, and a comfortable living room. Downstairs, you’ll discover a spacious rec room, a two-piece bath, a laundry room, a third bedroom, and a handy storage room—ideal for extra living space, guests, or hobbies. The property also features a detached garage and a nice-sized backyard, offering plenty of room for outdoor enjoyment. Plus, you’ll love the recent updates: shingles were just replaced in September 2026, the basement was stripped to the studs and walls were insulated, new flooring was installed, and two new vanities were added in the bathrooms. Don’t miss out on this opportunity—schedule your viewing today! (id:67347)
Every angle
Photo gallery
Inside the home
Rooms & dimensions
Basement4 rooms
Main Level5 rooms
The details
Property details
Building
- Bathroom Total
- 2
- Bedrooms Above Ground
- 2
- Bedrooms Below Ground
- 1
- Bedrooms Total
- 3
- Constructed Date
- 1987
- Construction Style Attachment
- Detached
- Construction Style Split Level
- Split level
- Fixture
- Drapes/Window coverings
- Half Bath Total
- 1
- Heating Fuel
- Electric
- Stories Total
- 1
- Size Interior
- 1152 sqft
- Type
- House
- Utility Water
- Municipal water
Interior
- Appliances
- Refrigerator, Washer, Dryer
- Flooring Type
- Carpeted, Laminate, Other
- Fireplace Present
- False
- Heating Type
- Heat Pump
Exterior
- Exterior Finish
- Vinyl siding
- Roof Material
- Asphalt shingle
- Roof Style
- Unknown
- Foundation Type
- Concrete
- Parking
- Detached Garage
Lot & land
- Size Total Text
- 50X114|4,051 - 7,250 sqft
- Acreage
- false
- Sewer
- Municipal sewage system
- Size Irregular
- 50X114
- Zoning Description
- RES
Utilities
Other information
- Property Type
- Single Family
Around the address
Explore the neighbourhood
See where this home sits within Lewisporte.
Looking seriously at this property?
Here’s what I’d help you evaluate.
- Property condition
- Location
- Comparable alternatives
- Lot and exposure
- Offer strategy
Let’s take a closer look
Interested in seeing this property?
Arrange a private showing and get answers to your questions.