
The property / Local perspective
A closer look at a place you could call home.
Property for sale
20 Lakeshore Drive
Pasadena, Newfoundland & Labrador A0L 1K0
The property
About this home
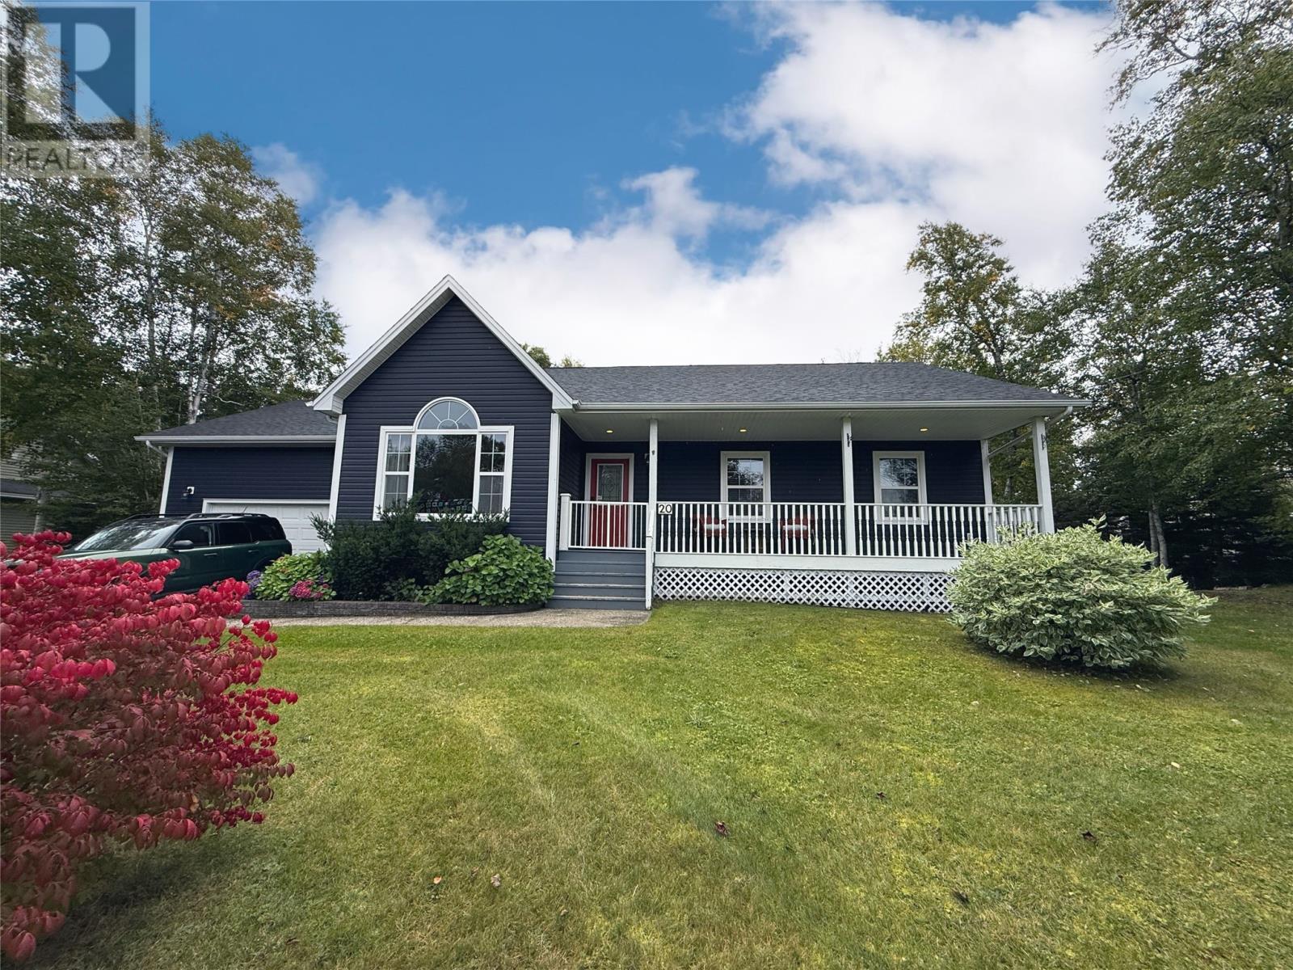
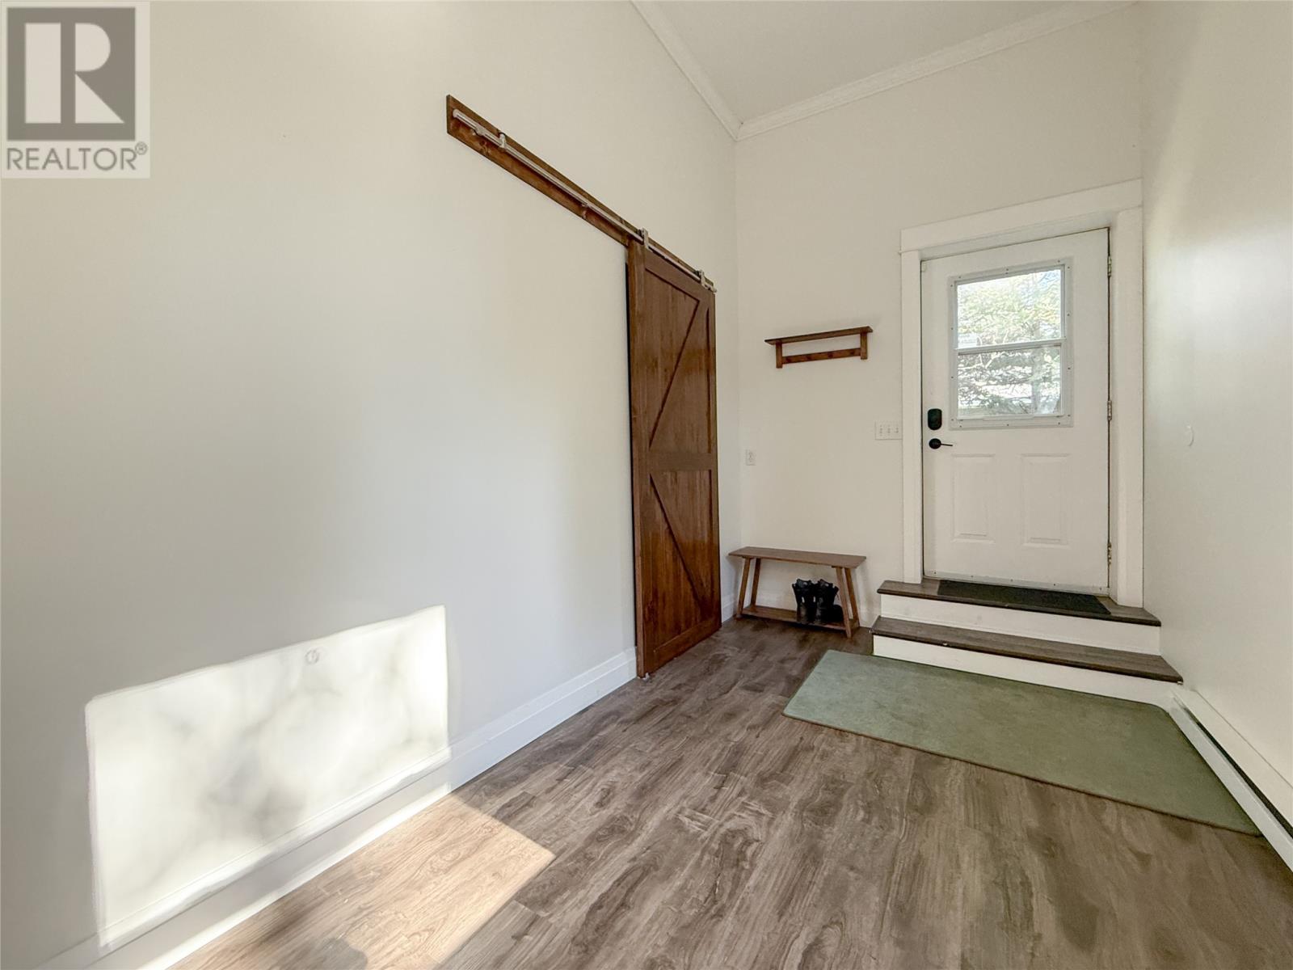
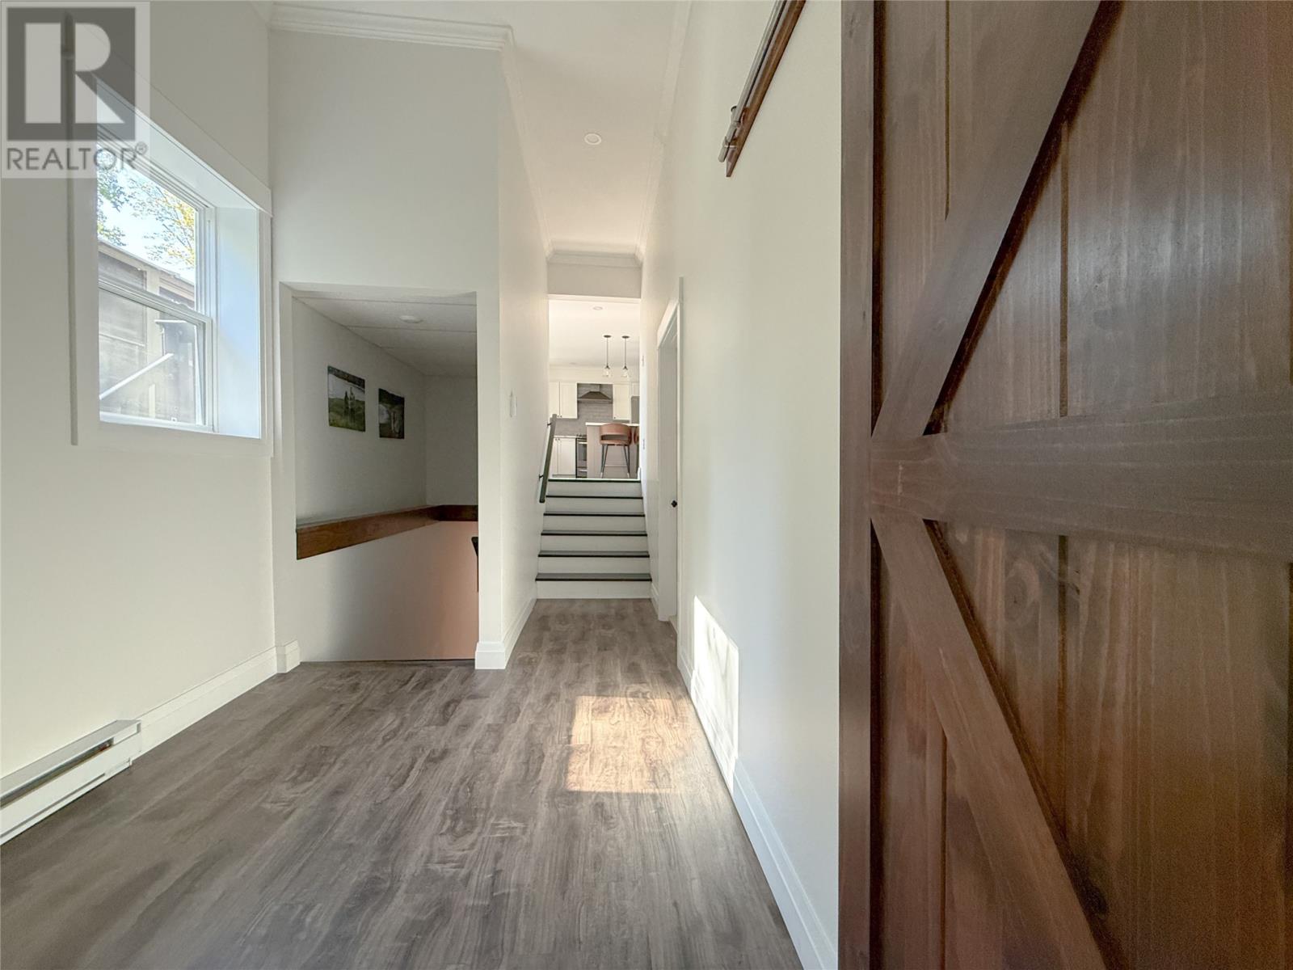
Welcome to this beautiful 3 bedroom bungalow perfectly positioned on an oversized lot along highly sought-after Lakeshore Drive in Pasadena, just a short walk from the beach! Offering beautiful lake views, generous living space, an attached garage, fully fenced rear yard, and an abundance of parking, this property has so much to offer. The bright and spacious main level features an open-concept kitchen with pantry and dining area flowing into the large living room with beautiful lake views. Three bedrooms, including a generous primary with full ensuite, a full bathroom, main level laundry, and a large front porch complete this level. A spacious mudroom provides convenient access to the attached 21' x 20' garage, the kitchen, and stairs leading to the lower level. The fully developed lower level offers an oversized rec room, hobby room, large storage area, and full bathroom. Outside, enjoy the fully fenced rear yard, back deck with cozy gazebo, 16' x 12' storage shed, and fully paved driveway. The home is heated with electric baseboards and features a mini-split on each level. A fantastic opportunity to enjoy space, comfort, lake views, and an incredible location close to the beach. Offers to be submitted by 3PM on Friday October 2nd, and must remain open until 8PM, same day. (id:67347)
Every angle
Photo gallery
Inside the home
Rooms & dimensions
Basement4 rooms
Main Level10 rooms
The details
Property details
Building
- Bathroom Total
- 3
- Bedrooms Above Ground
- 3
- Bedrooms Total
- 3
- Architectural Style
- Bungalow
- Constructed Date
- 2001
- Construction Style Attachment
- Detached
- Heating Fuel
- Electric
- Stories Total
- 1
- Size Interior
- 2579 sqft
- Type
- House
- Utility Water
- Municipal water
Interior
- Appliances
- Dishwasher, Refrigerator, Stove, Washer, Dryer
- Flooring Type
- Marble, Ceramic, Laminate
- Fireplace Present
- True
- Heating Type
- Mini-Split
- Cooling Type
- Air exchanger
Exterior
- Exterior Finish
- Vinyl siding
- Roof Material
- Asphalt shingle
- Roof Style
- Unknown
- Foundation Type
- Poured Concrete
- Parking
- Attached Garage
Lot & land
- Size Total Text
- 120 x 227|21,780 - 32,669 sqft (1/2 - 3/4 ac)
- Access Type
- Year-round access
- Acreage
- false
- Fence Type
- Fence
- Landscape Features
- Landscaped
- Sewer
- Municipal sewage system
- Size Irregular
- 120 x 227
- Zoning Description
- Residential
Utilities
Other information
- Property Type
- Single Family
- Equipment Type
- None
- Rental Equipment Type
- None
- Storage Type
- Storage Shed
- View Type
- View
Around the address
Explore the neighbourhood
See where this home sits within Pasadena.
Looking seriously at this property?
Here’s what I’d help you evaluate.
- Property condition
- Location
- Comparable alternatives
- Lot and exposure
- Offer strategy
Let’s take a closer look
Interested in seeing this property?
Arrange a private showing and get answers to your questions.