The property / Steve Winters
A closer look at a place you could call home.
Property for sale
2 Seaview Crescent
New Wes Valley, Newfoundland & Labrador A0G 1B0
The property
About this home
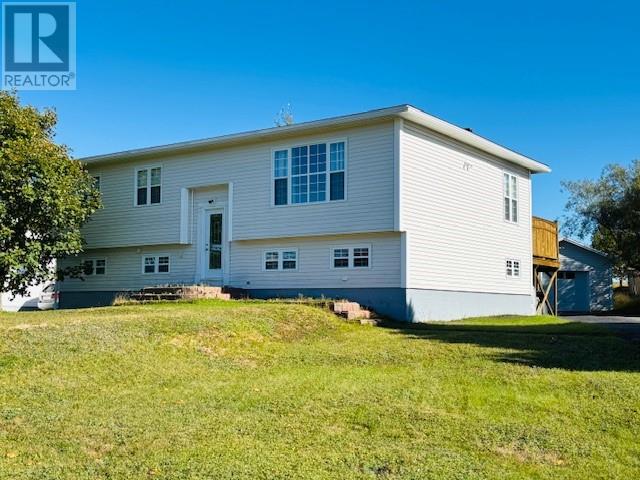
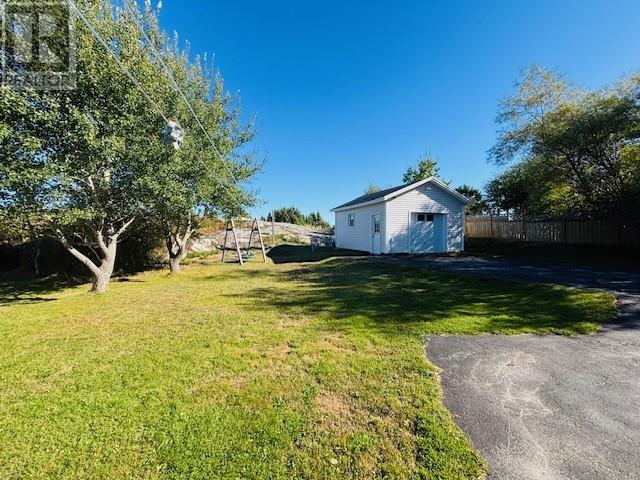
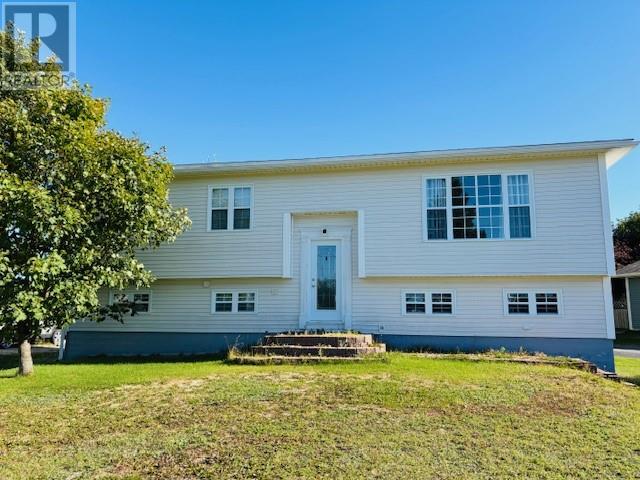
Welcome to 2 Seaview Crescent, nestled in the highly sought-after community of New Wes Valley. This is the home you’ve been waiting for. Beautifully developed from top to bottom, it sits on a charming landscaped lot with a large paved driveway leading to a 16×20 garage. Step inside and you’re greeted by a bright entryway with stairs leading to an inviting open-concept main floor. The spacious living room features gleaming hardwood floors and flows seamlessly into a stunning dine-in kitchen complete with Cognac-stained cabinetry, stainless steel appliances, ceramic tile flooring, island seating, and a walkout to the deck overlooking the backyard. Down the hall, you’ll find a stylish main bathroom with a stand-alone soaker tub, a comfortable primary bedroom, and two additional well-sized bedrooms. The fully developed lower level offers even more living space, including a bright family room perfect for gatherings, a second bathroom with a stand-up shower, a fourth bedroom, a generous laundry room, and ample storage. A convenient walkout provides easy access to the backyard. This home is ideal for buyers seeking comfort, space, and a prime location. You’re just minutes from school, a hospital, shopping, and year-round recreational activities. Come experience everything this lovely property has to offer. (id:67347)
Every angle
Photo gallery
Inside the home
Rooms & dimensions
Lower Level8 rooms
Main Level7 rooms
The details
Property details
Building
- Bathroom Total
- 2
- Bedrooms Above Ground
- 3
- Bedrooms Below Ground
- 1
- Bedrooms Total
- 4
- Architectural Style
- Bungalow
- Constructed Date
- 1989
- Construction Style Attachment
- Detached
- Fixture
- Drapes/Window coverings
- Heating Fuel
- Electric, Oil, Wood
- Stories Total
- 1
- Size Interior
- 2460 sqft
- Type
- House
- Utility Water
- Municipal water
Interior
- Appliances
- Dishwasher, Refrigerator, Washer, Dryer
- Flooring Type
- Marble, Ceramic, Hardwood
- Fireplace Present
- False
Exterior
- Exterior Finish
- Vinyl siding
- Roof Material
- Asphalt shingle
- Roof Style
- Unknown
- Foundation Type
- Concrete
- Parking
- Detached Garage
Lot & land
- Size Total Text
- 78 x 196|.5 - 9.99 acres
- Access Type
- Year-round access
- Acreage
- false
- Land Amenities
- Recreation, Shopping
- Landscape Features
- Landscaped
- Sewer
- Municipal sewage system
- Size Irregular
- 78 x 196
- Zoning Description
- Residential
Utilities
Other information
- Property Type
- Single Family
- Ammenities Near By
- Recreation, Shopping
- Equipment Type
- None
- Rental Equipment Type
- None
- Storage Type
- Storage Shed
Around the address
Explore the neighbourhood
See where this home sits within New Wes Valley.
Let’s take a closer look
Interested in seeing this property?
Steve can arrange a private showing and answer your questions.