
The property / Local perspective
A closer look at a place you could call home.
Property for sale
2 Roberts Drive
Little Rapids, Newfoundland & Labrador A2H 2N2
The property
About this home
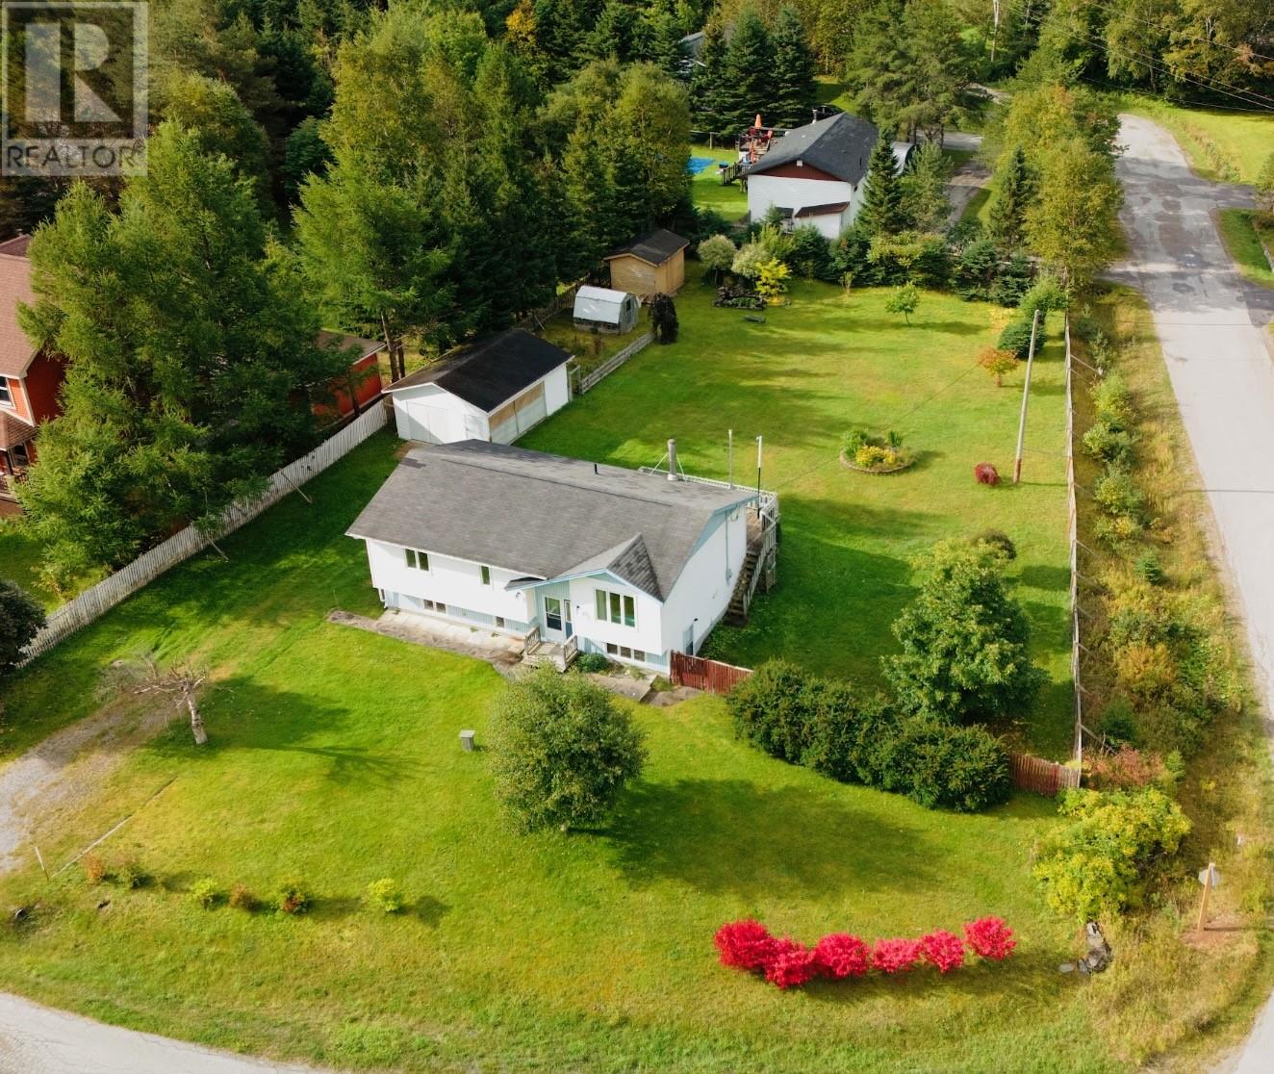
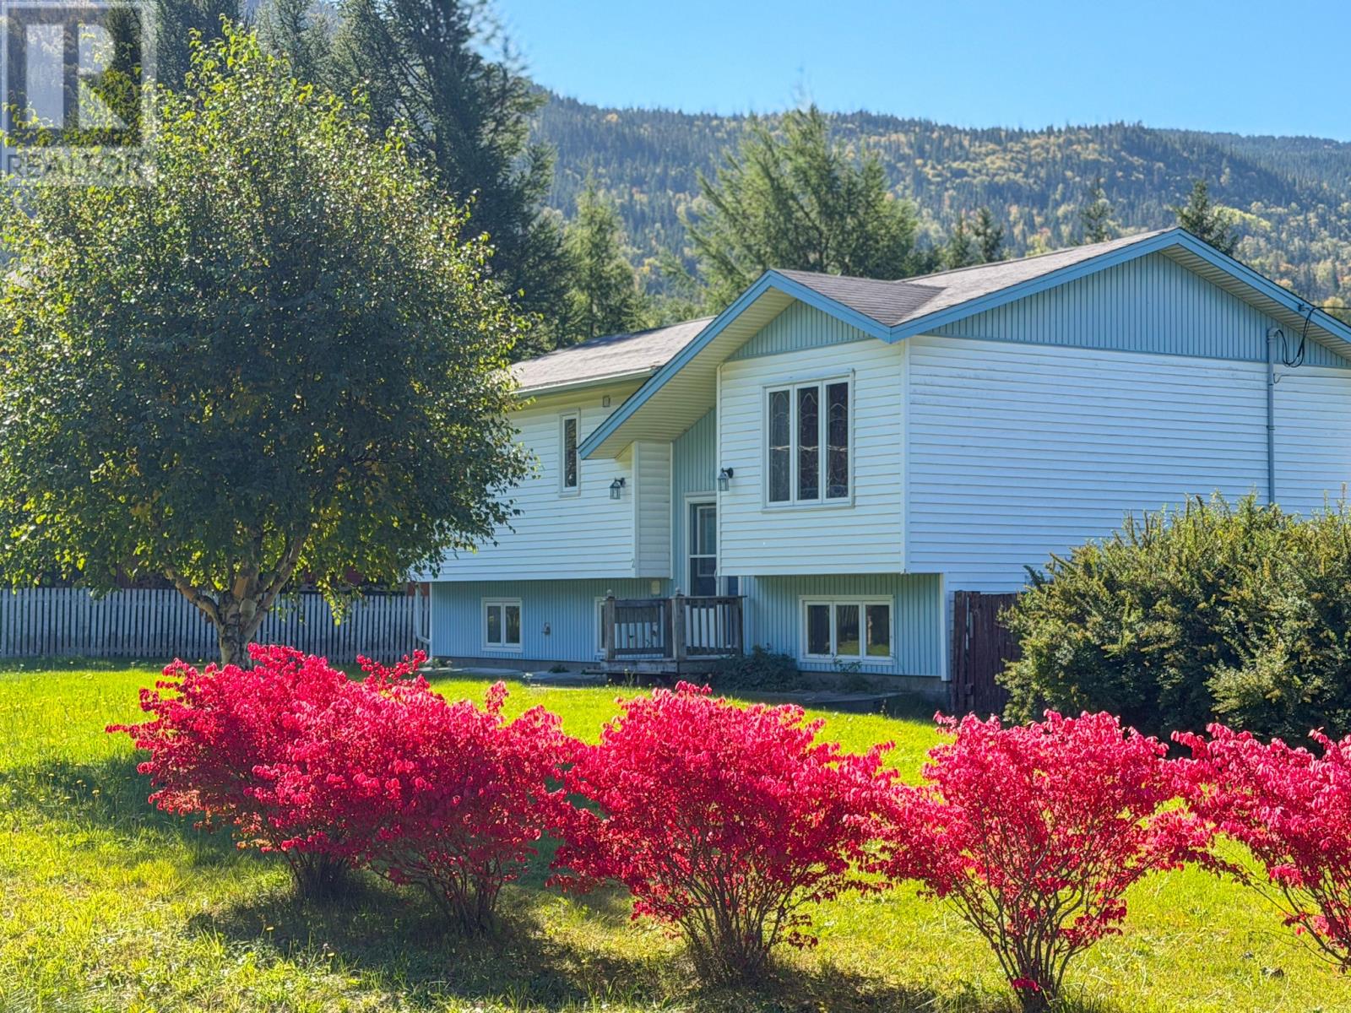
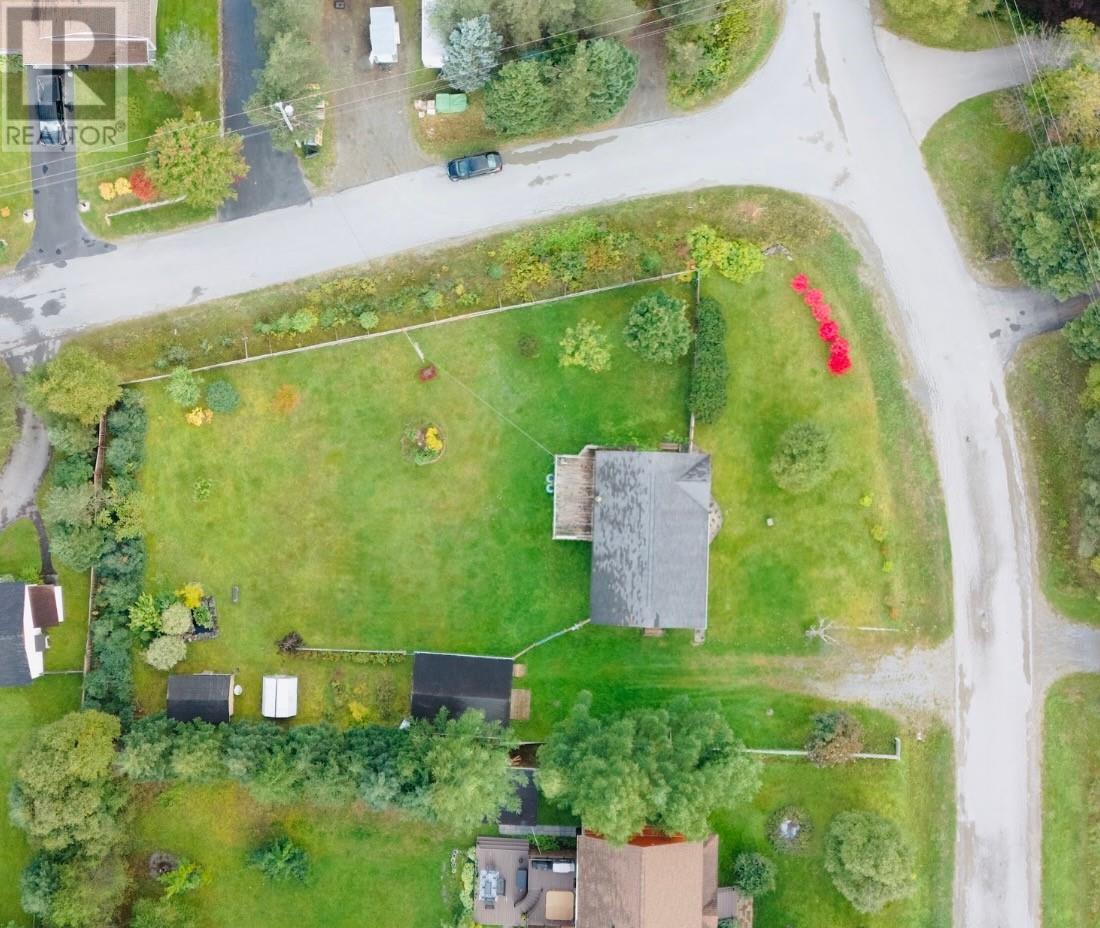
Welcome to 8 Roberts Drive, Little Rapids, this very well-maintained three-bedroom, two-bathroom home, sits on an impressive oversized corner lot in the quiet community of Little Rapids. Offering a split entry layout, a basement in-law suite, a detached garage, garden shed and an exceptional outdoor garden space. The main level features a comfortable living area with hardwood flooring and large windows, along with a separate dining area and a functional kitchen with solid wood cabinetry. A bright bonus/bedroom overlooking the property provides a great space for a home office, sitting room or hobby area. The primary bedroom is generously sized, and the layout is practical and inviting. The lower level features an in-law suite with its own kitchen, full bathroom and living space, providing excellent flexibility for extended family or guests. Outside is where this property truly shines. The large, level corner lot offers an exceptional amount of usable outdoor space, complemented by mature trees, manicured landscaping and a beautiful backyard garden oasis. There is plenty of room to relax, entertain, garden or simply enjoy the privacy of the property. A detached garage provides additional parking, workshop or storage space. 8 Roberts Drive is a property that has been well cared for and is ready for its next owners to call home. (id:67347)
Every angle
Photo gallery
Inside the home
Rooms & dimensions
Basement7 rooms
Main Level7 rooms
The details
Property details
Building
- Bathroom Total
- 2
- Bedrooms Above Ground
- 3
- Bedrooms Total
- 3
- Constructed Date
- 1997
- Construction Style Attachment
- Detached
- Construction Style Split Level
- Split level
- Fixture
- Drapes/Window coverings
- Heating Fuel
- Electric, Propane
- Stories Total
- 1
- Size Interior
- 1760 sqft
- Type
- House
- Utility Water
- Well
Interior
- Appliances
- Refrigerator, Microwave, Stove, Washer, Dryer
- Flooring Type
- Marble, Ceramic, Hardwood, Other
- Fireplace Present
- False
- Heating Type
- Baseboard heaters
Exterior
- Exterior Finish
- Vinyl siding
- Roof Material
- Asphalt shingle
- Roof Style
- Unknown
- Foundation Type
- Block, Poured Concrete
- Parking
- Detached Garage
Lot & land
- Size Total Text
- 177x78x200x100|10,890 - 21,799 sqft (1/4 - 1/2 ac)
- Access Type
- Year-round access
- Acreage
- false
- Landscape Features
- Landscaped
- Sewer
- Septic tank
- Size Irregular
- 177x78x200x100
- Zoning Description
- Residential
Utilities
Other information
- Property Type
- Single Family
- Equipment Type
- Propane Tank
- Rental Equipment Type
- Propane Tank
Around the address
Explore the neighbourhood
See where this home sits within Little Rapids.
Looking seriously at this property?
Here’s what I’d help you evaluate.
- Property condition
- Location
- Comparable alternatives
- Lot and exposure
- Offer strategy
Let’s take a closer look
Interested in seeing this property?
Arrange a private showing and get answers to your questions.