
The property / Local perspective
A closer look at a place you could call home.
Property for sale
2 Old Settlement Hill
Freshwater, Newfoundland & Labrador A0B 1W0
The property
About this home
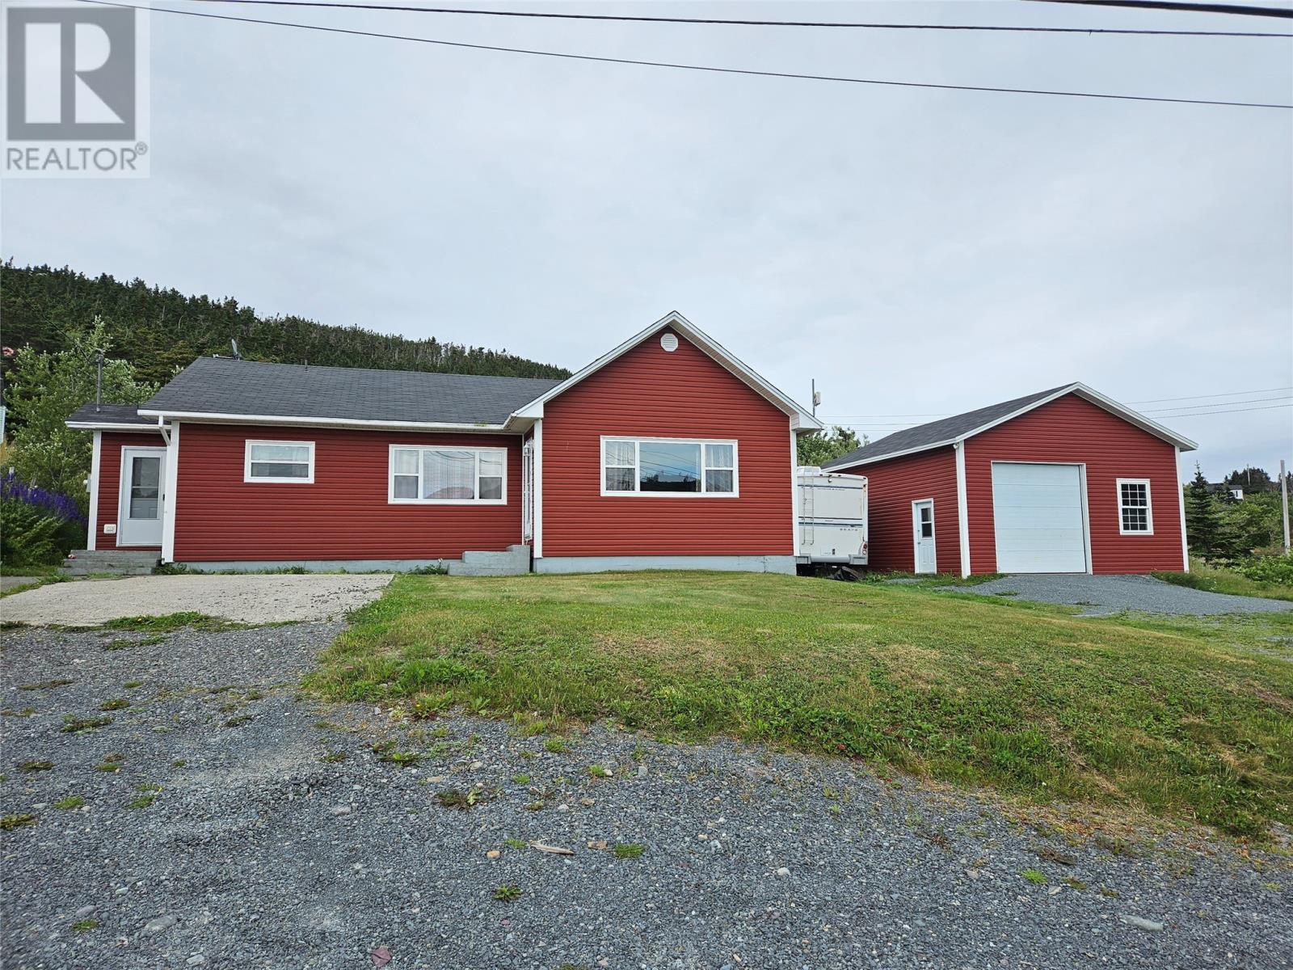
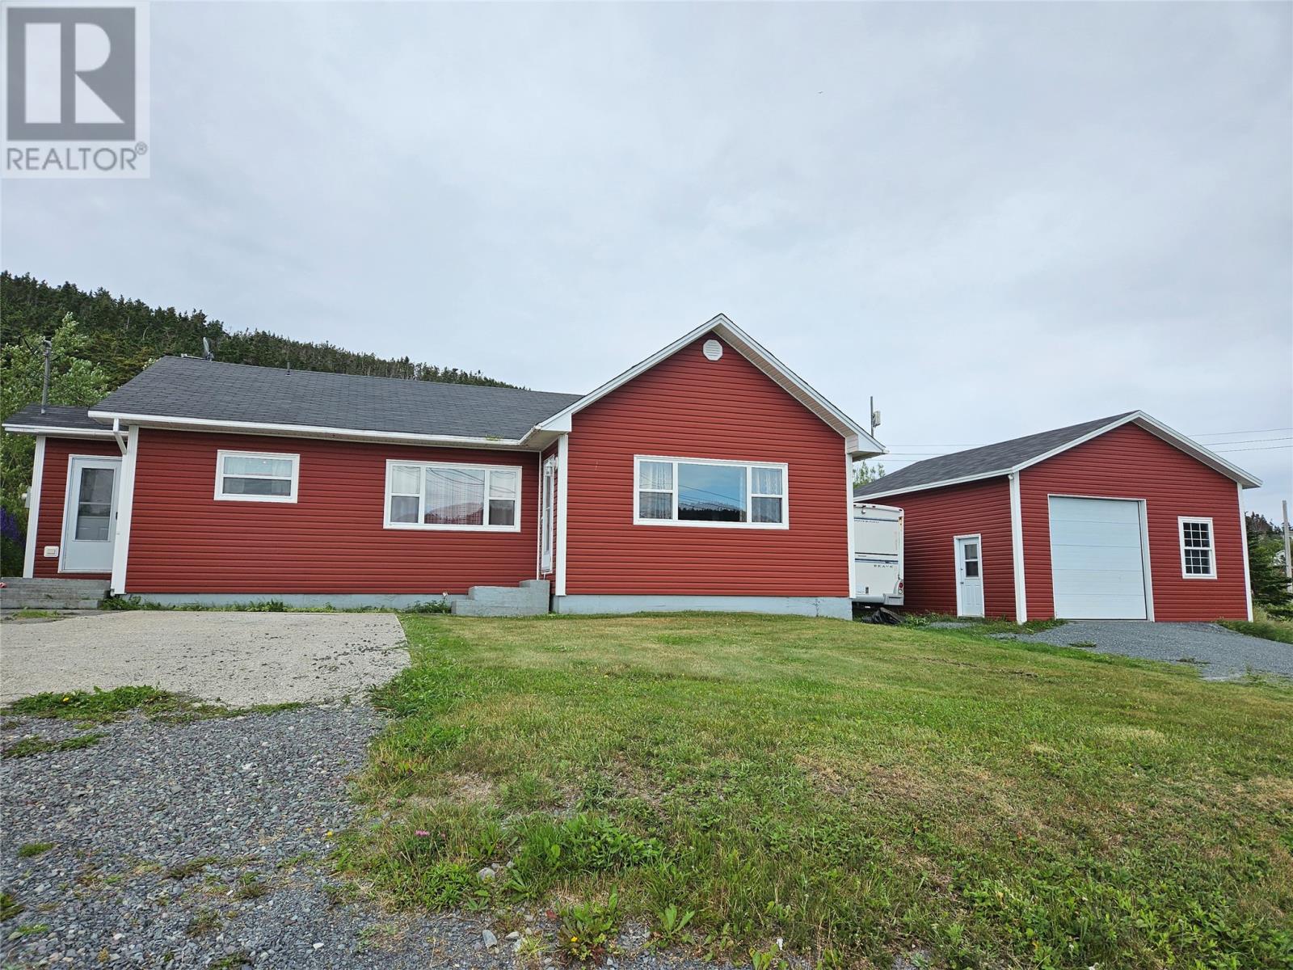
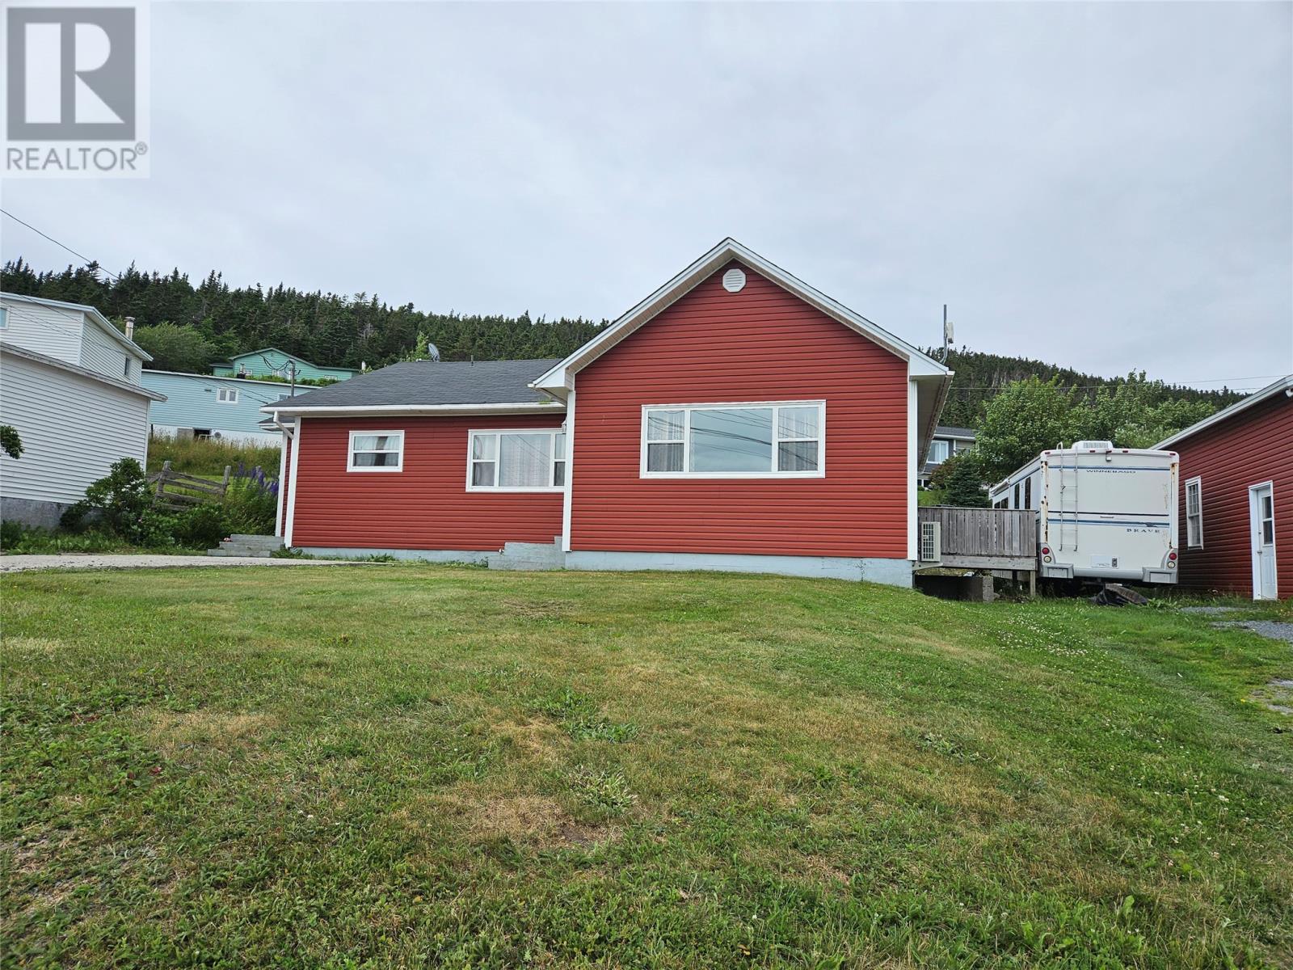
Welcome to 2 Old Settlement Hill, Freshwater! Nestled at the foot of Old Settlement Hill in picturesque Freshwater, Placentia Bay, this impressive, move-in-ready bungalow offers the ideal combination of small-town charm, modern comfort, and impressive functionality. Located just steps from the local post office, this home delivers community convenience right to your doorstep. Warm and charming living spaces designed for entertaining. Step inside and immediately notice the care and upgrades that set this home apart. Crown mouldings run throughout, highlighting spacious rooms: •Spacious Living Room: Featuring a cozy corner electric fireplace, perfect for relaxing evenings. •Dining Options: Enjoy flexibility with both a casual dining nook for daily meals and a formal separate dining room designed for hosting family and friends. •Generous Bedrooms: Three spacious, comfortable bedrooms and a full bath. •Turnkey & Fully Furnished: Moving couldn't be easier—all main furnishings, window coverings/blinds, and key appliances (fridge, stove, washer, dryer, and fireplace) are included in the sale! Unmatched Workshop & Garage Setup Constructed in 2024, the property features a standout 28' x 24' detached garage with 12-foot ceilings, a 10' x 10' garage door, concrete slab floor, and dedicated 200-amp electrical service. Designed specifically for the ultimate backyard mechanic, vehicle enthusiast, or serious hobbyist, it comes fully equipped with an 8,000 lb hydraulic car lift and air compressor included! Comfort & Potential Stay comfortable year-round with efficient electric heat supplemented by a mini-split heat pump system. Need more room to expand? The expansive full basement offers a blank canvas with walkout access—ready to be customized into a workshop, hobby room or specialized storage to fit your needs. With multiple driveways, a spacious lot, and many upgrades throughout, this property is a must-see! (id:67347)
Every angle
Photo gallery
Inside the home
Rooms & dimensions
Basement1 rooms
Main Level9 rooms
The details
Property details
Building
- Bathroom Total
- 1
- Bedrooms Above Ground
- 3
- Bedrooms Total
- 3
- Constructed Date
- 1967
- Construction Style Attachment
- Detached
- Heating Fuel
- Electric
- Stories Total
- 1
- Size Interior
- 1429 sqft
- Type
- House
- Utility Water
- Municipal water
Interior
- Appliances
- Dishwasher, Refrigerator, Microwave, See remarks, Stove, Washer, Dryer
- Flooring Type
- Hardwood, Laminate, Mixed Flooring
- Fireplace Present
- False
- Heating Type
- Mini-Split
Exterior
- Exterior Finish
- Shingles, Vinyl siding
- Roof Material
- Asphalt shingle
- Roof Style
- Unknown
- Foundation Type
- Poured Concrete
- Parking
- Detached Garage
Lot & land
- Size Total Text
- .135 hectares|10,890 - 21,799 sqft (1/4 - 1/2 ac)
- Acreage
- false
- Sewer
- Municipal sewage system
- Size Irregular
- .135 hectares
- Zoning Description
- res
Utilities
Other information
- Property Type
- Single Family
Around the address
Explore the neighbourhood
See where this home sits within Freshwater.
Looking seriously at this property?
Here’s what I’d help you evaluate.
- Property condition
- Location
- Comparable alternatives
- Lot and exposure
- Offer strategy
Let’s take a closer look
Interested in seeing this property?
Arrange a private showing and get answers to your questions.