
The property / Local perspective
A closer look at a place you could call home.
Property for sale
2 Memorial Drive
Badger, Newfoundland & Labrador A0H 1A0
The property
About this home
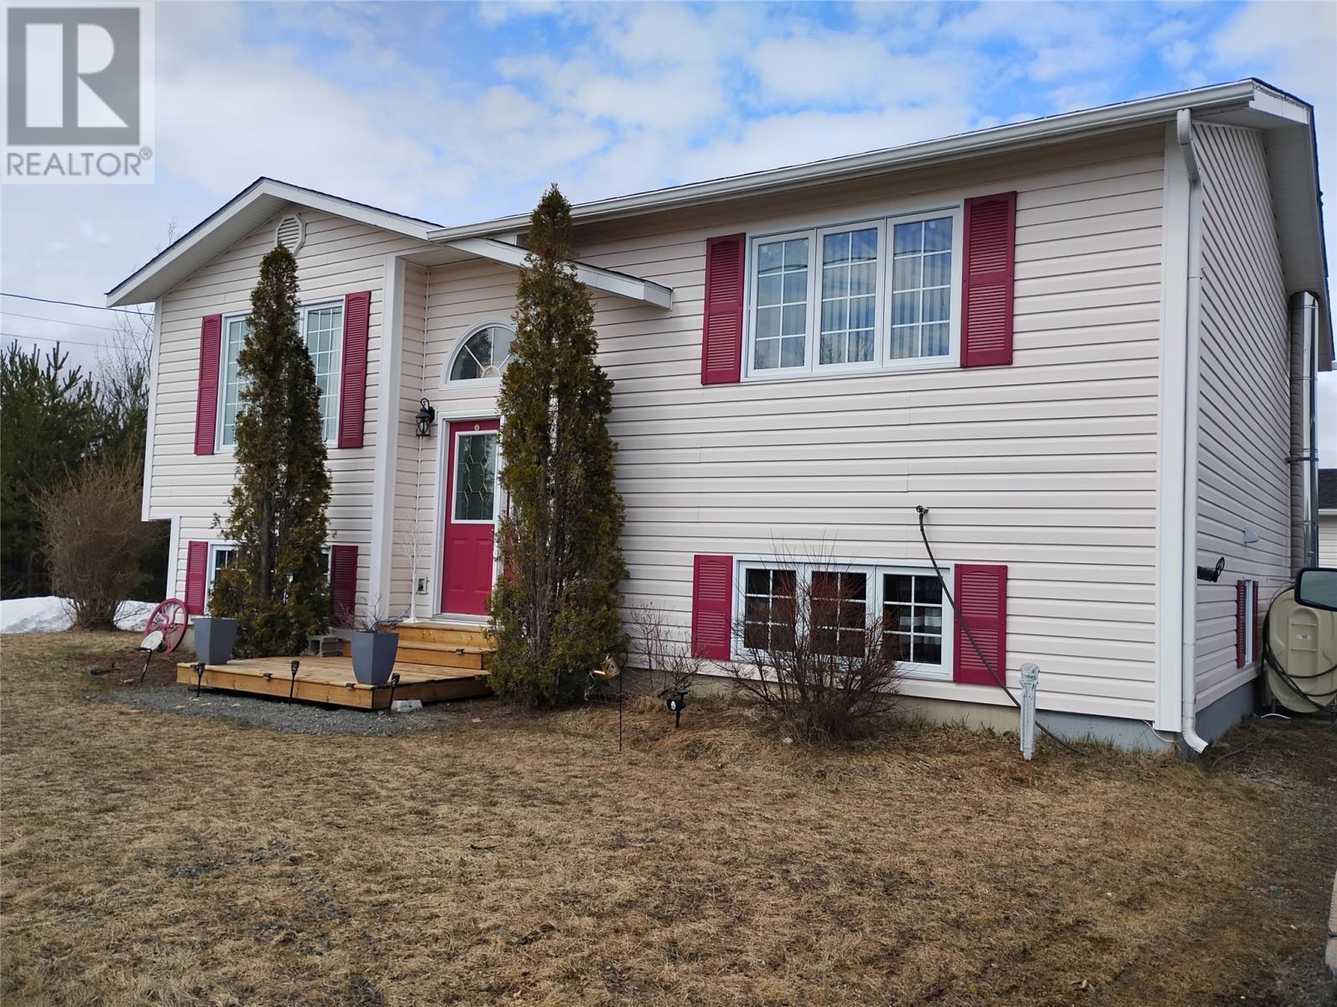
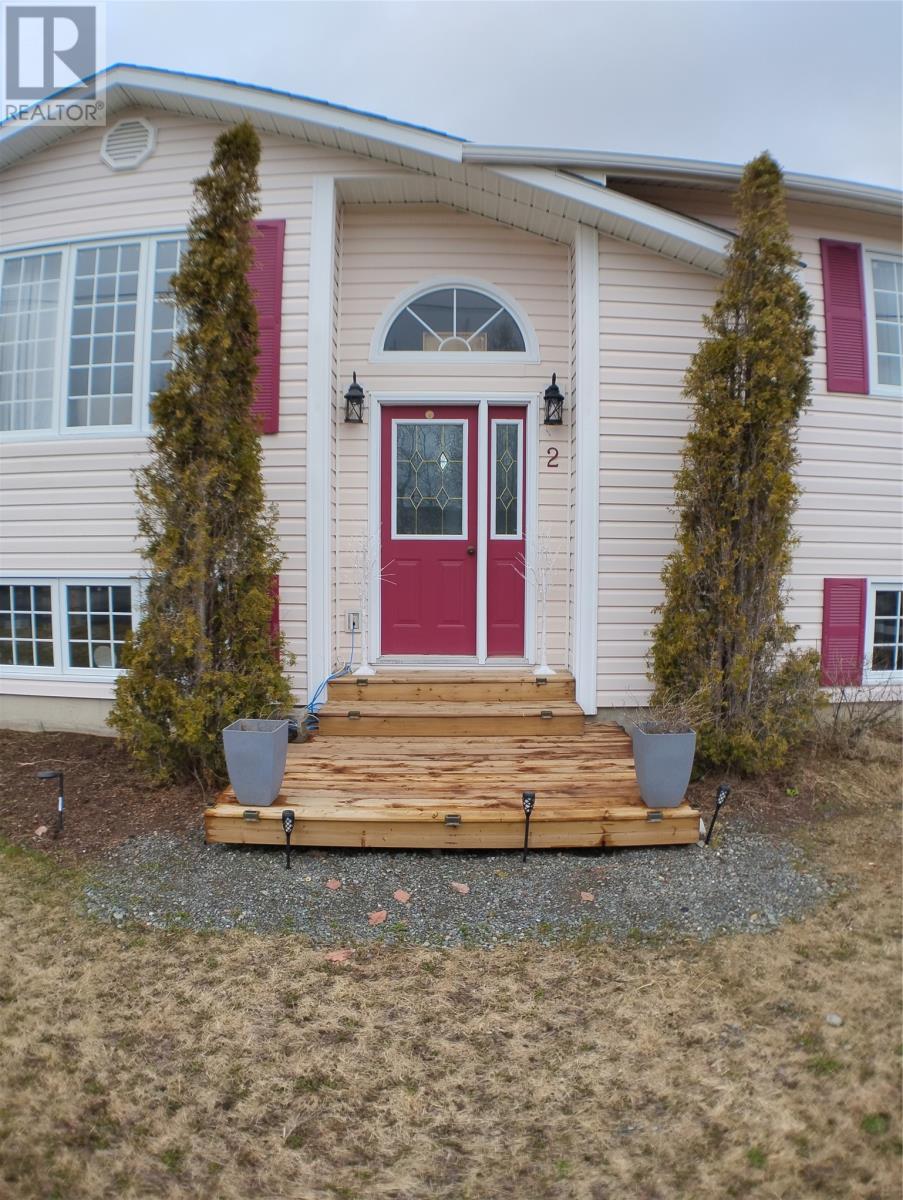
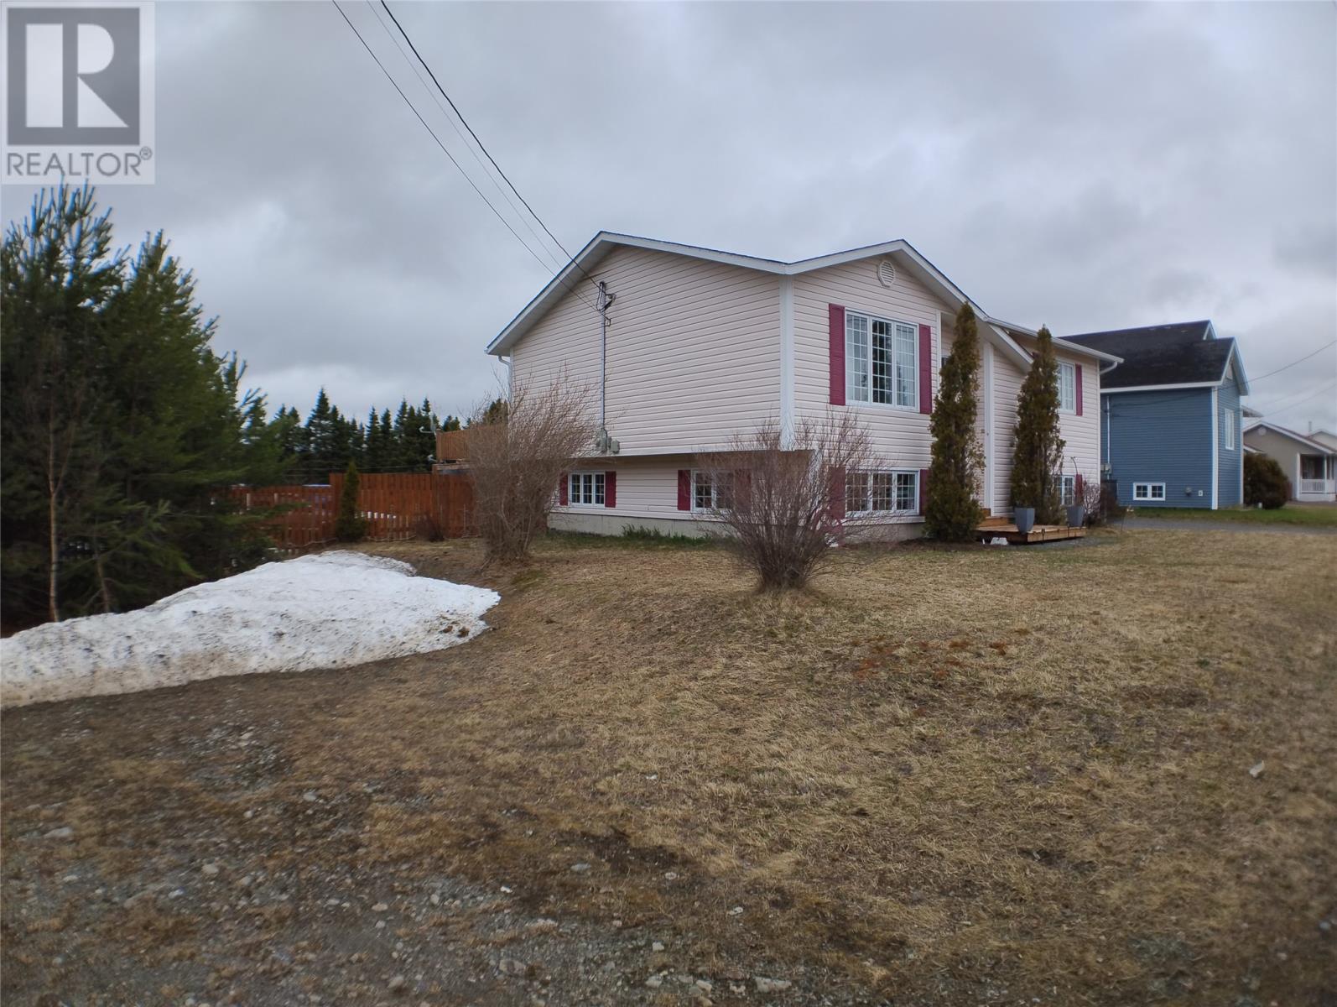
2 Memorial Drive, Badger, NL | $319,000 The Ultimate Workshop & Adventure Hub Rarely does a property combine high-end hobbyist infrastructure with total self-sufficiency. Welcome to 2 Memorial Drive, a dream setup for the car enthusiast or outdoorsman. The star of the show is the massive 950 sq. ft. garage, featuring its own wood-burning furnace that stays with the property. Whether you're turning wrenches in the dead of winter or storing your fleet of outdoor gear, you would be hard-pressed to find a more functional setup. Interior & Exterior Highlights Efficient Living: This bright and inviting split-level floor plan offers a spacious, cozy atmosphere kept warm by a wood-burning furnace in the home, providing an incredible secondary heat source and peace of mind. The Location: Situated in the ""Crossroads of Newfoundland,"" Badger offers world-class snowmobiling and ATV trail access right from your driveway. You are also just minutes from the Exploits River for premier salmon fishing. The Best of Both Worlds: Enjoy the quiet, community-focused lifestyle and lower taxes of Badger, all while remaining a short 20-minute drive from Grand Falls-Windsor. (id:67347)
Every angle
Photo gallery
Inside the home
Rooms & dimensions
Lower Level5 rooms
Main Level6 rooms
The details
Property details
Building
- Bathroom Total
- 2
- Bedrooms Above Ground
- 2
- Bedrooms Below Ground
- 1
- Bedrooms Total
- 3
- Constructed Date
- 2003
- Construction Style Attachment
- Detached
- Construction Style Split Level
- Split level
- Fixture
- Drapes/Window coverings
- Heating Fuel
- Electric, Wood
- Stories Total
- 1
- Size Interior
- 2800 sqft
- Type
- House
- Utility Water
- Municipal water
Interior
- Appliances
- Dishwasher, Refrigerator, Washer, Dryer
- Flooring Type
- Hardwood, Laminate
- Fireplace Present
- False
Exterior
- Exterior Finish
- Vinyl siding
- Roof Material
- Asphalt shingle
- Roof Style
- Unknown
- Foundation Type
- Concrete
- Parking
- Detached Garage
Lot & land
- Size Total Text
- 72 x 164|under 1/2 acre
- Acreage
- false
- Sewer
- Municipal sewage system
- Size Irregular
- 72 x 164
- Zoning Description
- Residential
Utilities
Other information
- Property Type
- Single Family
Around the address
Explore the neighbourhood
See where this home sits within Badger.
Let’s take a closer look
Interested in seeing this property?
Arrange a private showing and get answers to your questions.