The property / Local perspective
A closer look at a place you could call home.
Property for sale
2 Blackmarsh Road
St. John's, Newfoundland & Labrador A1E 1S3
Offered at$479,900
The property
About this home
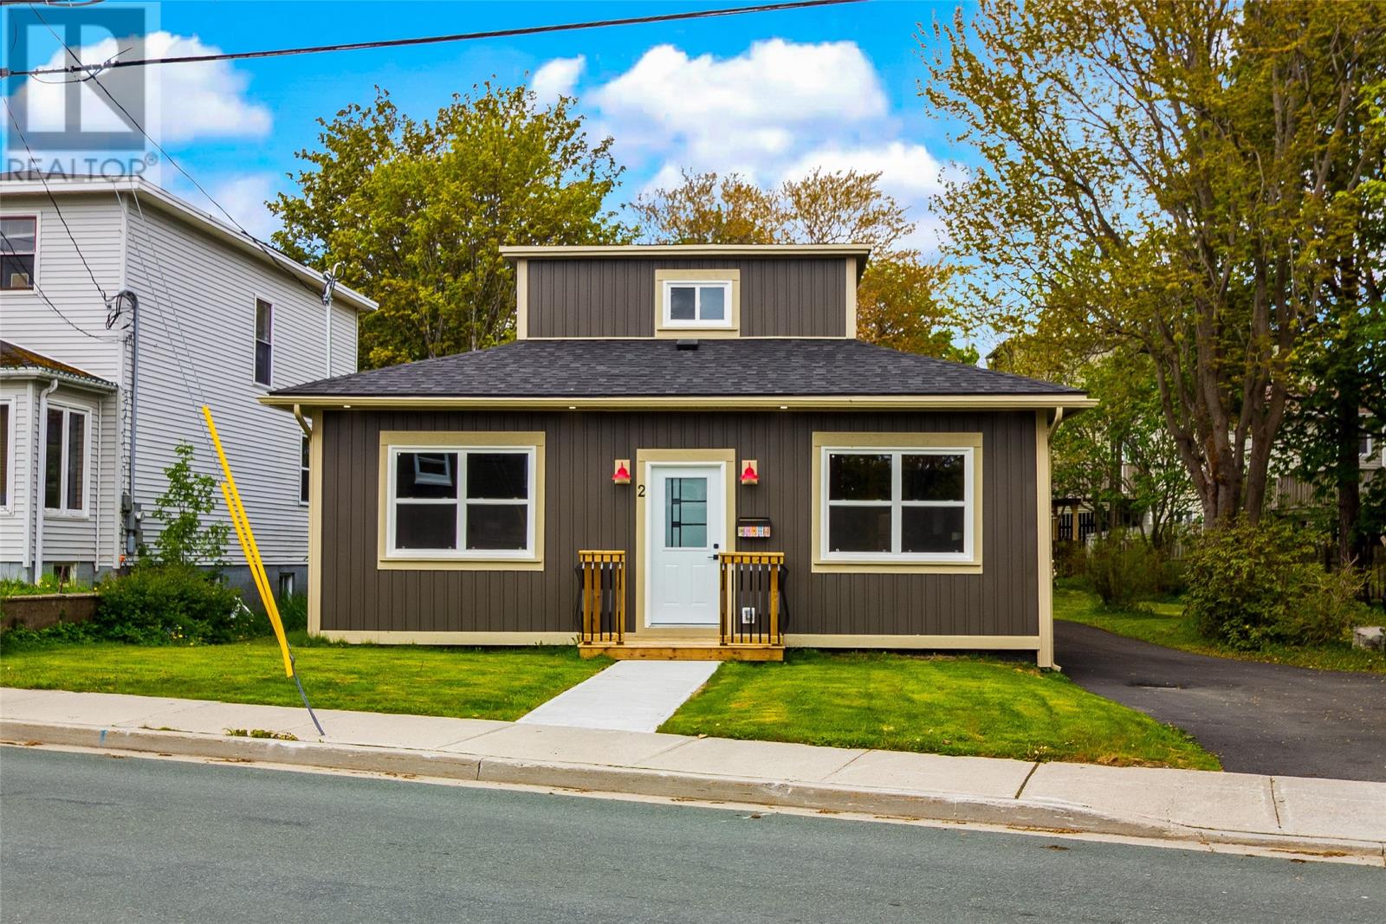
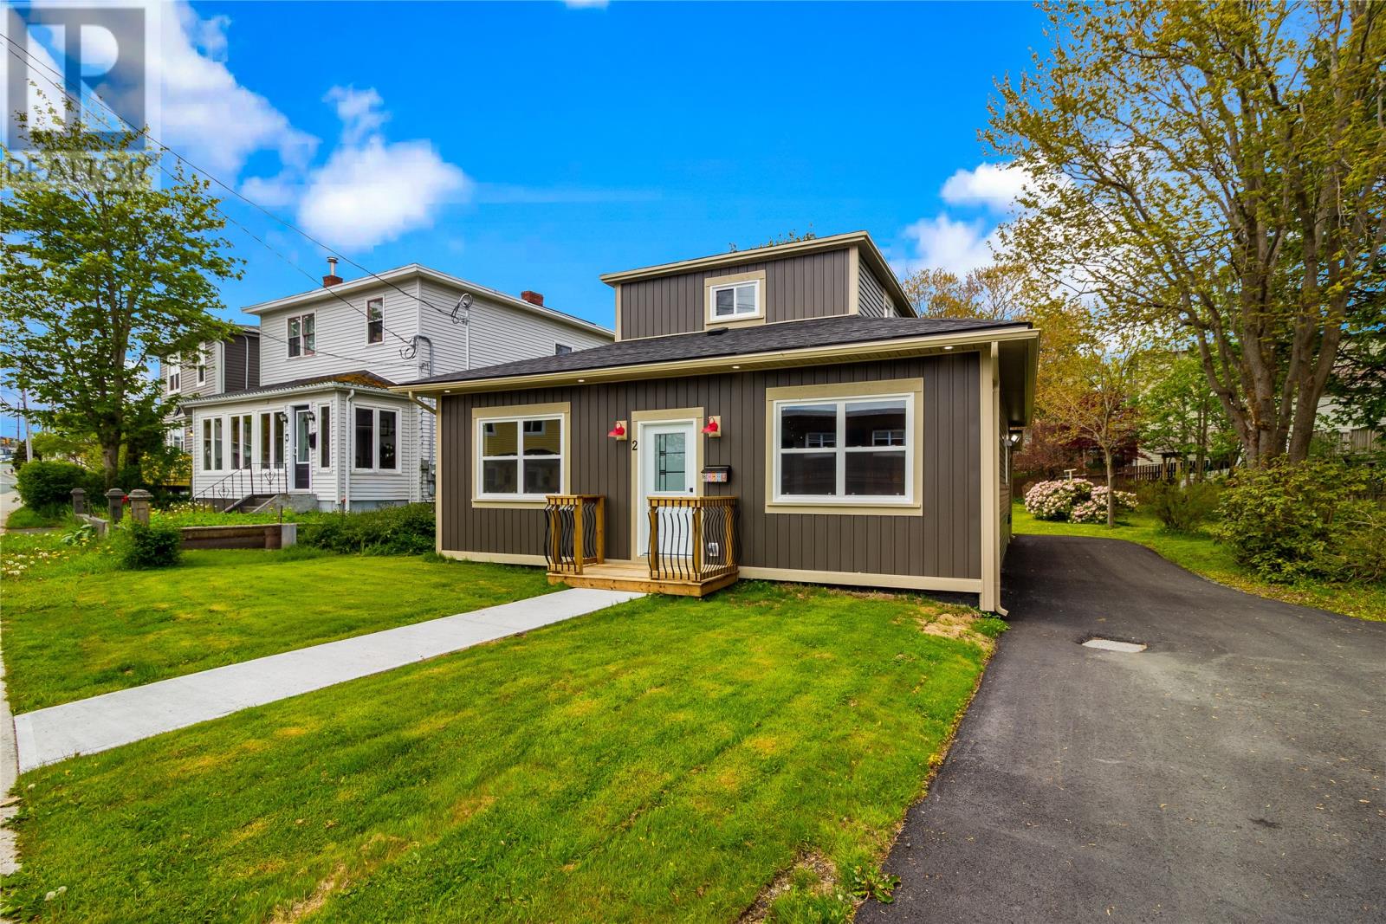
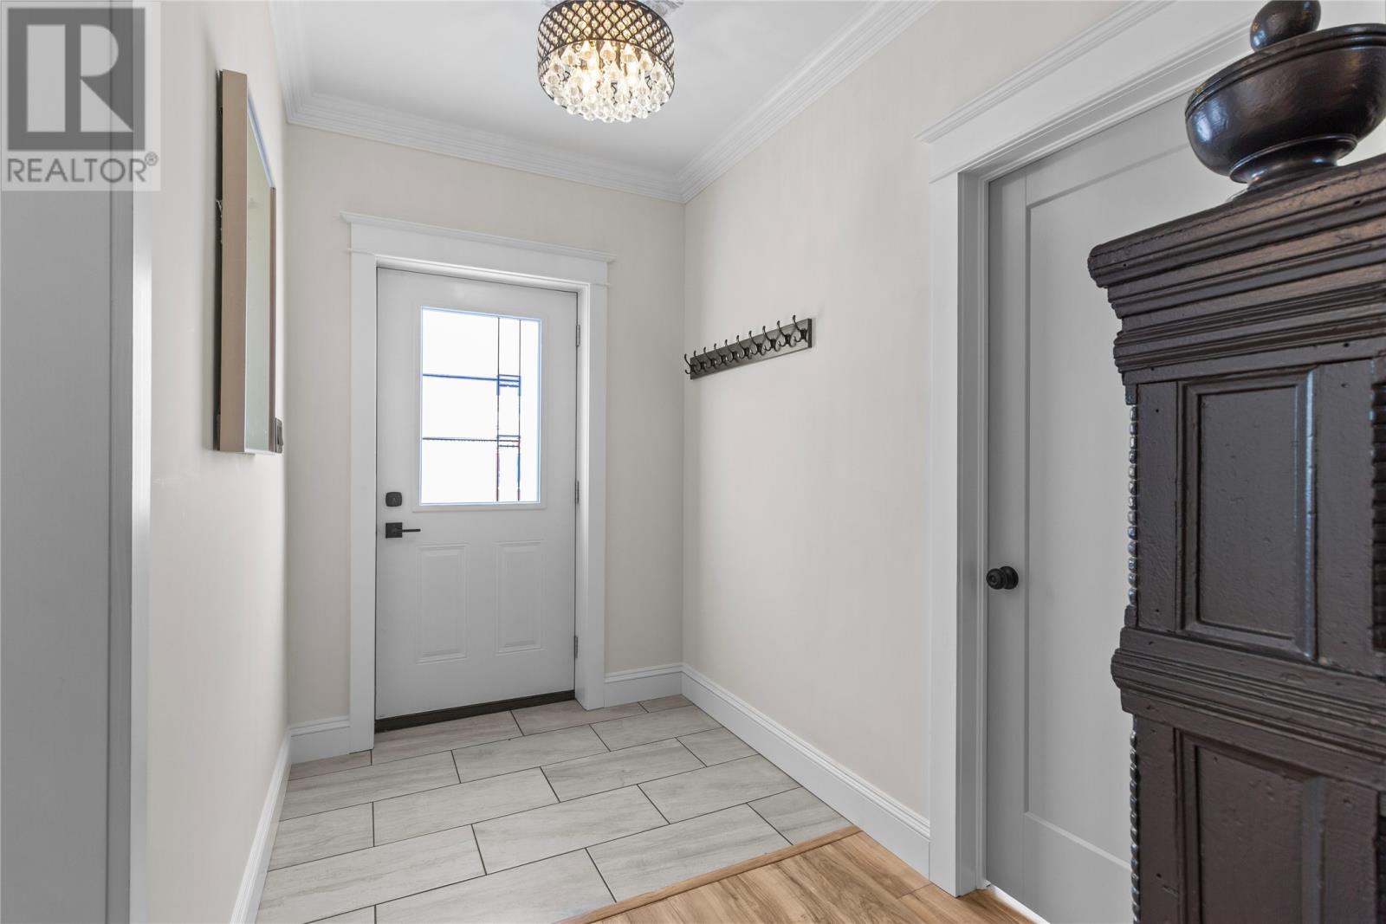
Welcome to 2 Blackmarsh Road, with an expansive oversized lot in one of the City’s most convenient locations. With a beautifully landscaped setting, mature greenery, newly paved multi-car driveway, and spacious backyard full of opportunity, this property offers rare outdoor space with endless potential. Whether you envision building your dream garage, a private backyard retreat, or the potential for a future backyard suite for added income under the City's new development guidelines (subject to city approvals), the possibilities are endless. Extensively renovated, this stunning property blends modern upgrades with timeless charm. The exterior has been refreshed with all new siding, new shingles, new windows and doors for enhanced efficiency and curb appeal. Inside, the home has been thoughtfully transformed with crown moldings, window trims, baseboards, stylish shiplap accents, and new flooring throughout, while the original staircase has been beautifully maintained to preserve its character (including new insulation & gyproc). The bright, updated interior features a custom kitchen with modern finishes and a striking backsplash, along with beautifully renovated bathrooms including a stunning custom tile shower on the upper level. Upstairs, the loft offers the perfect flex space for a bedroom, office, or cozy retreat, complete with a custom coffee bar to elevate your mornings. Additional upgrades include new doors & hardware, lighting, electrical and heaters Major mechanical improvements provide peace of mind, including all new PEX plumbing, hot water boiler, new HVAC system, & new sewer and water lines extending to the main road. Outside, enjoy the impressive 12x30 rear deck, mature landscaping, new concrete walkway and new paved driveway. A rare offering with exceptional lot size, extensive renovations, & unbeatable central convenience. (id:67347)
Every angle
Photo gallery
Inside the home
Rooms & dimensions
Second Level3 rooms
Other4 x 5
Bath (# Pieces 1-6)3 pcs
Bedroom17 x 7
Main Level5 rooms
Bath (# Pieces 1-6)5 pcs
Bedroom11.4 x 12.7
Bedroom11.3 x 9.11
Living Room13.2 x 11.3
Kitchen11.6 x 13.10
The details
Property details
Building
- Bathroom Total
- 2
- Bedrooms Above Ground
- 3
- Bedrooms Total
- 3
- Constructed Date
- 1917
- Construction Style Attachment
- Detached
- Heating Fuel
- Electric
- Stories Total
- 1
- Size Interior
- 1370 sqft
- Type
- House
- Utility Water
- Municipal water
Interior
- Appliances
- Dishwasher
- Flooring Type
- Mixed Flooring
- Fireplace Present
- False
Exterior
- Exterior Finish
- Vinyl siding
- Roof Material
- Asphalt shingle
- Roof Style
- Unknown
Lot & land
- Size Total
- 0.3300|10,890 - 21,799 sqft (1/4 - 1/2 ac)
- Size Total Text
- 0.3300|10,890 - 21,799 sqft (1/4 - 1/2 ac)
- Acreage
- false
- Fence Type
- Partially fenced
- Sewer
- Municipal sewage system
- Size Irregular
- 0.33
- Zoning Description
- res
Utilities
Other information
- Property Type
- Single Family
Around the address
Explore the neighbourhood
See where this home sits within St. John's.
Let’s take a closer look
Interested in seeing this property?
Arrange a private showing and get answers to your questions.
Local market. Clear perspective.
Looking at homes? Put the market in context.
Explore September’s St. John’s Metro market update, including the differences between reporting districts and what the numbers can mean for your next move.
September 2026 · St. John’s Metro
A few more to consider
Similar properties
Current listings in the same community, with a similar property type and asking price. These are options to explore, rather than a valuation of this home.