The property / Steve Winters
A closer look at a place you could call home.
Property for sale
2-6 Browns Road
Spaniards Bay, Newfoundland & Labrador A0A 3X0
The property
About this home
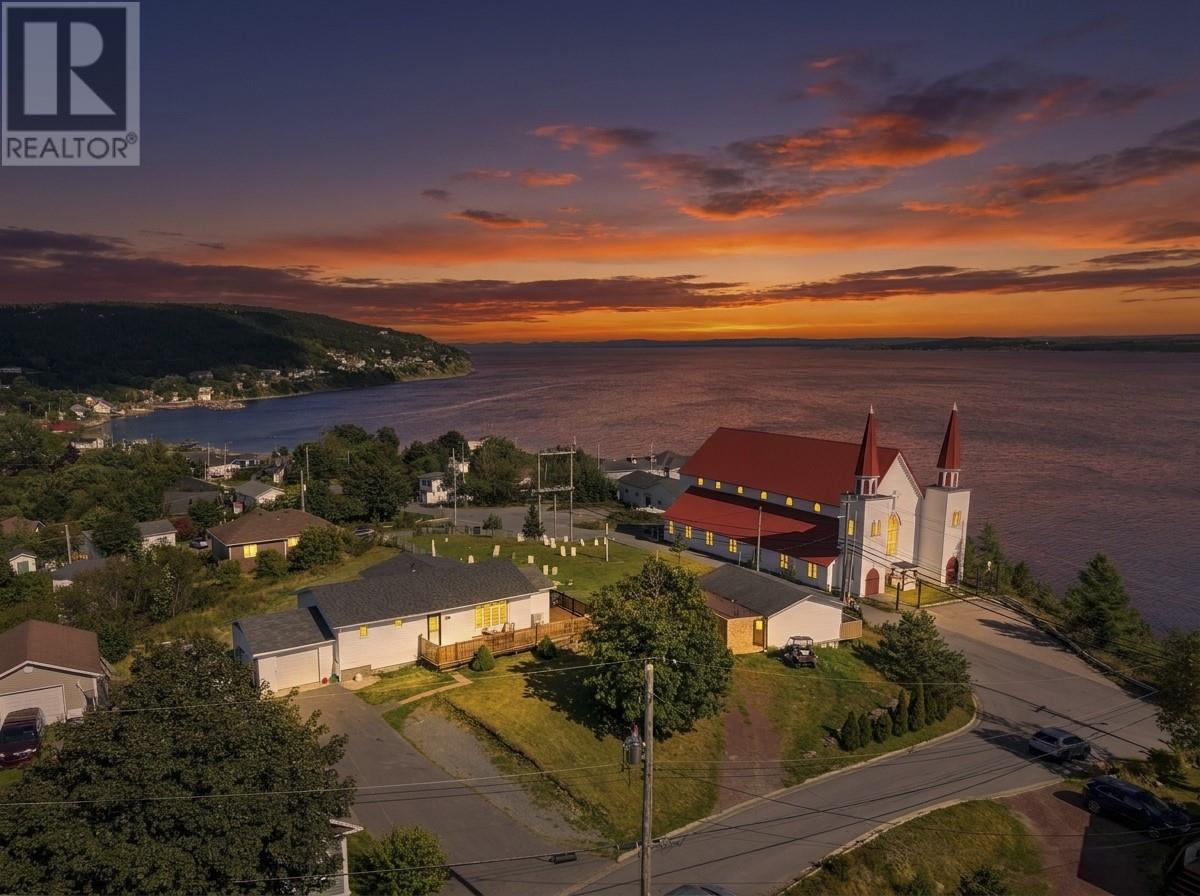
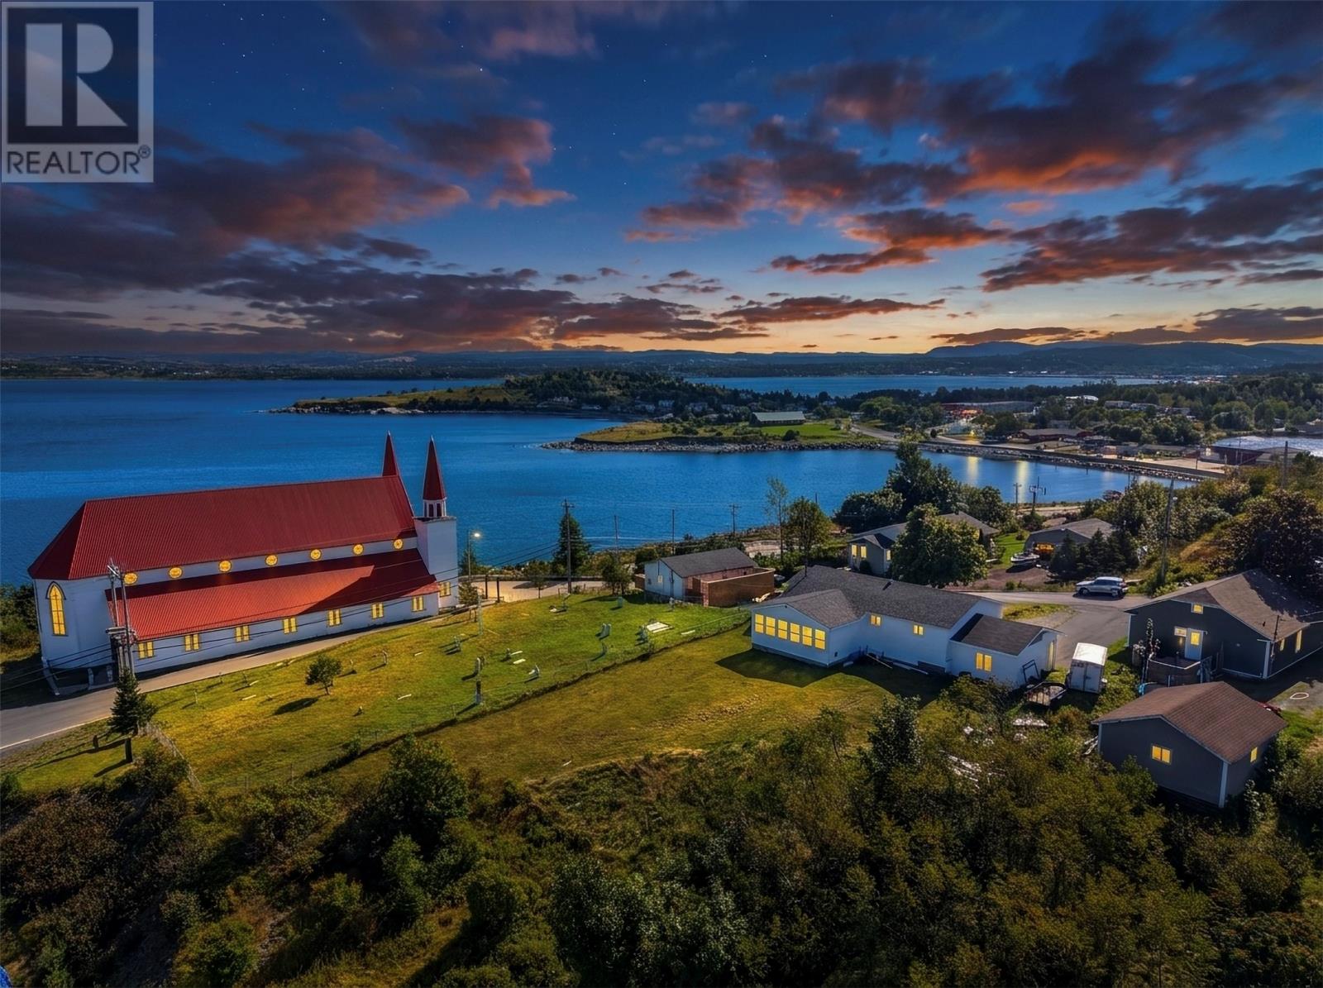
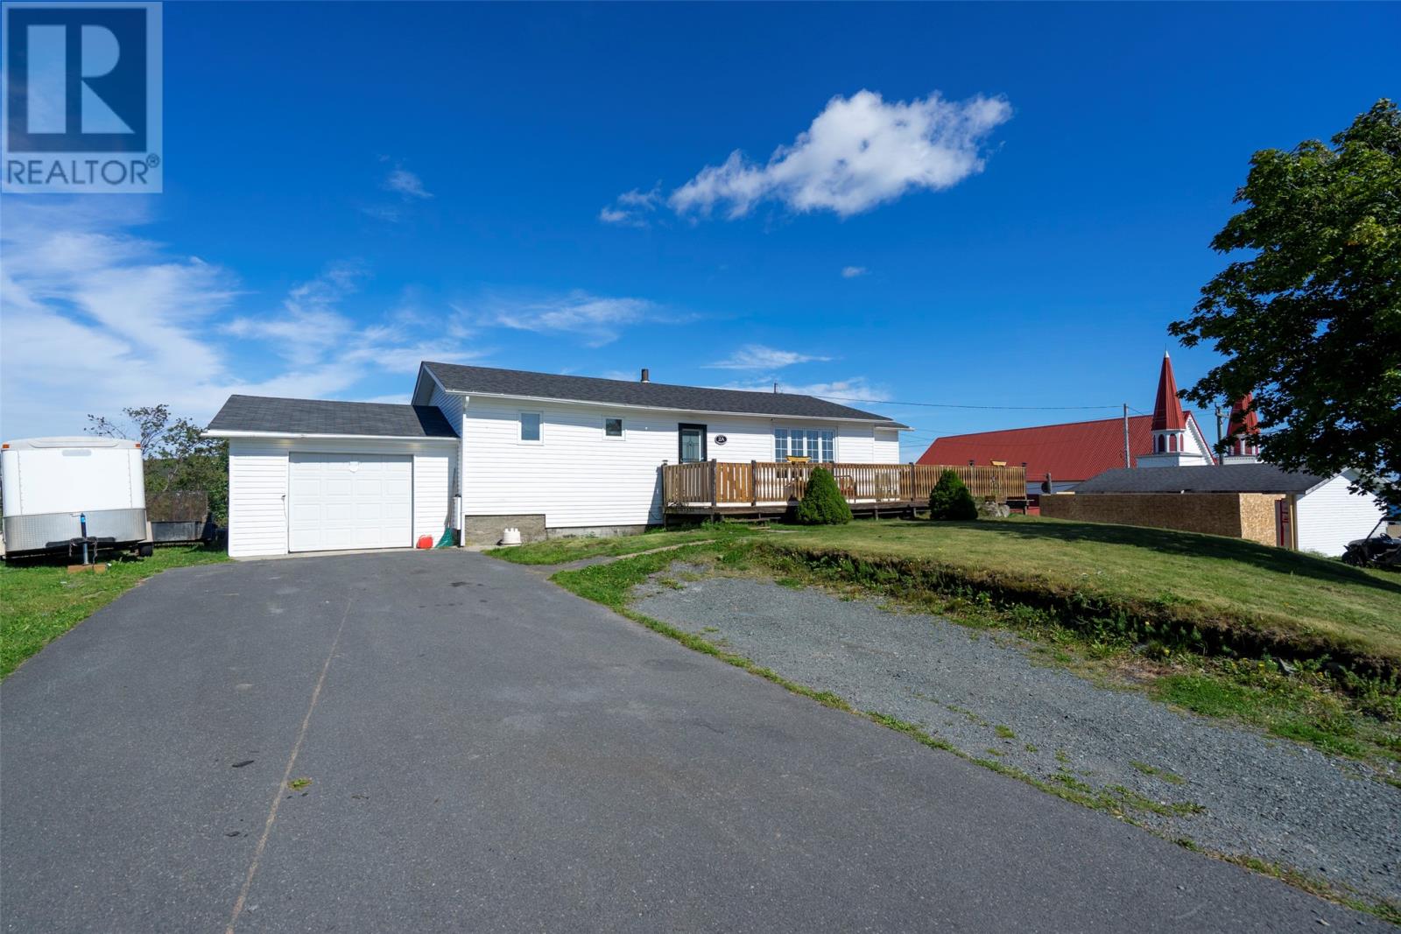
Ocean views, thoughtful updates, an attached garage, and an incredible amount of outdoor space come together in this inviting Spaniard’s Bay bungalow. Welcome to this beautifully updated home offering comfortable one-level living with a spacious layout and plenty of room to enjoy both inside and out. The main living spaces are designed for everyday life and entertaining, with a generous living room, large family room overlooking the ocean, dining area, and updated kitchen featuring a raised breakfast bar. The family room provides a wonderful gathering space while taking advantage of the home's beautiful views. The home offers two bedrooms, including a spacious primary, along with a large bathroom featuring a Jacuzzi tub and separate stand-up shower. Outside, the wrap-around deck creates multiple spaces to relax, entertain, and take in the ocean views. The landscaped property also offers a paved driveway, rear yard access, and an attached garage for added convenience. Heating is provided by two mini-splits and electric baseboard, offering flexible comfort throughout the home. If you're looking for a move-in-ready home with ocean views, generous living space, an attached garage, and fantastic outdoor living, this is one you won't want to miss! Come see the views, explore the space, and imagine yourself here. (id:67347)
Every angle
Photo gallery
Inside the home
Rooms & dimensions
Main Level13 rooms
The details
Property details
Building
- Bathroom Total
- 1
- Bedrooms Above Ground
- 2
- Bedrooms Total
- 2
- Age
- 0 years
- Architectural Style
- Bungalow
- Construction Style Attachment
- Detached
- Heating Fuel
- Electric
- Stories Total
- 1
- Size Interior
- 1407 sqft
- Type
- House
- Utility Water
- Municipal water
Interior
- Appliances
- Dishwasher, Refrigerator, Stove, Washer, Whirlpool, Dryer
- Flooring Type
- Hardwood, Laminate, Mixed Flooring
- Fireplace Present
- False
- Heating Type
- Baseboard heaters, Mini-Split
Exterior
- Exterior Finish
- Vinyl siding
- Roof Material
- Asphalt shingle
- Roof Style
- Unknown
- Foundation Type
- Concrete
- Parking
- Attached Garage
Lot & land
- Size Total Text
- 0.5 acre|.5 - 9.99 acres
- Access Type
- Year-round access
- Acreage
- false
- Land Amenities
- Recreation, Shopping
- Landscape Features
- Landscaped
- Sewer
- Municipal sewage system
- Size Irregular
- 0.5 acre
- Zoning Description
- RES
Utilities
Other information
- Property Type
- Single Family
- Ammenities Near By
- Recreation, Shopping
- Equipment Type
- None
- Rental Equipment Type
- None
- Structure
- Patio(s)
- View Type
- Ocean view, View
Around the address
Explore the neighbourhood
See where this home sits within Spaniards Bay.
Let’s take a closer look
Interested in seeing this property?
Steve can arrange a private showing and answer your questions.