
The property / Local perspective
A closer look at a place you could call home.
Property for sale
195 Road To The Isles Road
Lewisporte, Newfoundland & Labrador A0G 3A0
The property
About this home
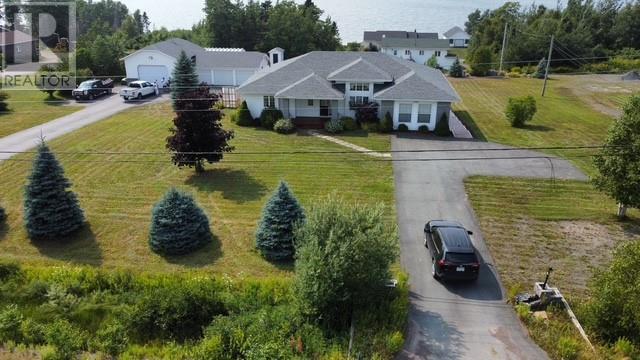
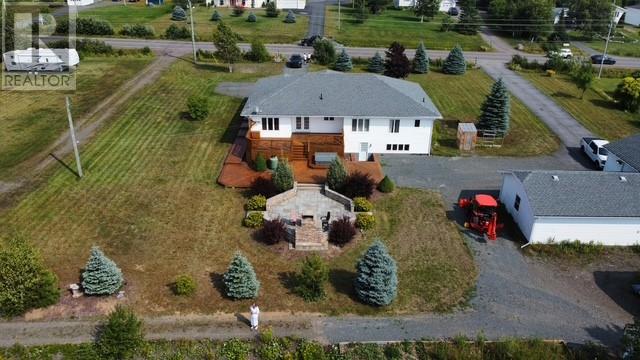
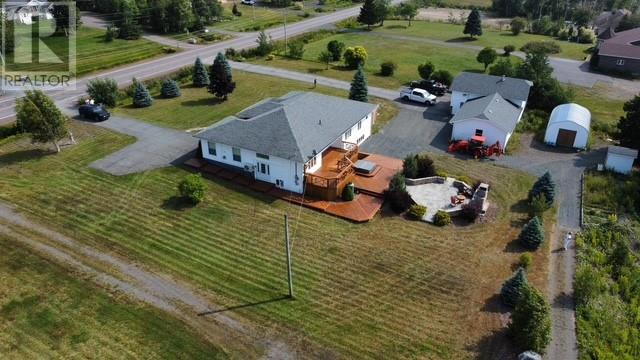
Nestled on 1.5 lush acres, this stunning home is enveloped by mature trees and a grove of majestic blue spruce—nature’s own private sanctuary right in your backyard. With three spacious bedrooms upstairs, including a primary suite with walk-in closet and ensuite bath, there’s room to grow. The open-concept invites you in with a cozy eat-in kitchen with under the counter lighting, new Maytag kitchen appliances, new back splash . Bright dining room, an office space or can be used as a formal dining room which has a view of the ocean from each of these rooms. For the cozy days, there is a propane fireplace in the family room and a electric fireplace in the living room which adds warmth and charm. With multiple rooms on the main floor there are many options for these rooms such as a living room, offices, playroom, music room, or a gaming room. Within the past six months the main floor has had new hardwood flooring installed and has been newly painted throughout. Six mini-split units ensure personalized comfort throughout the home no matter the season. Nice to have the option of A/C in the hot summer months The walk-out basement is an entertainer’s dream: a massive rec room with a built-in bar and pool table, plus a full bathroom, laundry room with loads of cabinets for storage, utility rooms, and closets for generous storage. In the rec room is a Propane stove for the cold winter nights. In the basement you will find a room with no windows which could be used for a theatre room. Step outside to your newly stained patio anchored by a custom-made brick fireplace which is perfect for gathering around with friends Also another great feature is the hot tub for your friends to enjoy with you or just to enjoy your ME time. Garage & Storage Bliss Car collectors and hobbyists rejoice: a 31' × 20' three-bay garage, a separate 22' × 30' single garage, and a 24' × 16' metal shed offer ample space for vehicles, tools, or toys. (id:67347)
Every angle
Photo gallery
Inside the home
Rooms & dimensions
Basement9 rooms
Main Level11 rooms
The details
Property details
Building
- Bathroom Total
- 3
- Bedrooms Above Ground
- 3
- Bedrooms Total
- 3
- Architectural Style
- Bungalow
- Constructed Date
- 2000
- Construction Style Attachment
- Detached
- Fixture
- Drapes/Window coverings
- Heating Fuel
- Electric, Propane
- Stories Total
- 1
- Size Interior
- 4045 sqft
- Type
- House
Interior
- Appliances
- Alarm System, Refrigerator, Stove, Washer, Dryer
- Flooring Type
- Hardwood, Mixed Flooring
- Fireplace Present
- False
- Heating Type
- Baseboard heaters, Mini-Split
- Cooling Type
- Air exchanger
Exterior
- Exterior Finish
- Brick, Vinyl siding
- Roof Material
- Asphalt shingle
- Roof Style
- Unknown
- Foundation Type
- Concrete, Poured Concrete
- Parking
- Detached Garage
Lot & land
- Size Total Text
- 1.5 Acres|1 - 3 acres
- Access Type
- Year-round access
- Acreage
- true
- Land Amenities
- Highway
- Landscape Features
- Landscaped
- Size Irregular
- 1.5 Acres
- Zoning Description
- Residential
Utilities
Other information
- Property Type
- Single Family
- Ammenities Near By
- Highway
- View Type
- Ocean view
Around the address
Explore the neighbourhood
See where this home sits within Lewisporte.
Looking seriously at this property?
Here’s what I’d help you evaluate.
- Property condition
- Location
- Comparable alternatives
- Lot and exposure
- Offer strategy
Let’s take a closer look
Interested in seeing this property?
Arrange a private showing and get answers to your questions.