
The property / Local perspective
A closer look at a place you could call home.
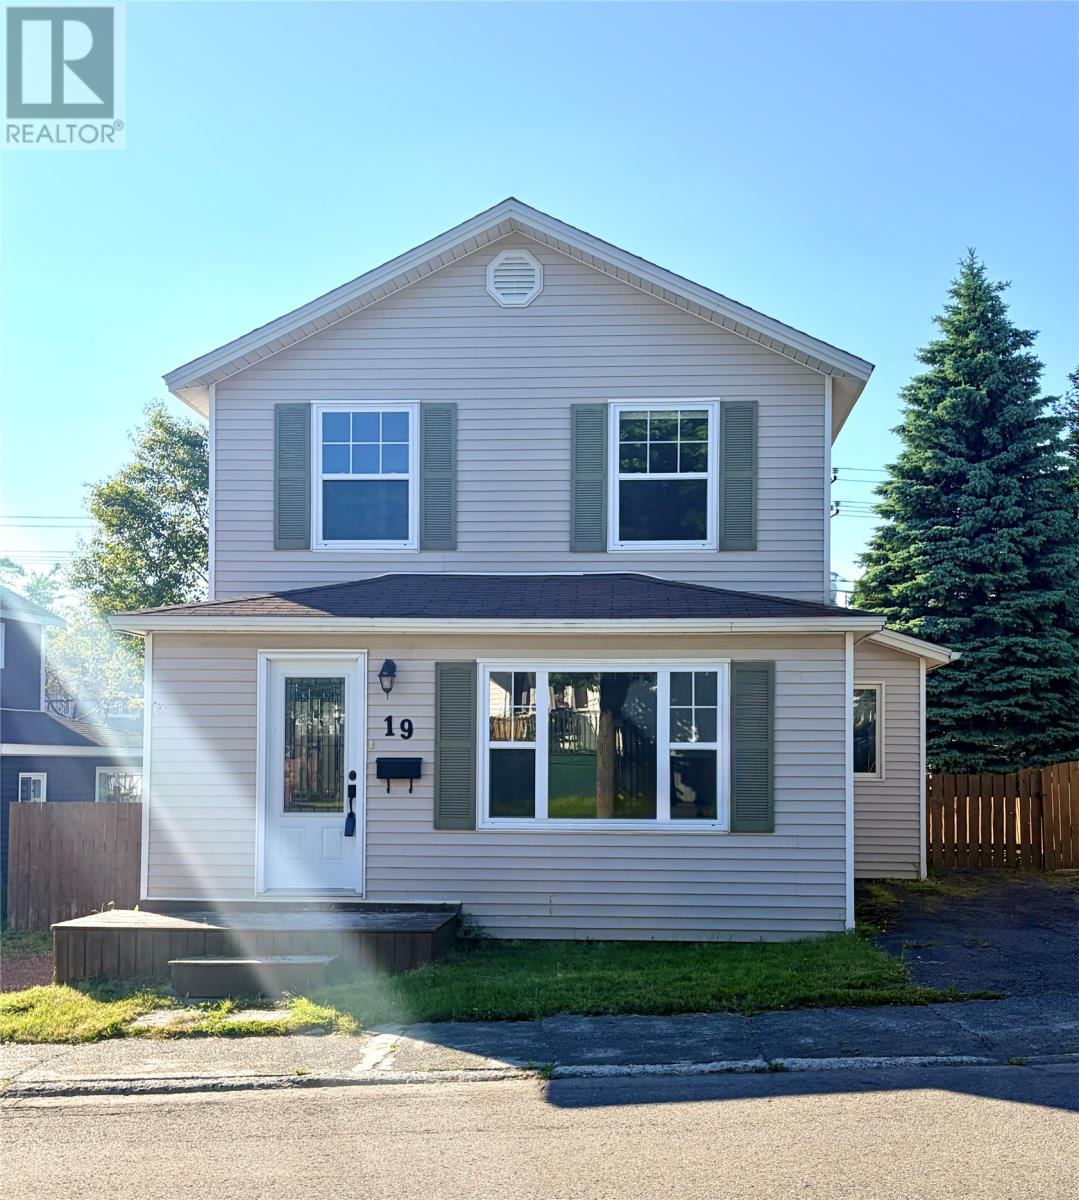
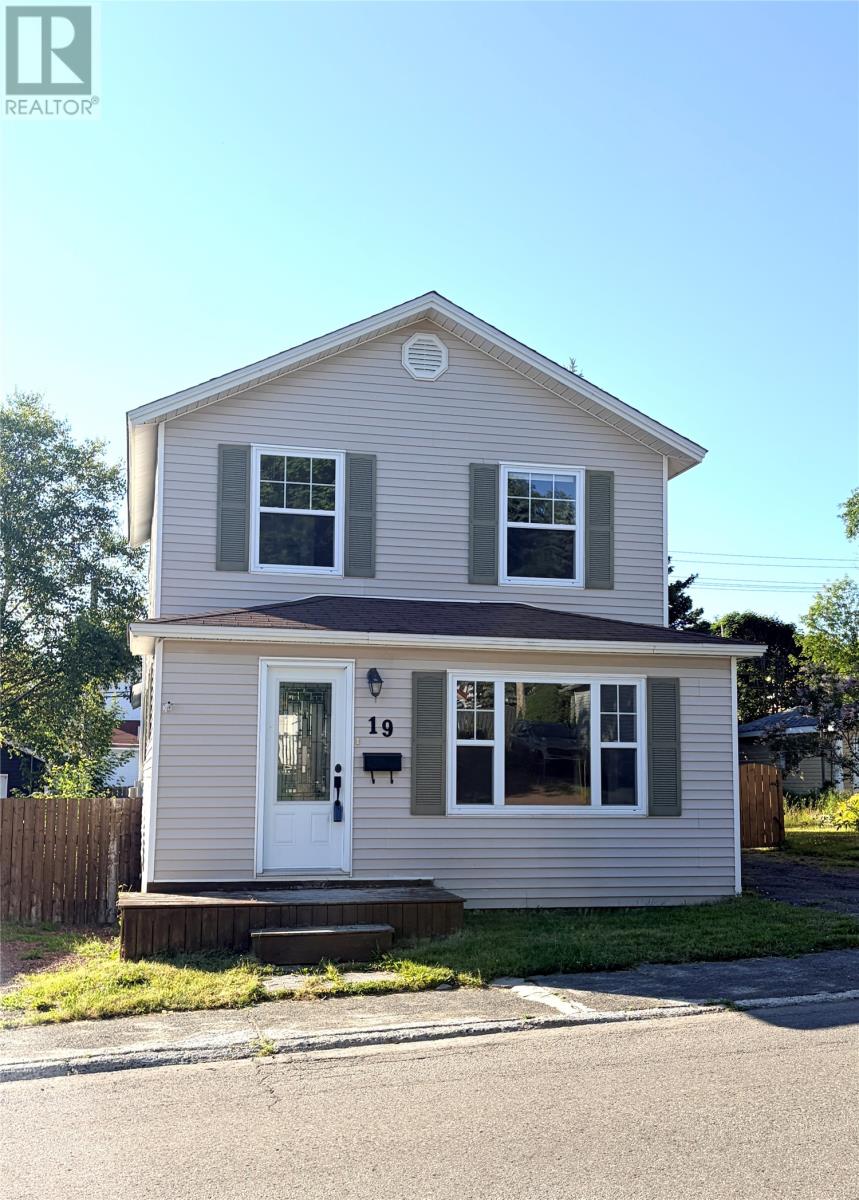
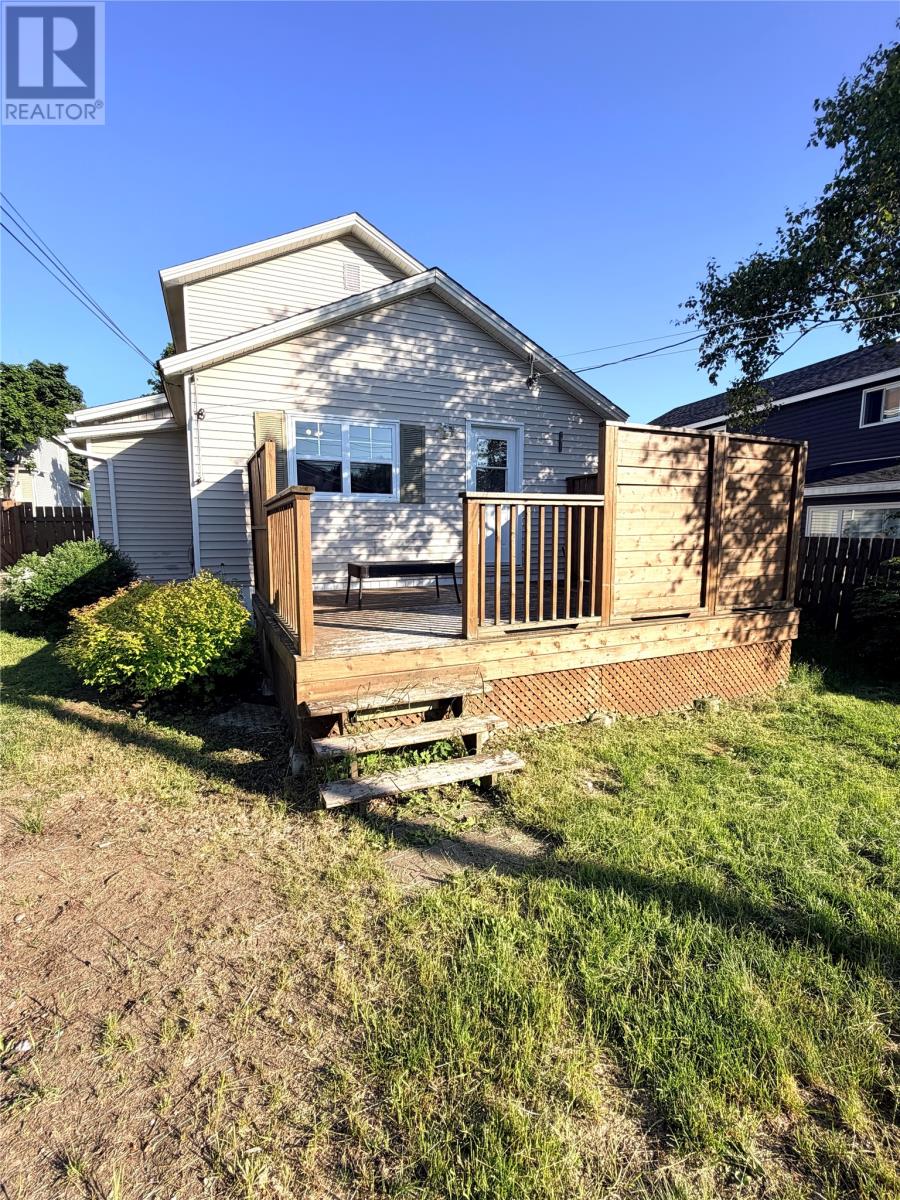
Property for sale
19 Monchy Road
Grand Falls-Windsor, Newfoundland & Labrador A2A 2A9
The property
About this home
Welcome to this inviting two-storey home, perfectly situated in the downtown area of Grand Falls-Windsor. It's within walking distance of parks, churches, and several recreation spaces which makes it well suited for families, first-time buyers, or anyone looking for convenience and comfort. The second floor of the home offers three bedrooms and a full bathroom, while the main level features a bright and inviting living room, eat-in kitchen, laundry room/half bath/storage area, and a versatile den that has served as a main floor primary bedroom in the past. This area offers endless possibilities and can easily be transformed into a guest room, family room, hobby space, reading nook, fitness room, or whatever fits your lifestyle. Step outside to enjoy the fully fenced backyard, offering a privacy deck that was added just five years ago. Great space for children, pets, or entertaining. The fencing and front step were also added five years ago along with all new windows and doors. This is definitely a property you don't want to lose out on! Contact an agent today for a private viewing. (id:67347)
Every angle
Photo gallery
Inside the home
Rooms & dimensions
Second Level4 rooms
Main Level5 rooms
The details
Property details
Building
- Bathroom Total
- 2
- Bedrooms Above Ground
- 3
- Bedrooms Total
- 3
- Architectural Style
- 2 Level
- Constructed Date
- 1941
- Construction Style Attachment
- Detached
- Half Bath Total
- 1
- Heating Fuel
- Electric
- Stories Total
- 2
- Size Interior
- 1556 sqft
- Type
- House
- Utility Water
- Municipal water
Interior
- Flooring Type
- Hardwood
- Fireplace Present
- False
- Heating Type
- Baseboard heaters
Exterior
- Exterior Finish
- Vinyl siding
- Roof Material
- Asphalt shingle
- Roof Style
- Unknown
- Foundation Type
- Block
Lot & land
- Size Total Text
- 15.954 x 35.286 x 11.593 x 34.044m|4,051 - 7,250 sqft
- Acreage
- false
- Land Amenities
- Recreation, Shopping
- Sewer
- Municipal sewage system
- Size Irregular
- 15.954 x 35.286 x 11.593 x 34.044m
- Zoning Description
- Residential
Utilities
Other information
- Property Type
- Single Family
- Ammenities Near By
- Recreation, Shopping
- Storage Type
- Storage Shed
Around the address
Explore the neighbourhood
See where this home sits within Grand Falls-Windsor.
Let’s take a closer look
Interested in seeing this property?
Arrange a private showing and get answers to your questions.