
The property / Local perspective
A closer look at a place you could call home.
Property for sale
184 Main Street
Bishop's Falls, Newfoundland & Labrador A0H 1C0
The property
About this home
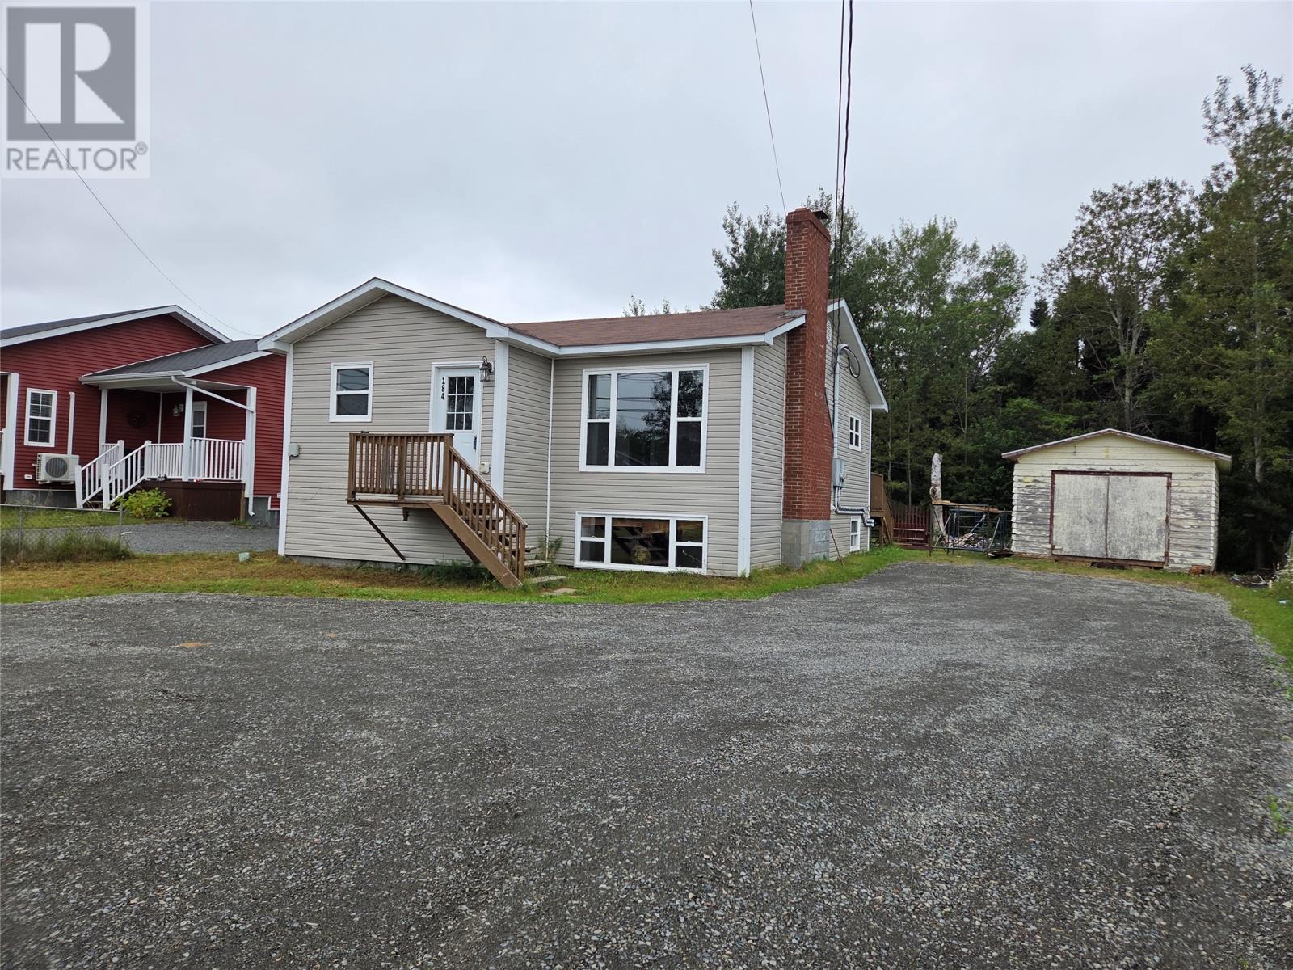
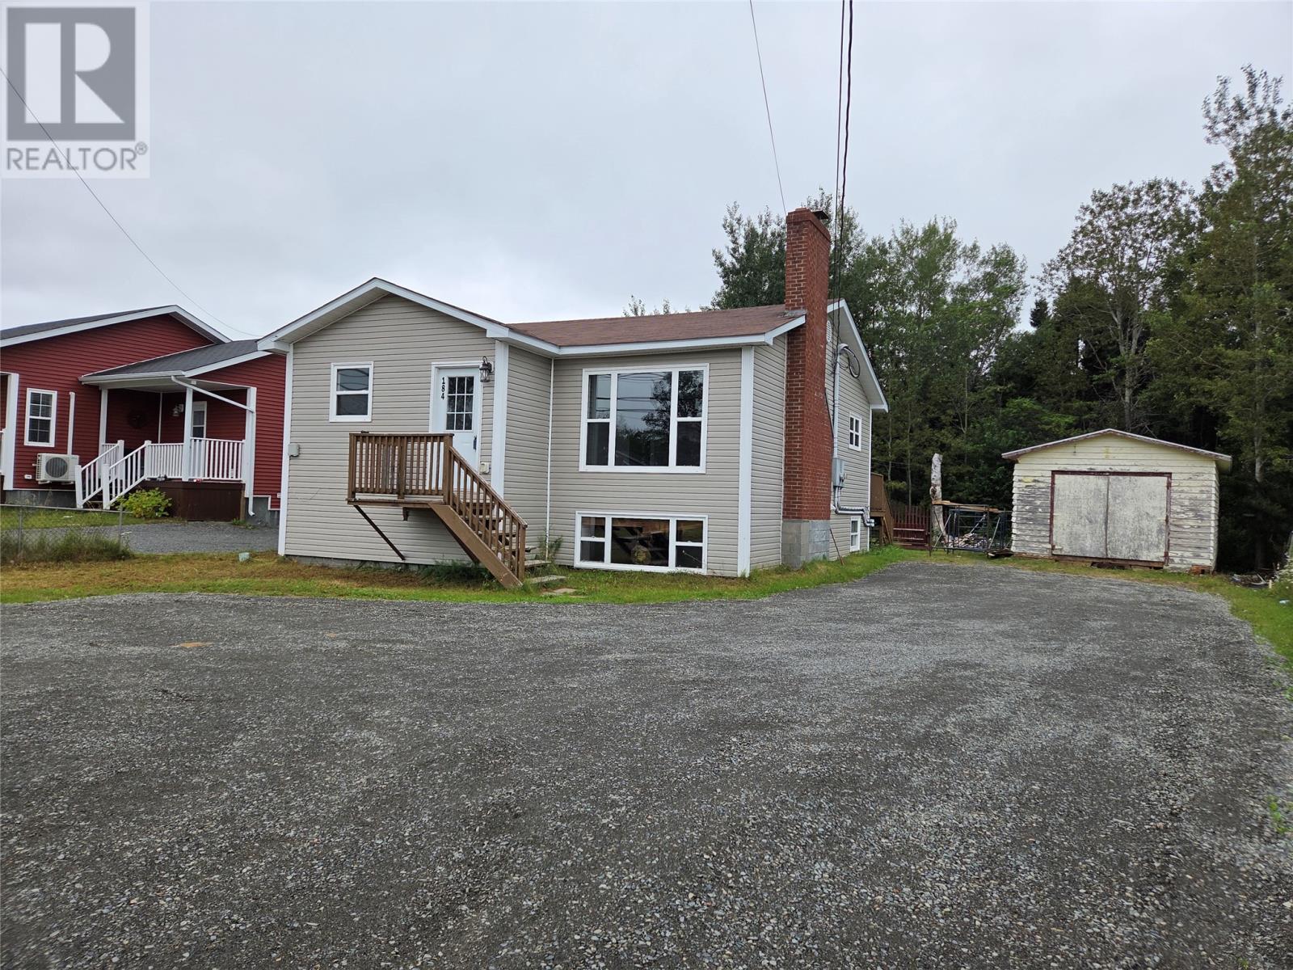
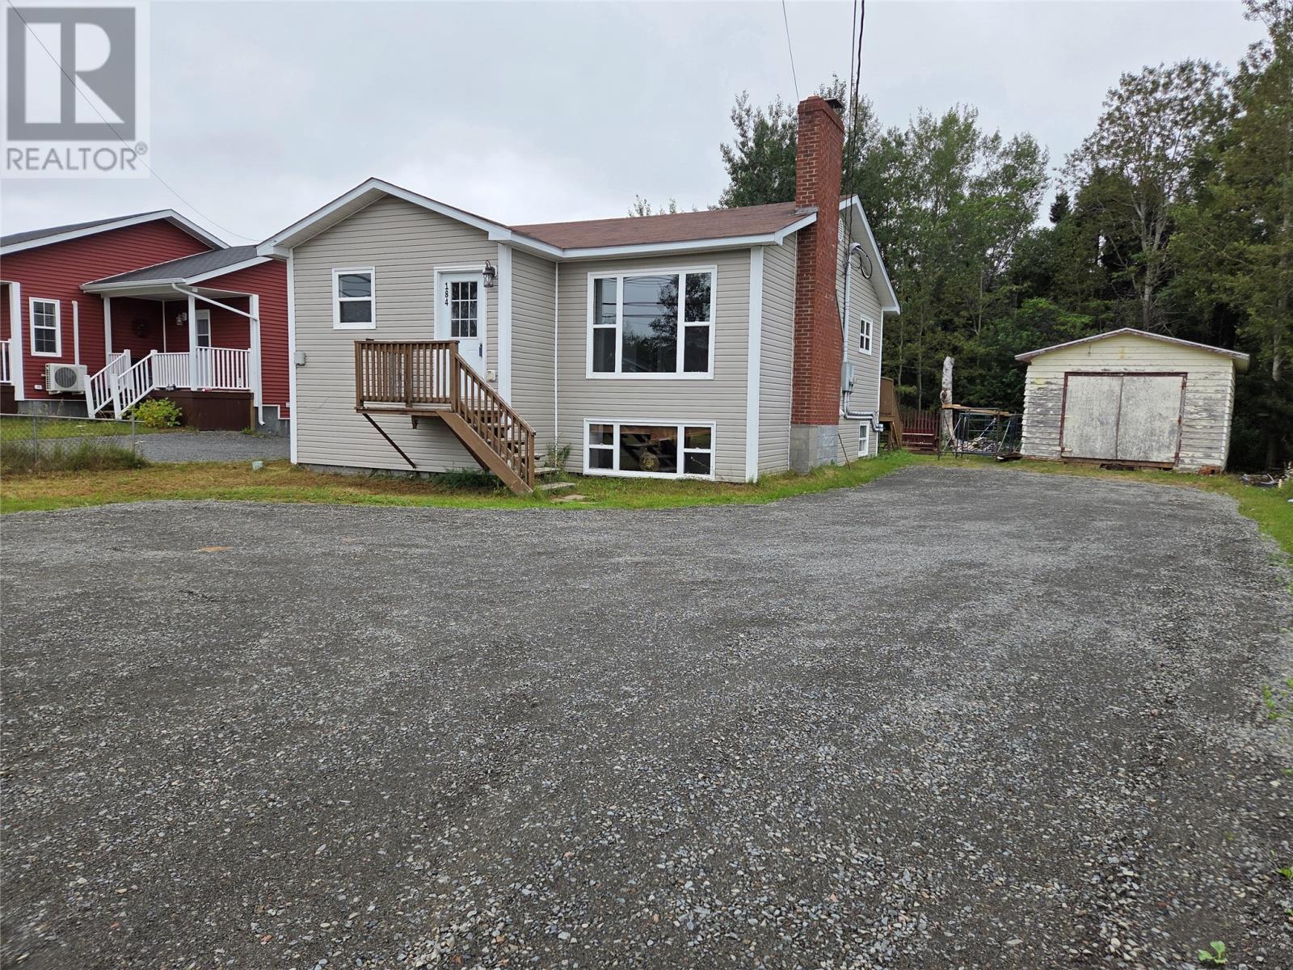
Centrally located on a fully landscaped lot is this 2 unit home that has been fully renovated new inside and out. Main level of this home features an open concept design with a kitchen that features newer hardwood cabinets, dining area, large living room with wood burning fireplace , 3 bedrooms and main 3 piece bath with standup laundry . Lower level of home consists of newer hardwood kitchen cabinets, living room, 2 bedrooms and main bath . Exterior of home has vinyl windows, doors, siding and asphalt shingles . This home has separate 125 AMP electrical panels for each level and has all PEX plumbing throughout with baseboard electric heaters. If you're in the market for that home with rental income to supplement your mortgage payment or looking for a great investment property then you should seriously consider this property ! This home has great rental income from current tenants as well ! The seller hereby Directs the listing brokerage there will be no conveyance of any written offers prior to 11:00AM on July 27th,2026. The seller further directs that all offers are to remain open for acceptance until 4:00PM on July 27th,2026 (id:67347)
Every angle
Photo gallery
Inside the home
Rooms & dimensions
Lower Level5 rooms
Main Level8 rooms
The details
Property details
Building
- Bathroom Total
- 2
- Bedrooms Above Ground
- 3
- Bedrooms Total
- 3
- Architectural Style
- Bungalow
- Constructed Date
- 1962
- Construction Style Attachment
- Detached
- Heating Fuel
- Electric
- Stories Total
- 1
- Size Interior
- 2484 sqft
- Type
- Two Apartment House
- Utility Water
- Municipal water
Interior
- Flooring Type
- Laminate, Other
- Fireplace Present
- False
- Heating Type
- Baseboard heaters
Exterior
- Exterior Finish
- Shingles, Vinyl siding
- Roof Material
- Asphalt shingle
- Roof Style
- Unknown
- Foundation Type
- Poured Concrete
Lot & land
- Size Total Text
- 55x138x60x133|under 1/2 acre
- Access Type
- Year-round access
- Acreage
- false
- Landscape Features
- Landscaped
- Sewer
- Municipal sewage system
- Size Irregular
- 55x138x60x133
- Zoning Description
- Residential
Utilities
Other information
- Property Type
- Single Family
Around the address
Explore the neighbourhood
See where this home sits within Bishop's Falls.
Let’s take a closer look
Interested in seeing this property?
Arrange a private showing and get answers to your questions.