
The property / Local perspective
A closer look at a place you could call home.
Property for sale
18 Great Southern Drive
St. John's, Newfoundland & Labrador A1H 0M4
The property
About this home
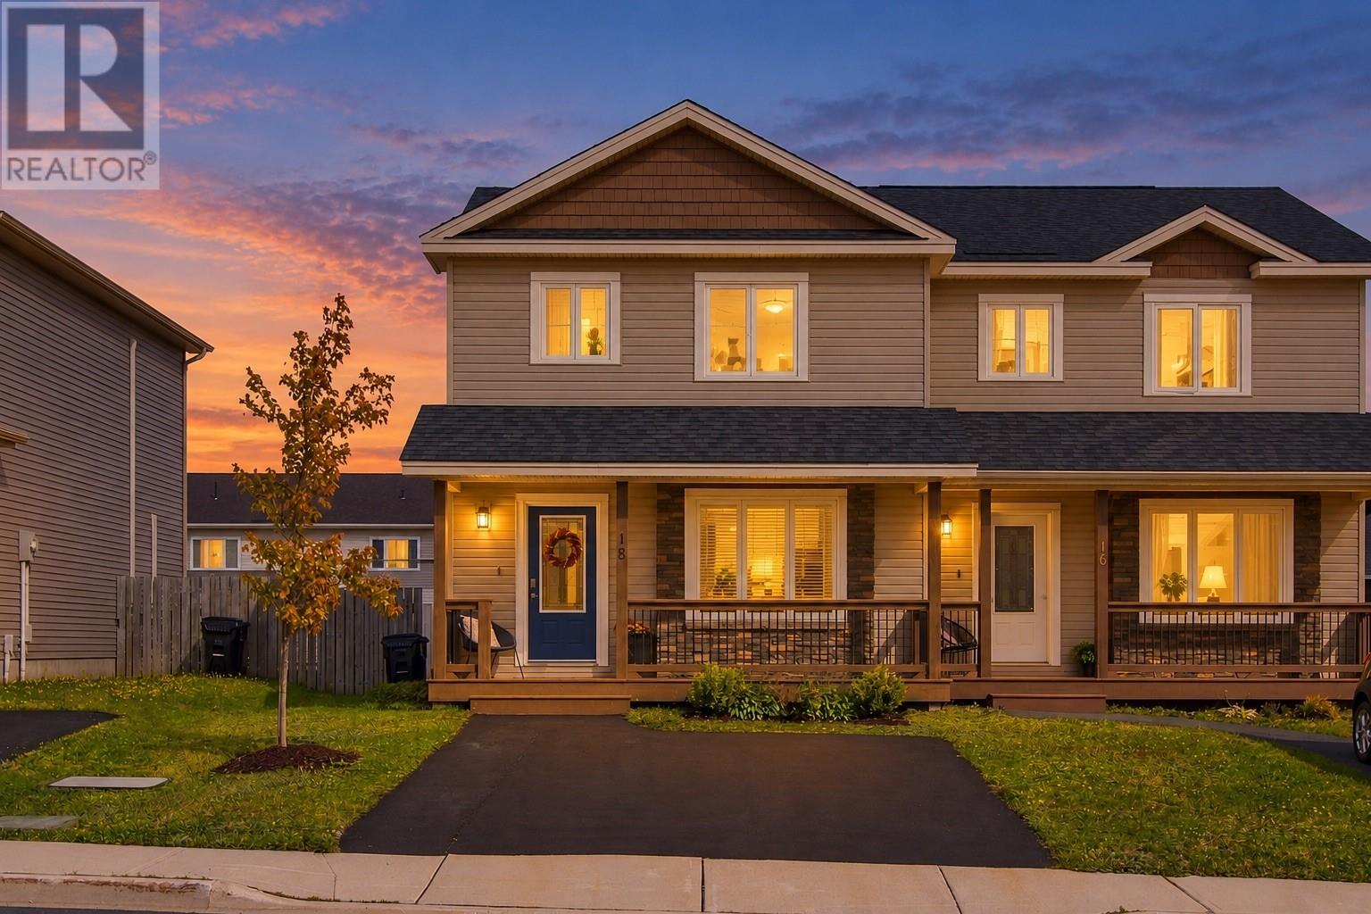
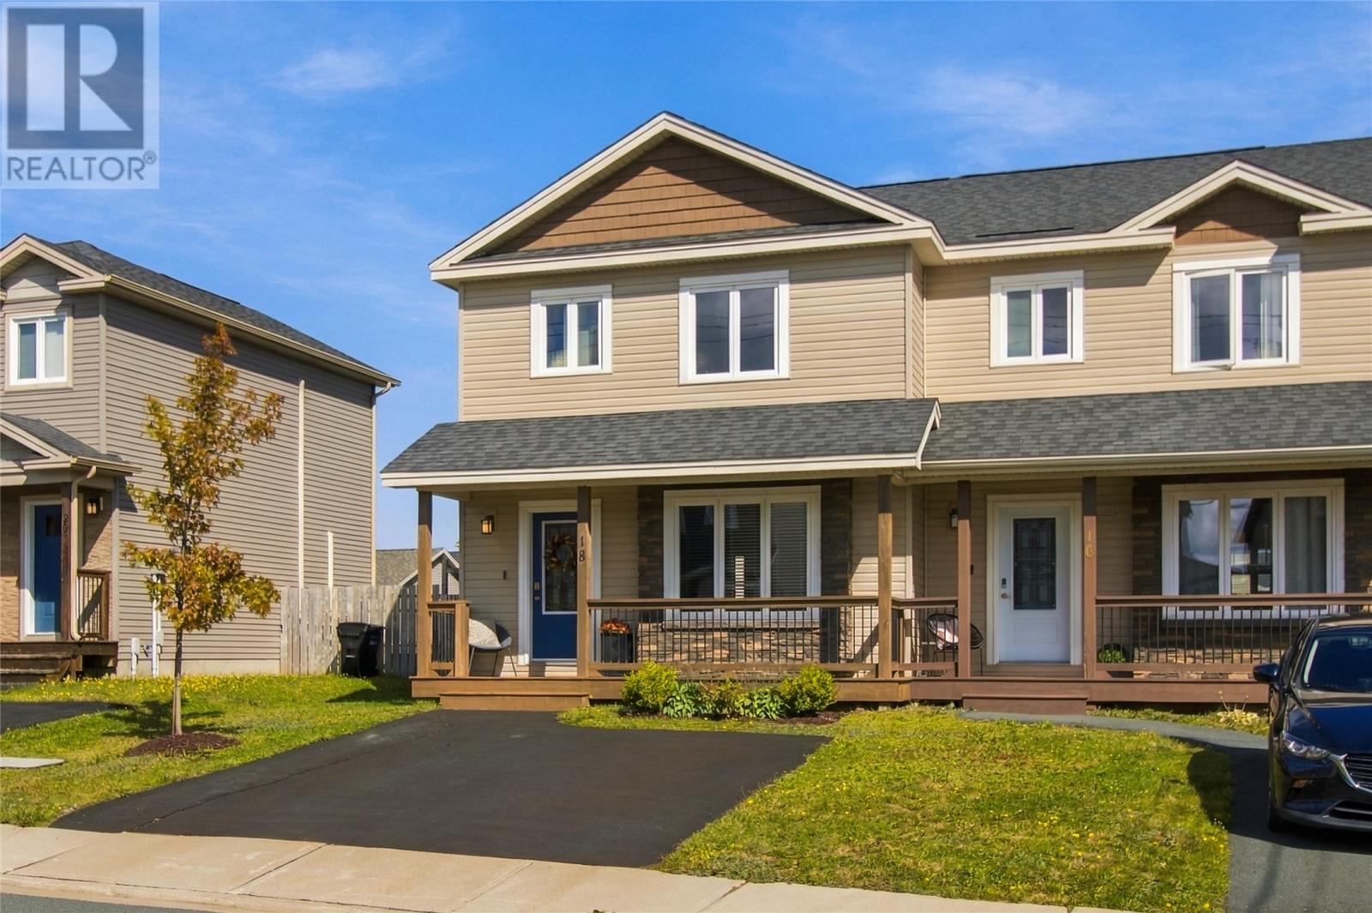
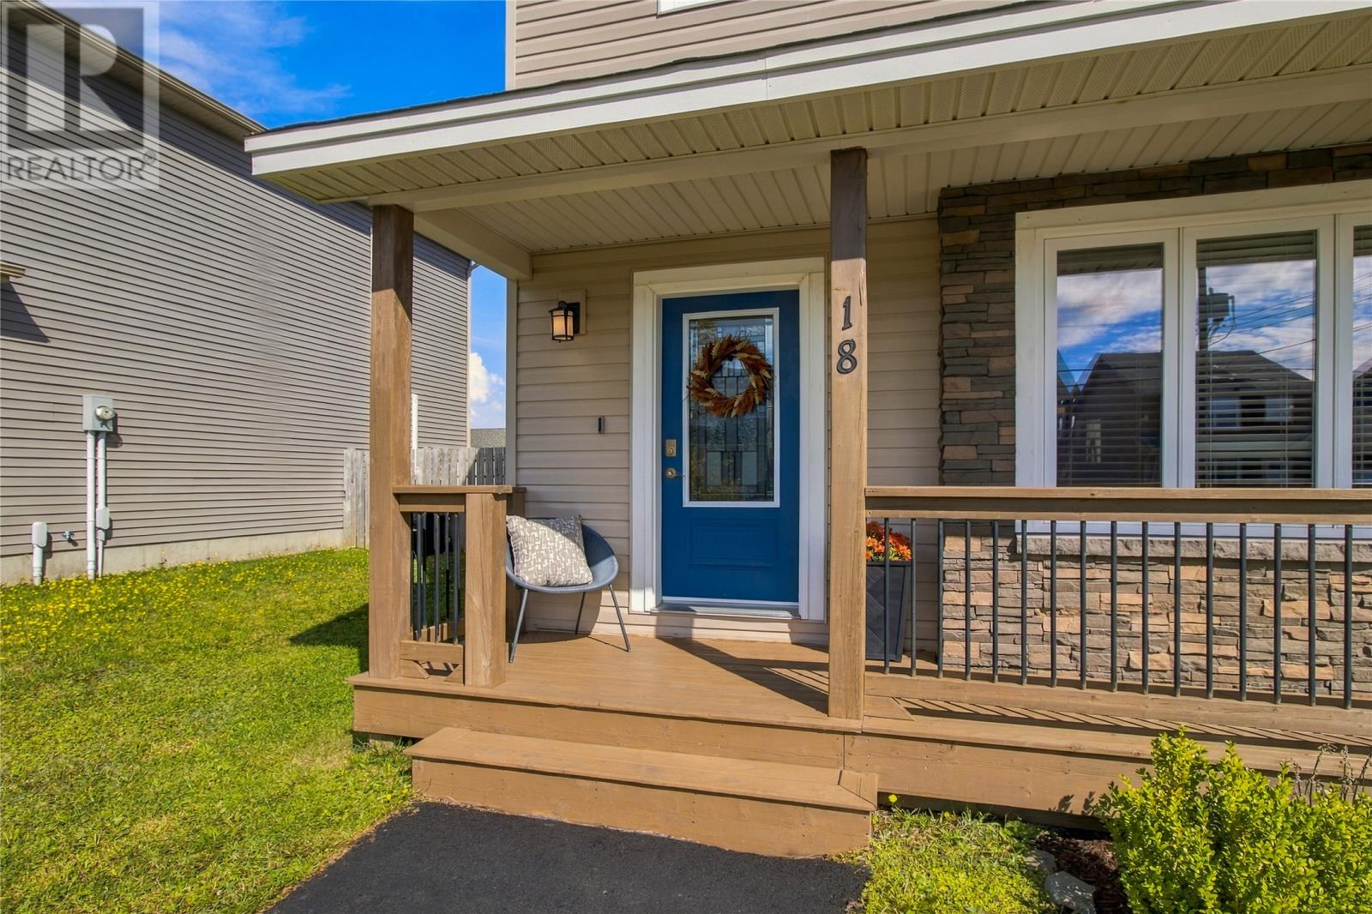
Beautifully maintained duplex family home ideally situated in the sought-after Southlands neighborhood, conveniently located close to amenities, schools, walking trails & highway access! Enter into the bright, open-concept main floor, thoughtfully designed for both everyday living & entertaining. This inviting space features a comfortable living room, dining area & modern kitchen complete with stainless steel appliances, ample cabinetry & a convenient sit-up island. Direct access from the dining area leads to the rear patio & garden, while a powder room completes the main level. Upstairs houses three well-proportioned bedrooms, including the spacious primary bedroom with walk-in closet, along with the main family bathroom. The basement is currently undeveloped, offering excellent potential for future development, and presently provides laundry facilities & ample storage space. Outside, enjoy the level, fully fenced rear garden featuring a patio & greenhouse — an ideal space for children, pets, gardening or outdoor entertaining. Offering a functional layout, excellent outdoor space & a convenient location, this well-cared-for home is a fantastic opportunity in one of the area’s most popular family-friendly neighborhoods! No conveyance of offers until Sunday, October 4 @ 2:00pm and left open for acceptance until 6:00pm the same day. (id:67347)
Every angle
Photo gallery
Inside the home
Rooms & dimensions
Second Level5 rooms
Basement1 rooms
Main Level5 rooms
The details
Property details
Building
- Bathroom Total
- 2
- Bedrooms Above Ground
- 3
- Bedrooms Total
- 3
- Architectural Style
- 2 Level
- Constructed Date
- 2016
- Construction Style Attachment
- Semi-detached
- Half Bath Total
- 1
- Heating Fuel
- Electric
- Stories Total
- 2
- Size Interior
- 1920 sqft
- Type
- House
- Utility Water
- Municipal water
Interior
- Flooring Type
- Mixed Flooring
- Fireplace Present
- False
- Heating Type
- Baseboard heaters
Exterior
- Exterior Finish
- Other, Cedar shingles, Vinyl siding
- Roof Material
- Asphalt shingle
- Roof Style
- Unknown
- Foundation Type
- Concrete
Lot & land
- Size Total Text
- 29x115x28x115|under 1/2 acre
- Access Type
- Year-round access
- Acreage
- false
- Land Amenities
- Recreation, Shopping
- Landscape Features
- Landscaped
- Sewer
- Municipal sewage system
- Size Irregular
- 29x115x28x115
- Zoning Description
- Res.
Utilities
Other information
- Property Type
- Single Family
- Ammenities Near By
- Recreation, Shopping
Around the address
Explore the neighbourhood
See where this home sits within St. John's.
Looking seriously at this property?
Here’s what I’d help you evaluate.
- Property condition
- Location
- Comparable alternatives
- Lot and exposure
- Offer strategy
Let’s take a closer look
Interested in seeing this property?
Arrange a private showing and get answers to your questions.