
The property / Local perspective
A closer look at a place you could call home.
Property for sale
176 Gower Street
St. John's, Newfoundland & Labrador A1C 1P9
The property
About this home
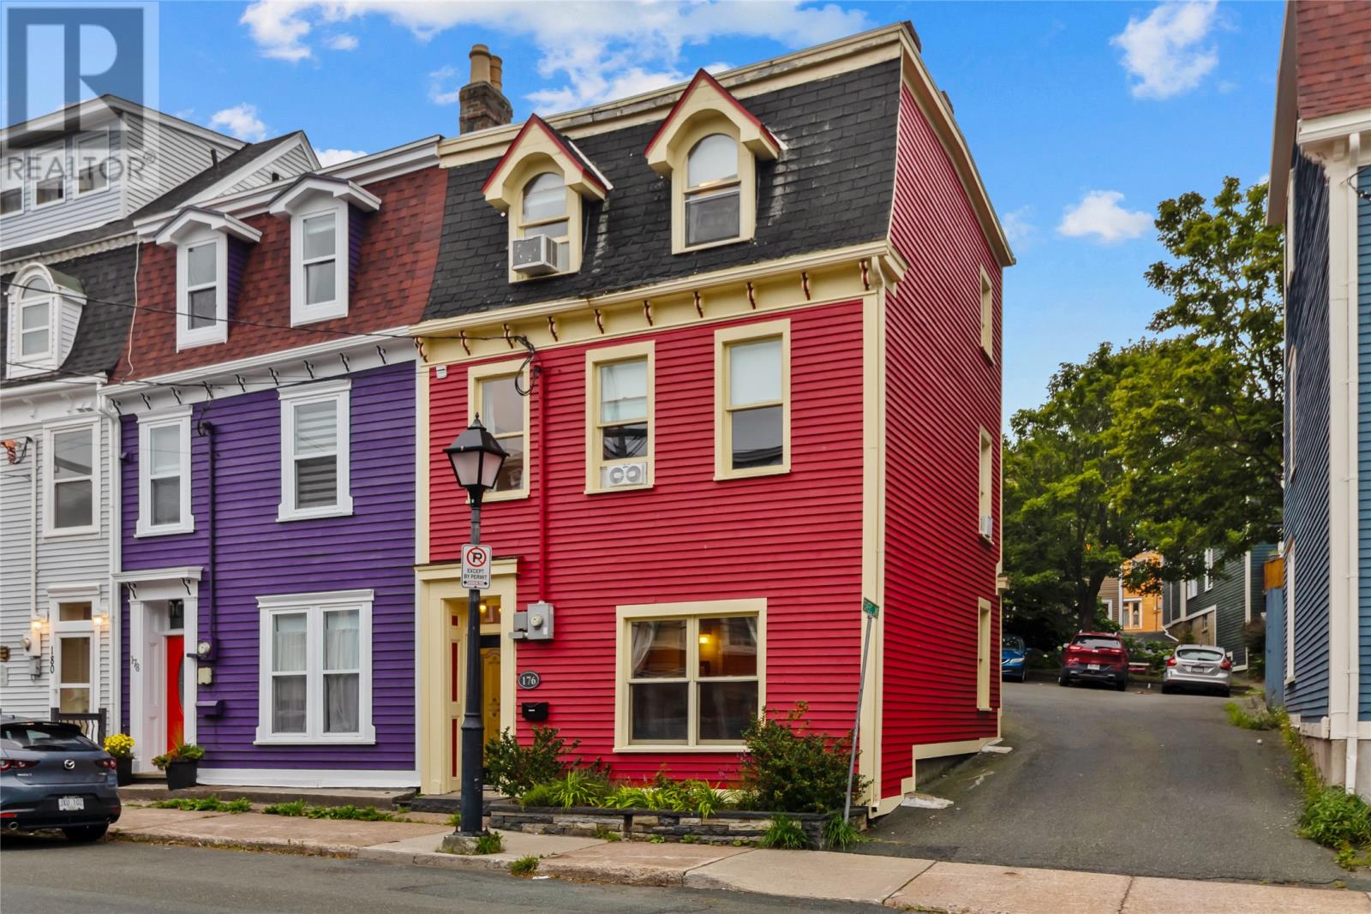
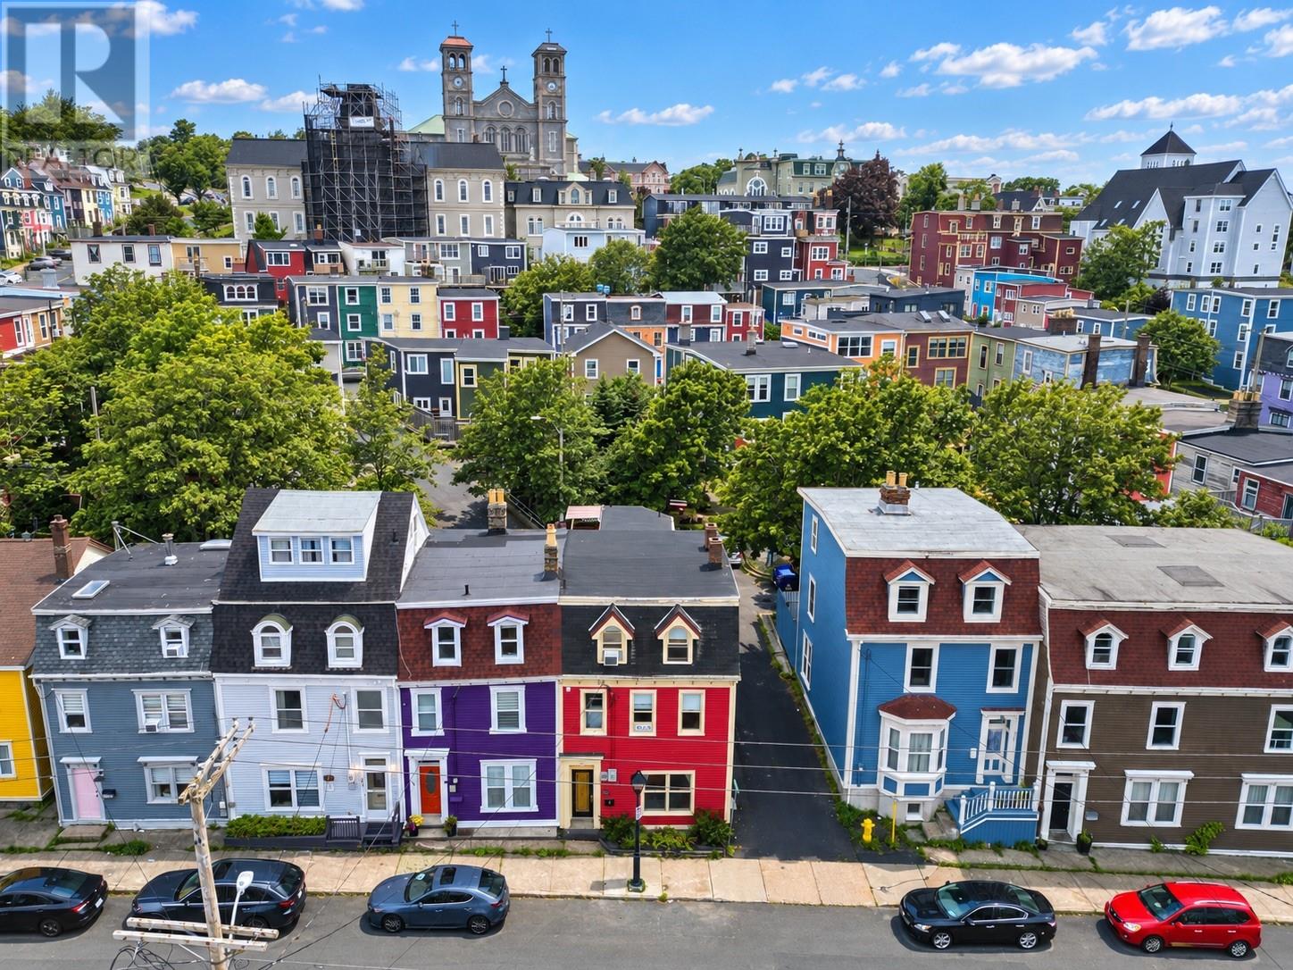
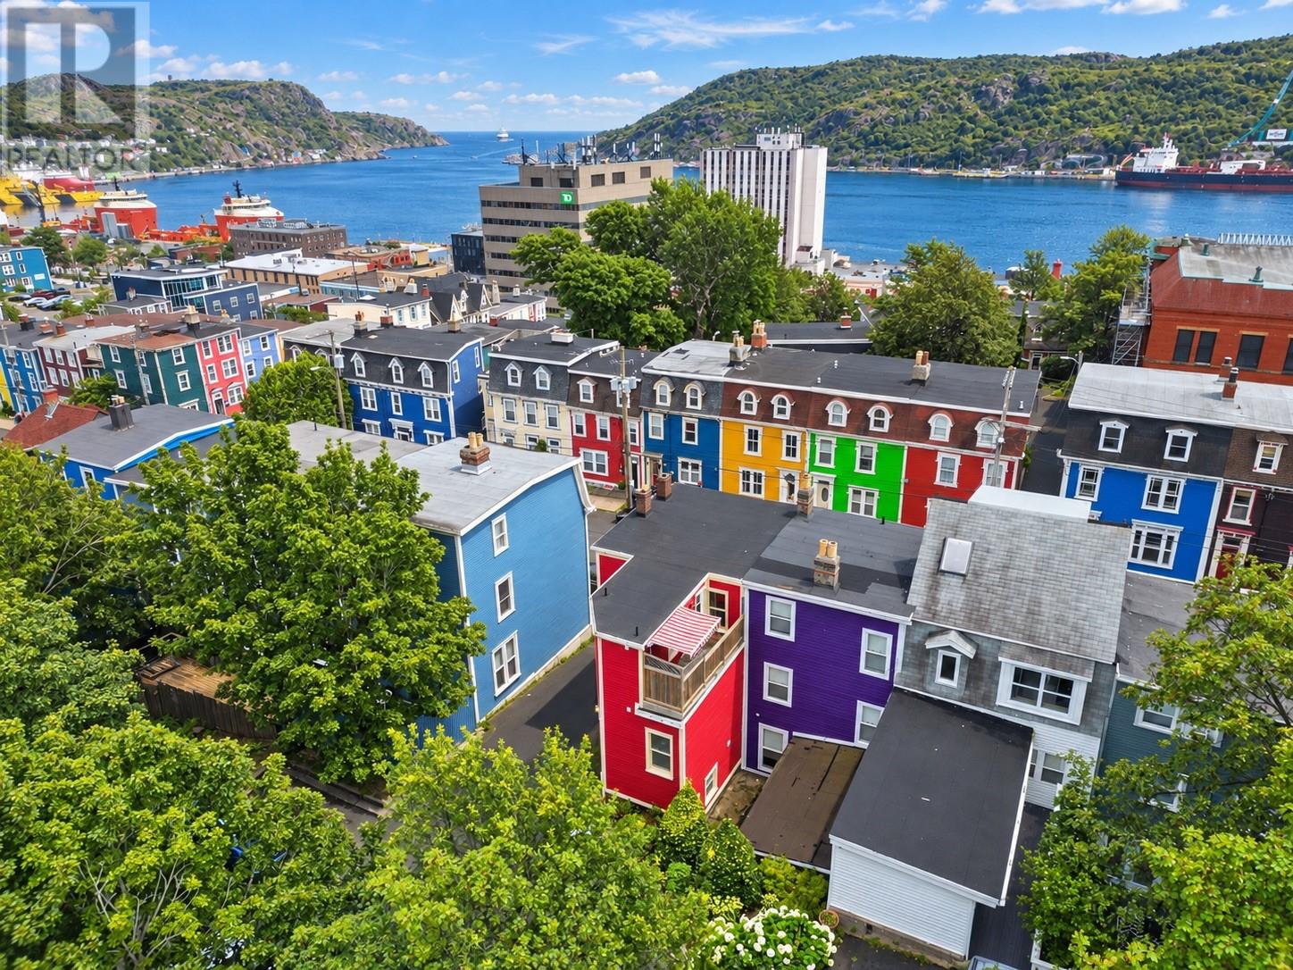
Semi-detached, three-storey heritage-style home located on historic Gower Street on the corner of a tucked away laneway in downtown St. John's. This 3 bed, 2 bath property has been tastefully and meticulously cared for over the years and is move-in ready. The main floor features hardwood throughout, a front living room with an original fireplace, a formal dining room with built-ins, and a large kitchen at the back with a centre island and a side enclosed entrance to Feaver's Lane parking. The second floor has all newer hardwood throughout, laundry, 2 bedrooms currently used as home offices and a huge renovated 4 piece bathroom with ceramic floors, soaker tub, and a custom shower. The 3rd level is all primary suite with a spacious bedroom large enough for a sitting area or additional office space, a renovated ensuite bathroom with direct access to a side rooftop deck. The basement is dry and has been recently upgraded with crushed stone, insulation and plumbing for a sink. The exterior was recently painted all around and just off Feaver's Lane there is community parking for up to 6 cars. Upgrades over the years include a 200-amp electrical upgrade and electric heat throughout, PEX plumbing, clapboard with sm insulation underneath, basement upgraded, renovated bathrooms, and an added deck to name a few. Ideally located in a sought after area of downtown, this home is ideal as an investment property, for professionals working downtown, or for anyone looking for a classic character home in the downtown core. No Seller's Direction. (id:67347)
Every angle
Photo gallery
Inside the home
Rooms & dimensions
Second Level4 rooms
Third Level2 rooms
Basement1 rooms
Main Level3 rooms
The details
Property details
Building
- Bathroom Total
- 2
- Bedrooms Above Ground
- 3
- Bedrooms Total
- 3
- Architectural Style
- 3 Level
- Constructed Date
- 1926
- Construction Style Attachment
- Semi-detached
- Heating Fuel
- Electric
- Stories Total
- 3
- Size Interior
- 2662 sqft
- Type
- House
- Utility Water
- Municipal water
Interior
- Appliances
- Dishwasher, Refrigerator, Stove, Washer, Dryer
- Flooring Type
- Marble, Ceramic, Hardwood
- Fireplace Present
- False
- Heating Type
- Baseboard heaters
Exterior
- Exterior Finish
- Other, Wood
- Roof Material
- Torch on Roof
- Roof Style
- Unknown
- Foundation Type
- Concrete, Stone
Lot & land
- Size Total Text
- 20.2x25.3x10.3x9.84x8.9x25.5|0-4,050 sqft
- Acreage
- false
- Sewer
- Municipal sewage system
- Size Irregular
- 20.2x25.3x10.3x9.84x8.9x25.5
- Zoning Description
- Res
Utilities
Other information
- Property Type
- Single Family
- Structure
- Patio(s)
Around the address
Explore the neighbourhood
See where this home sits within St. John's.
Looking seriously at this property?
Here’s what I’d help you evaluate.
- Property condition
- Location
- Comparable alternatives
- Lot and exposure
- Offer strategy
Let’s take a closer look
Interested in seeing this property?
Arrange a private showing and get answers to your questions.