
The property / Local perspective
A closer look at a place you could call home.
Property for sale
17 Regiment Road
St. John's, Newfoundland & Labrador A1A 6B4
The property
About this home
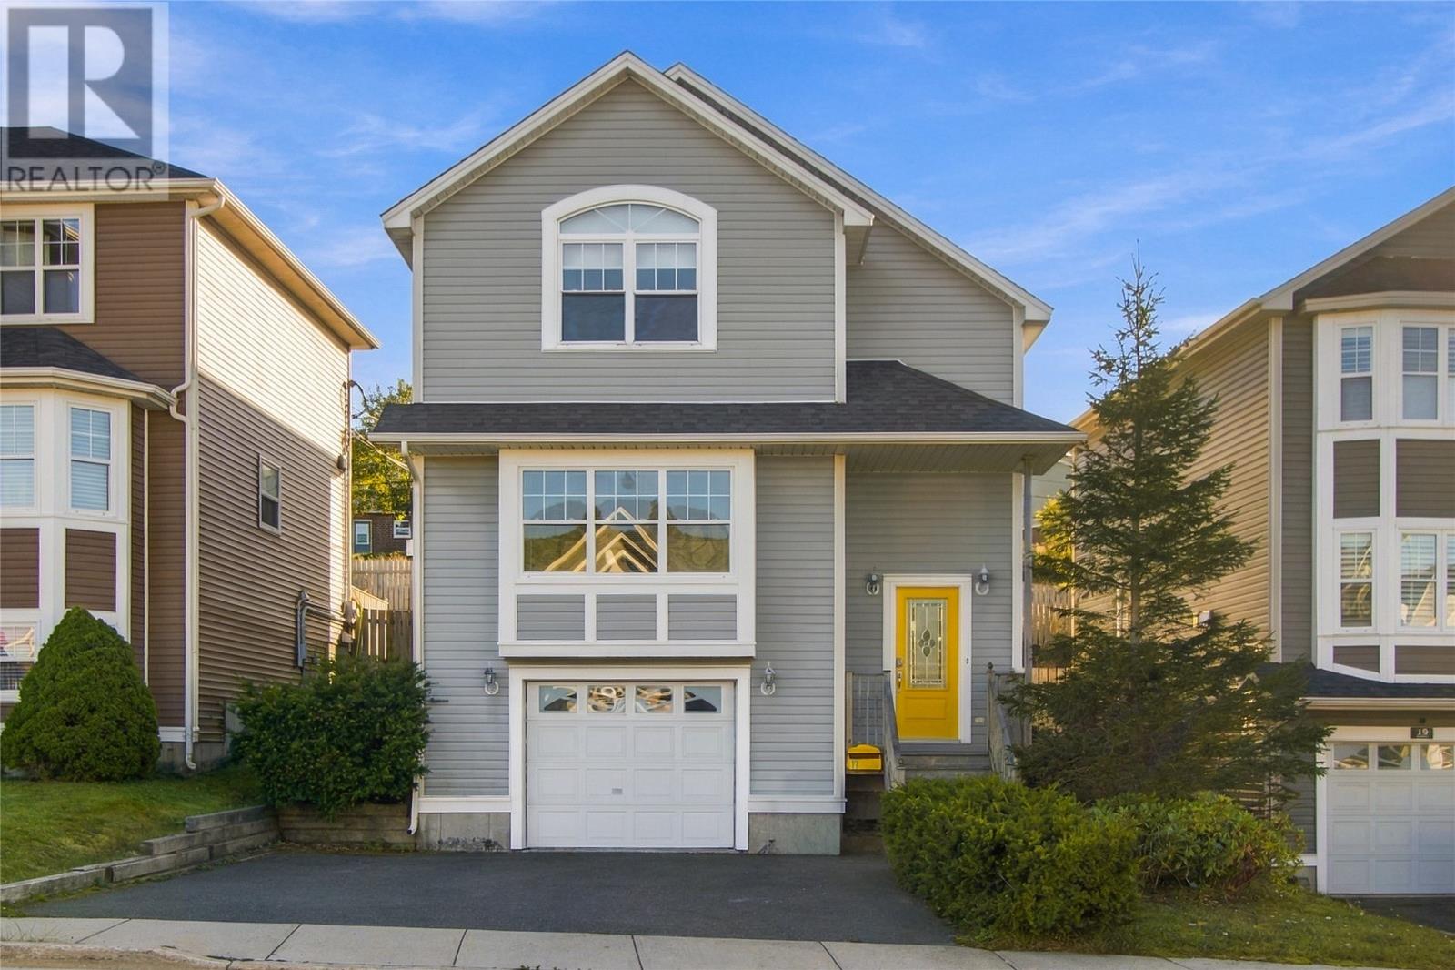
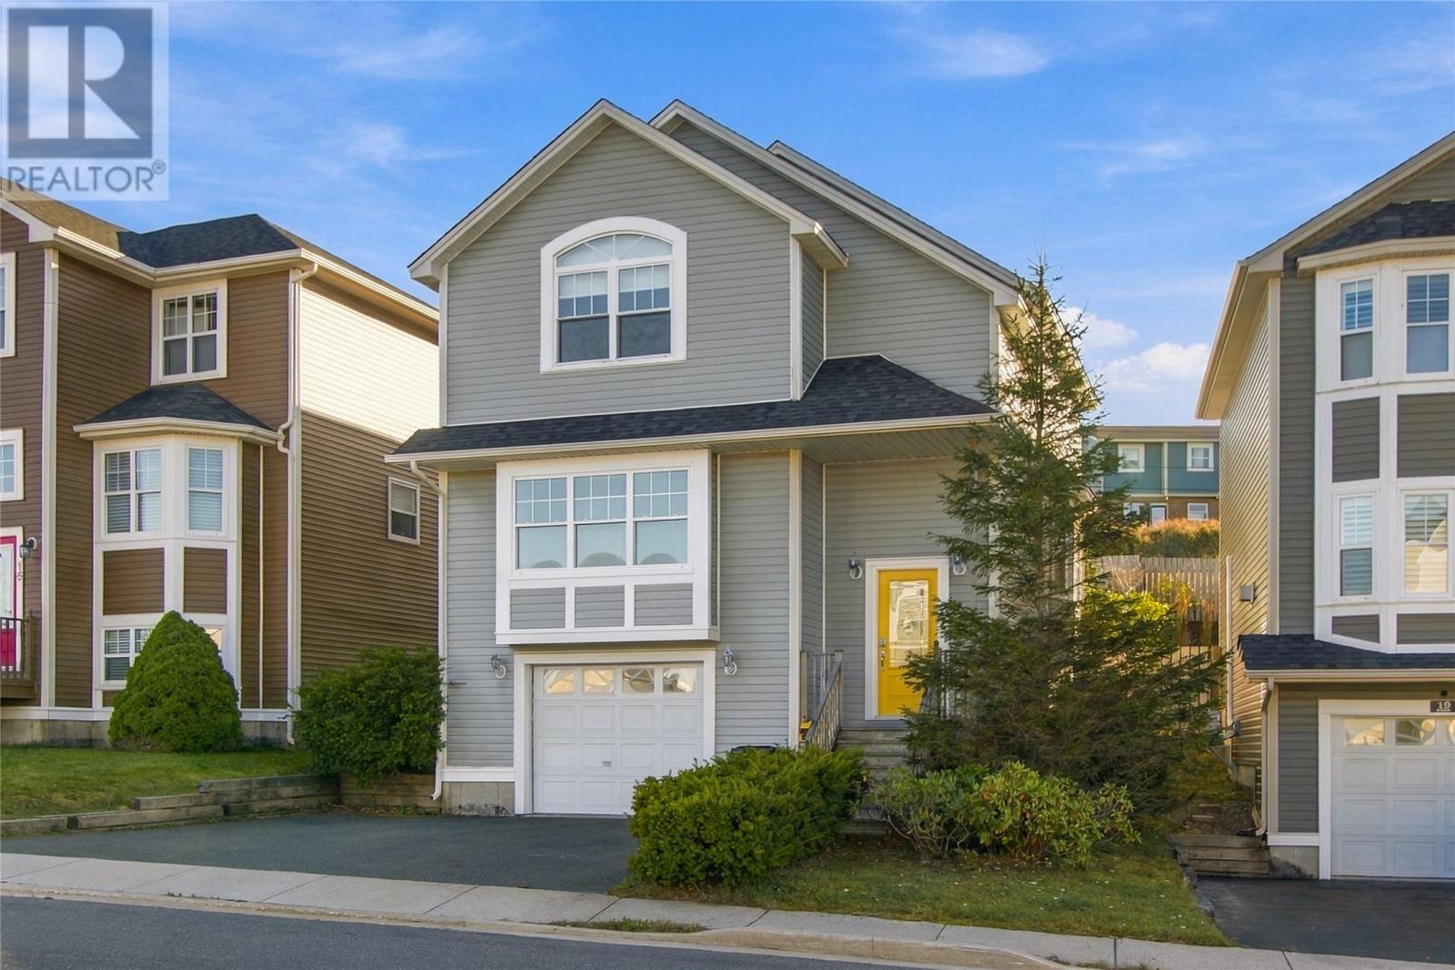
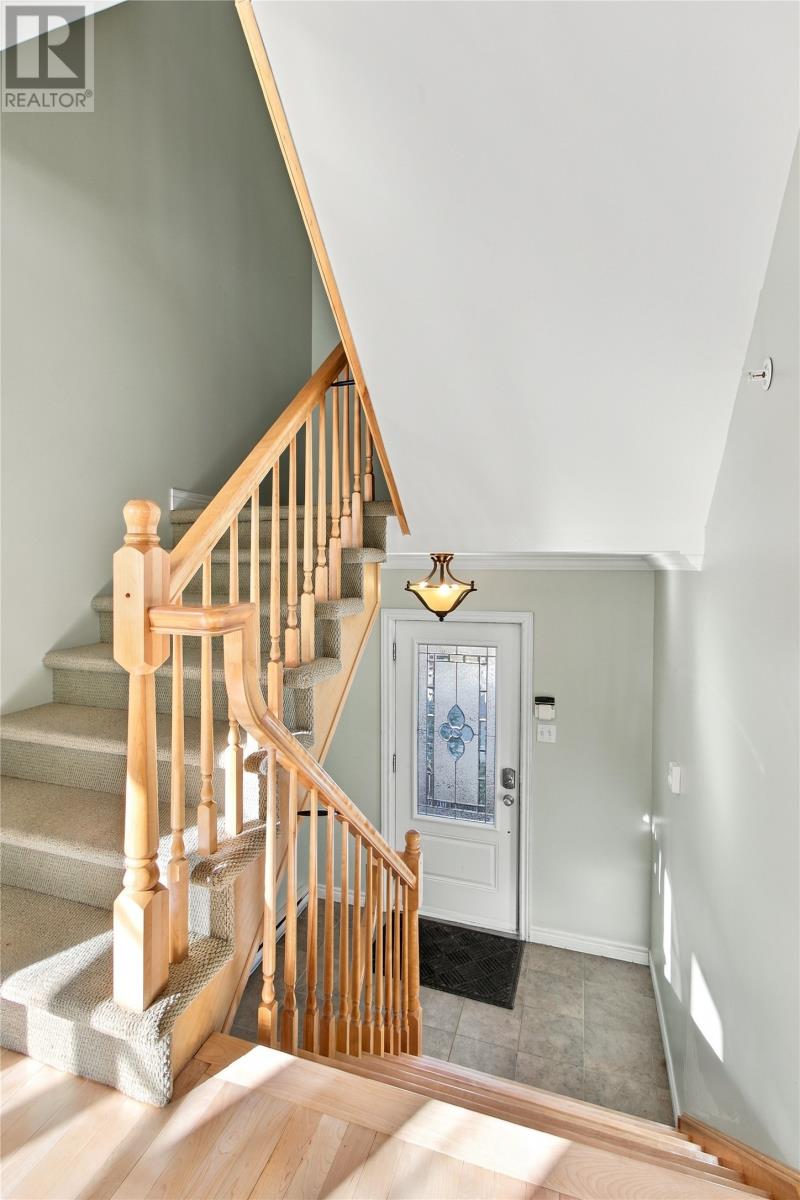
Beautiful, well-maintained two-storey home with attached garage, ideally situated in a sought-after East End neighbourhood, just steps from Quidi Vidi Lake and its scenic walking trail, The Wharf, and all that downtown St. John’s has to offer. The bright and spacious main floor features a welcoming living room complete with a corner propane fireplace, creating a warm and inviting space to relax and entertain. The kitchen offers a sit-up island, stainless steel appliances, and ample cabinetry, with an adjoining dining area that provides easy access to the outdoor living space. A convenient powder room completes the main level. Upstairs, you’ll find three spacious bedrooms, including the beautifully renovated primary suite featuring a walk-in closet and ensuite bathroom. A main family bathroom and conveniently located laundry complete the second level. The developed lower level provides additional living space with a comfortable family room and full bathroom, along with ample storage. This home has seen numerous recent upgrades and improvements, including a complete remodel and renovation of the primary bedroom with heated flooring, patio and fencing improvements, all appliances replaced within the past three years, mini-split heat pumps, shingles replaced less than three years ago, a ground-level family room and bathroom, and fresh paint throughout. Offering a fantastic combination of space, comfort, modern updates, and an exceptional location, this home is perfectly positioned to enjoy the best of the East End, Quidi Vidi, and downtown St. John’s. No conveyance of offers until Tuesday, October 6 @ 3:00pm and left open for acceptance until 6:00pm the same day. (id:67347)
Every angle
Photo gallery
Inside the home
Rooms & dimensions
Second Level5 rooms
Lower Level2 rooms
Main Level5 rooms
The details
Property details
Building
- Bathroom Total
- 4
- Bedrooms Above Ground
- 3
- Bedrooms Total
- 3
- Architectural Style
- 2 Level
- Constructed Date
- 2005
- Construction Style Attachment
- Detached
- Half Bath Total
- 1
- Heating Fuel
- Electric
- Stories Total
- 2
- Size Interior
- 2195 sqft
- Type
- House
- Utility Water
- Municipal water
Interior
- Flooring Type
- Mixed Flooring
- Fireplace Present
- False
- Heating Type
- Baseboard heaters, Mini-Split
Exterior
- Exterior Finish
- Vinyl siding
- Roof Material
- Asphalt shingle
- Roof Style
- Unknown
- Foundation Type
- Concrete
- Parking
- Attached Garage
Lot & land
- Size Total Text
- 40x100|under 1/2 acre
- Access Type
- Year-round access
- Acreage
- false
- Land Amenities
- Recreation, Shopping
- Landscape Features
- Landscaped
- Sewer
- Municipal sewage system
- Size Irregular
- 40x100
- Zoning Description
- Res.
Utilities
Other information
- Property Type
- Single Family
- Ammenities Near By
- Recreation, Shopping
Around the address
Explore the neighbourhood
See where this home sits within St. John's.
Looking seriously at this property?
Here’s what I’d help you evaluate.
- Property condition
- Location
- Comparable alternatives
- Lot and exposure
- Offer strategy
Let’s take a closer look
Interested in seeing this property?
Arrange a private showing and get answers to your questions.