
The property / Local perspective
A closer look at a place you could call home.
Property for sale
16 Heneys Pond Road
Bay Roberts, Newfoundland & Labrador A0A 1G0
The property
About this home
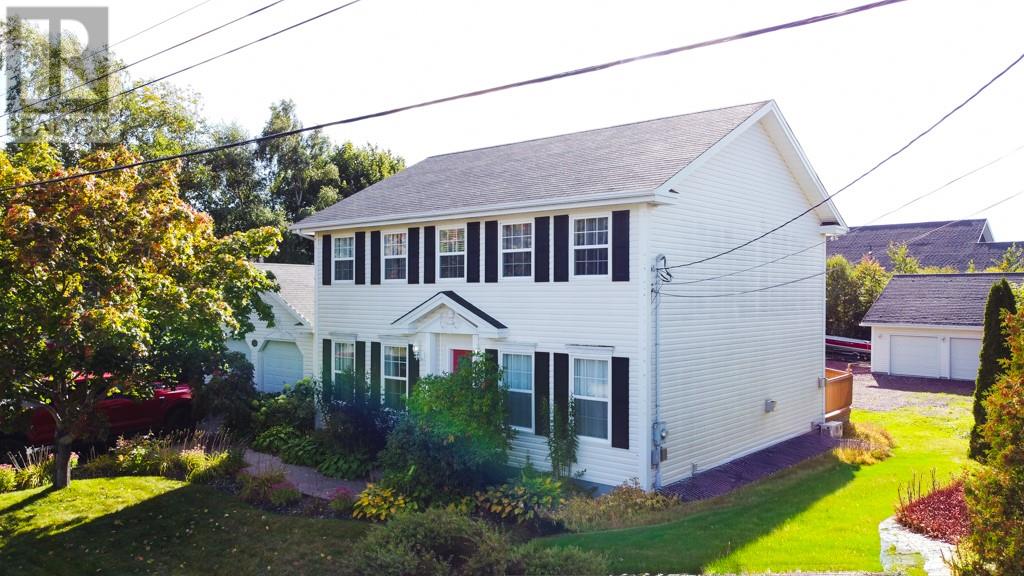
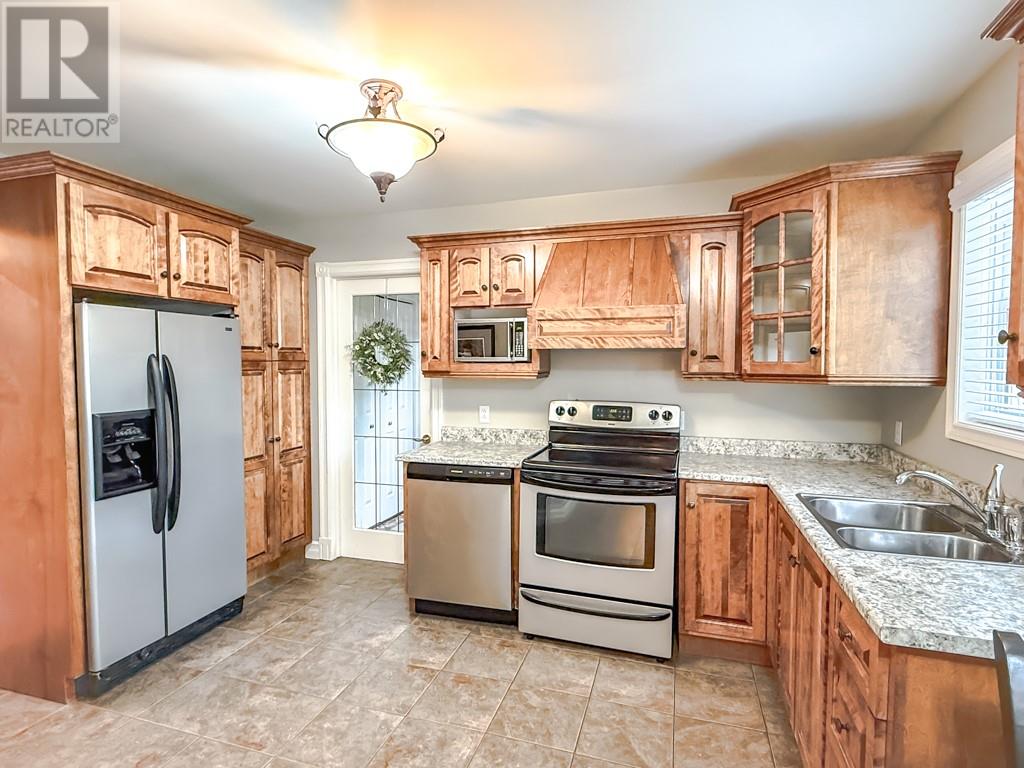
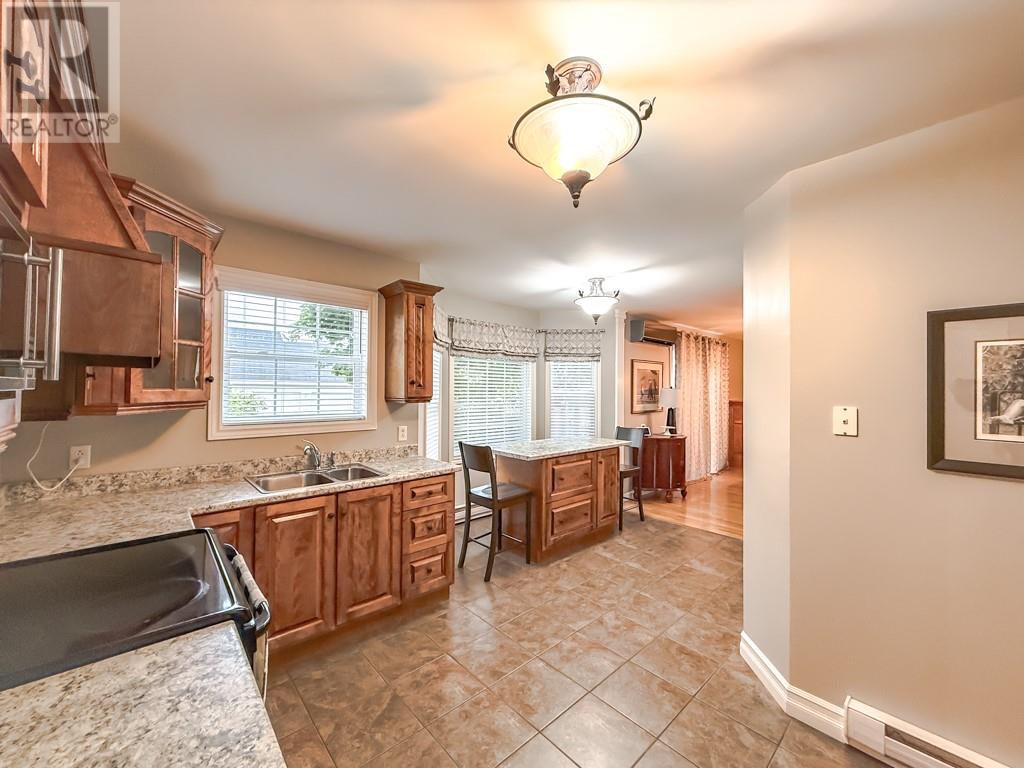
Gorgeous executive style family home situated on an oversized 19,655 sq ft lot in the sought after Heneys Pond Road area of Bay Roberts, NL. Located within walking distance of town amenities including three schools, shopping, restaurants and recreational facilities, walking trails, etc. You will be impressed by the pride in ownership as this home has been well cared for & updated over the years. As you enter the home you will be greeted by a large living room, open concept kitchen and spacious dining room area with birch cabinetry, and a propane fireplace. Also located on the main floor is a large home office, and a 21x17 attached garage. The elegant foyer leads you upstairs where you will find a spacious primary bedroom with an ensuite. You will also find 3 other spacious bedrooms and a main bathroom, perfect for family living. The basement is fully developed with a rec room, two more rooms and the convenience of an outside access. A great area for accommodating your guests. Outside your spacious lot has mature trees and shrubs with lots of room for you to do your gardening. If you're an outdoor enthusiast and need a place to store you recreation vehicles there is a large 24'x34' two story, three bay detached garage . There is also 12'x16' storage barn as well. Additionally you are only minutes away from scenic towns like Brigus, Cupids, Port de Grave, Carbonear, Harbour Grace, Salmon Cove Sands, etc. You also approximately 1 hour drive from NLs Capital City of St. John's. This could be your Dream Home! Call for a viewing today! (id:67347)
Every angle
Photo gallery
Inside the home
Rooms & dimensions
Second Level6 rooms
Basement4 rooms
Main Level7 rooms
The details
Property details
Building
- Bathroom Total
- 3
- Bedrooms Above Ground
- 3
- Bedrooms Below Ground
- 1
- Bedrooms Total
- 4
- Architectural Style
- 2 Level
- Constructed Date
- 1994
- Half Bath Total
- 1
- Heating Fuel
- Electric, Propane
- Stories Total
- 2
- Size Interior
- 3125 sqft
- Type
- House
- Utility Water
- Municipal water
Interior
- Appliances
- Dishwasher, Refrigerator, Stove
- Flooring Type
- Marble, Ceramic, Hardwood, Laminate
- Fireplace Present
- False
- Heating Type
- Baseboard heaters, Mini-Split
Exterior
- Exterior Finish
- Vinyl siding
- Roof Material
- Asphalt shingle
- Roof Style
- Unknown
- Foundation Type
- Concrete
- Parking
- Detached Garage
Lot & land
- Size Total Text
- Approx 1/2 Acre|10,890 - 21,799 sqft (1/4 - 1/2 ac)
- Access Type
- Year-round access
- Acreage
- false
- Land Amenities
- Highway, Recreation, Shopping
- Landscape Features
- Landscaped
- Sewer
- Municipal sewage system
- Size Irregular
- Approx 1/2 Acre
- Zoning Description
- Res
Utilities
Other information
- Property Type
- Single Family
- Ammenities Near By
- Highway, Recreation, Shopping
- View Type
- Ocean view
Around the address
Explore the neighbourhood
See where this home sits within Bay Roberts.
Looking seriously at this property?
Here’s what I’d help you evaluate.
- Property condition
- Location
- Comparable alternatives
- Lot and exposure
- Offer strategy
Let’s take a closer look
Interested in seeing this property?
Arrange a private showing and get answers to your questions.