
The property / Local perspective
A closer look at a place you could call home.
Property for sale
16 Hatcher Street
St. John's, Newfoundland & Labrador A1B 1Z2
The property
About this home
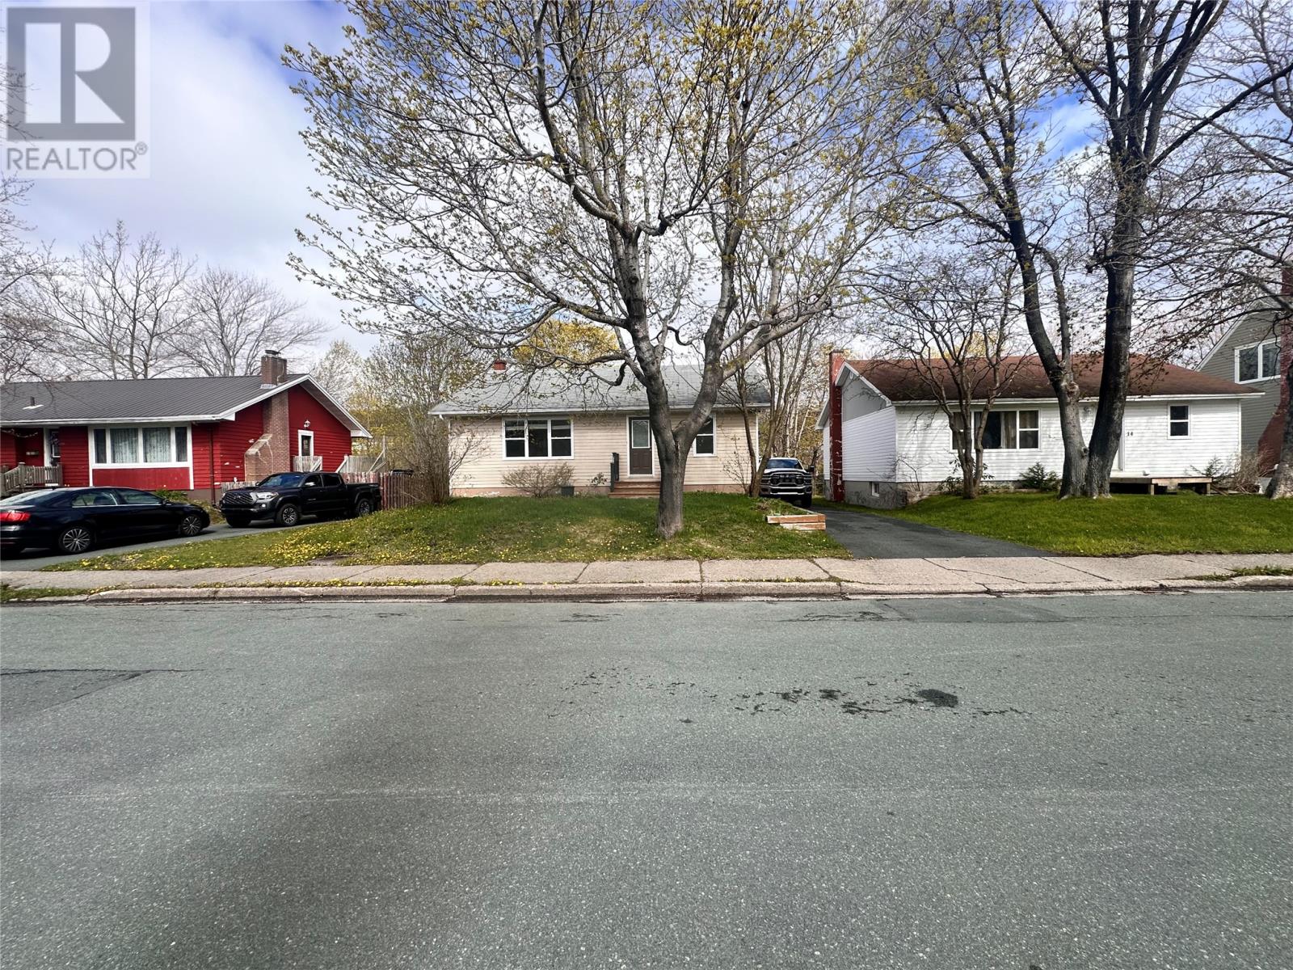
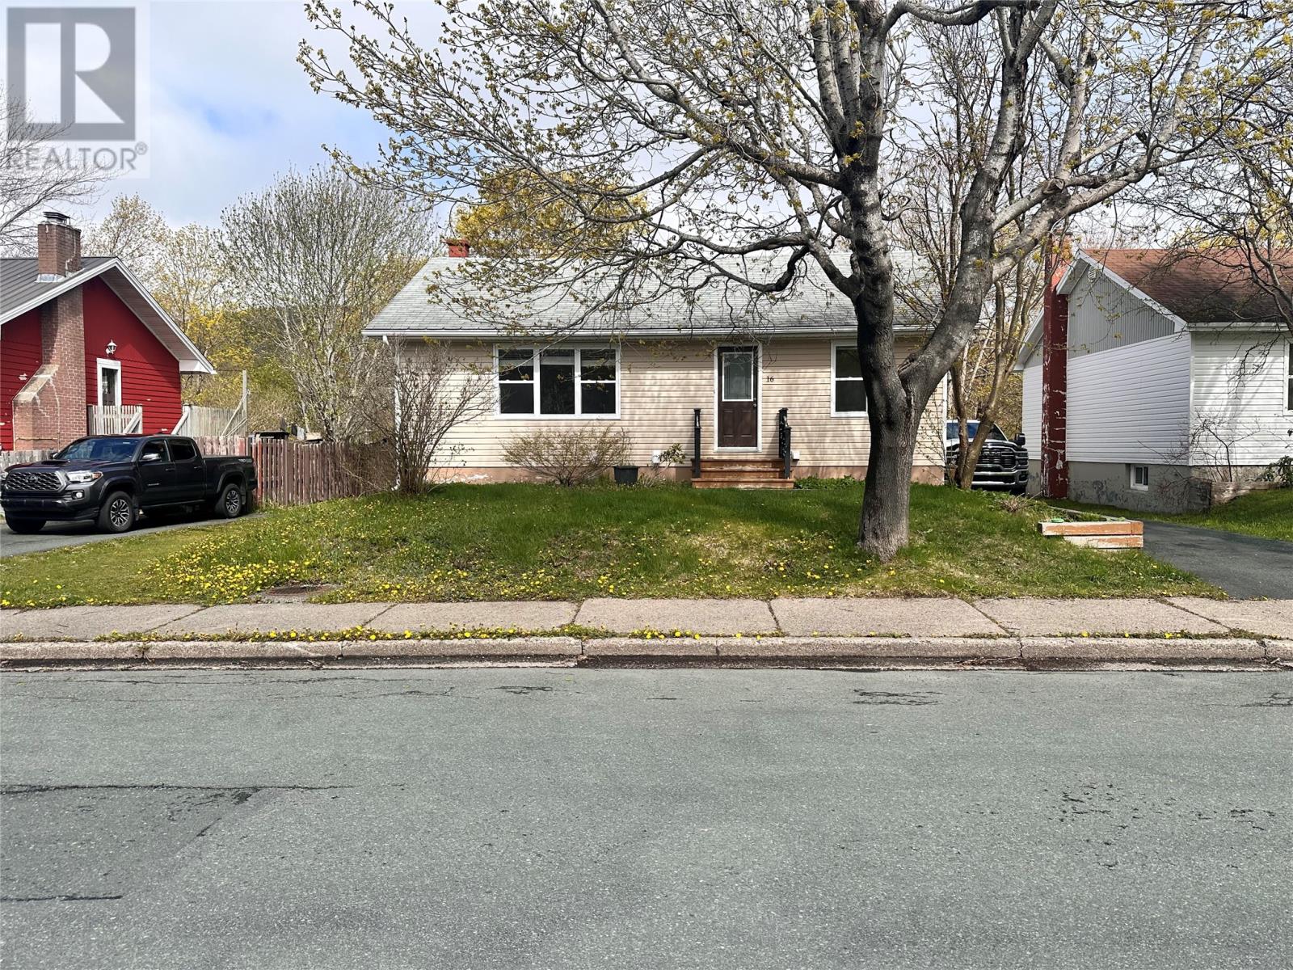
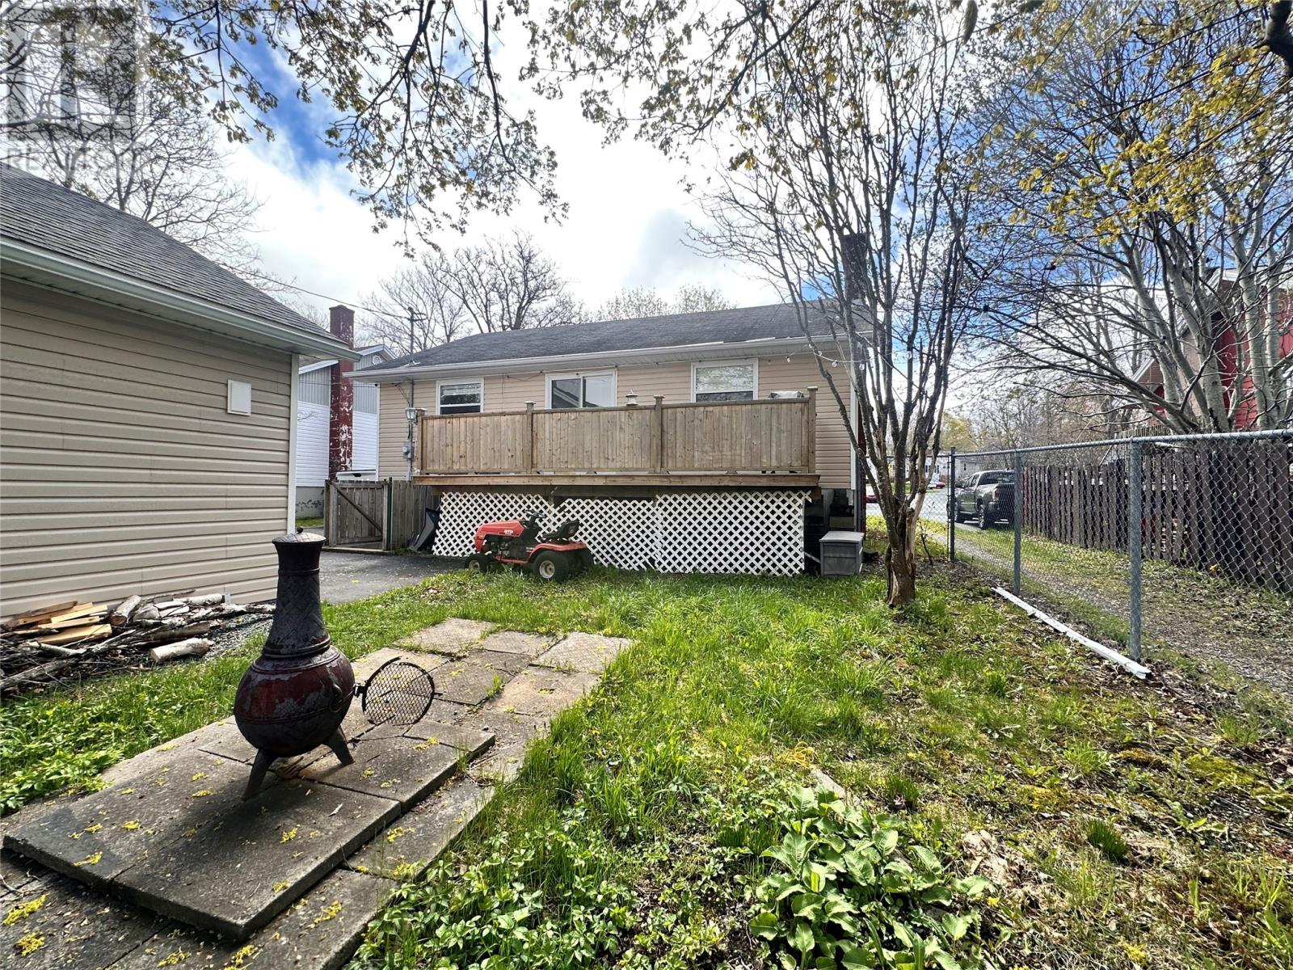
Welcome to this charming single-family home featuring a versatile two-bedroom in-law suite, a perfect setup for extended family living. The main floor boasts beautiful hardwood flooring mostly throughout and includes two spacious bedrooms. A third bedroom has been thoughtfully converted into a dining room, complete with a patio door that opens out onto a generous 21'x8'-foot deck ideal for outdoor entertaining. Enjoy a comfortable living room and a well-appointed kitchen that includes a convenient 18' hidden dishwasher. Downstairs, the in-law unit offers an open-concept living and kitchen area, two cozy bedrooms, and a private rear entrance. The property also includes a detached garage measuring 26'x22', featuring a concrete floor and an upper-level loft for additional storage. Hatcher St is ideally located near MUN, CONA, shopping malls etc and is conviently located close to bus routes. NOTE The mini split in the garage is not working and can be removed prior to closing or the new owner can have it checked to see if it can be fixed at their cost. (id:67347)
Every angle
Photo gallery
Inside the home
Rooms & dimensions
Basement4 rooms
Main Level6 rooms
The details
Property details
Building
- Bathroom Total
- 2
- Bedrooms Above Ground
- 2
- Bedrooms Below Ground
- 2
- Bedrooms Total
- 4
- Architectural Style
- Bungalow
- Constructed Date
- 1974
- Construction Style Attachment
- Detached
- Heating Fuel
- Electric
- Stories Total
- 1
- Size Interior
- 2012 sqft
- Type
- House
- Utility Water
- Municipal water
Interior
- Flooring Type
- Hardwood, Mixed Flooring
- Fireplace Present
- False
- Heating Type
- Baseboard heaters
Exterior
- Exterior Finish
- Vinyl siding
- Roof Material
- Asphalt shingle
- Roof Style
- Unknown
- Parking
- Detached Garage
Lot & land
- Size Total
- 50.0000|4,051 - 7,250 sqft
- Size Total Text
- 50.0000|4,051 - 7,250 sqft
- Acreage
- true
- Sewer
- Municipal sewage system
- Size Irregular
- 50
- Zoning Description
- Residential
Utilities
Other information
- Property Type
- Single Family
Around the address
Explore the neighbourhood
See where this home sits within St. John's.
Let’s take a closer look
Interested in seeing this property?
Arrange a private showing and get answers to your questions.