
The property / Local perspective
A closer look at a place you could call home.
Property for sale
1490 Thorburn Road
St. Philip’s, Newfoundland & Labrador A1M 1J7
The property
About this home
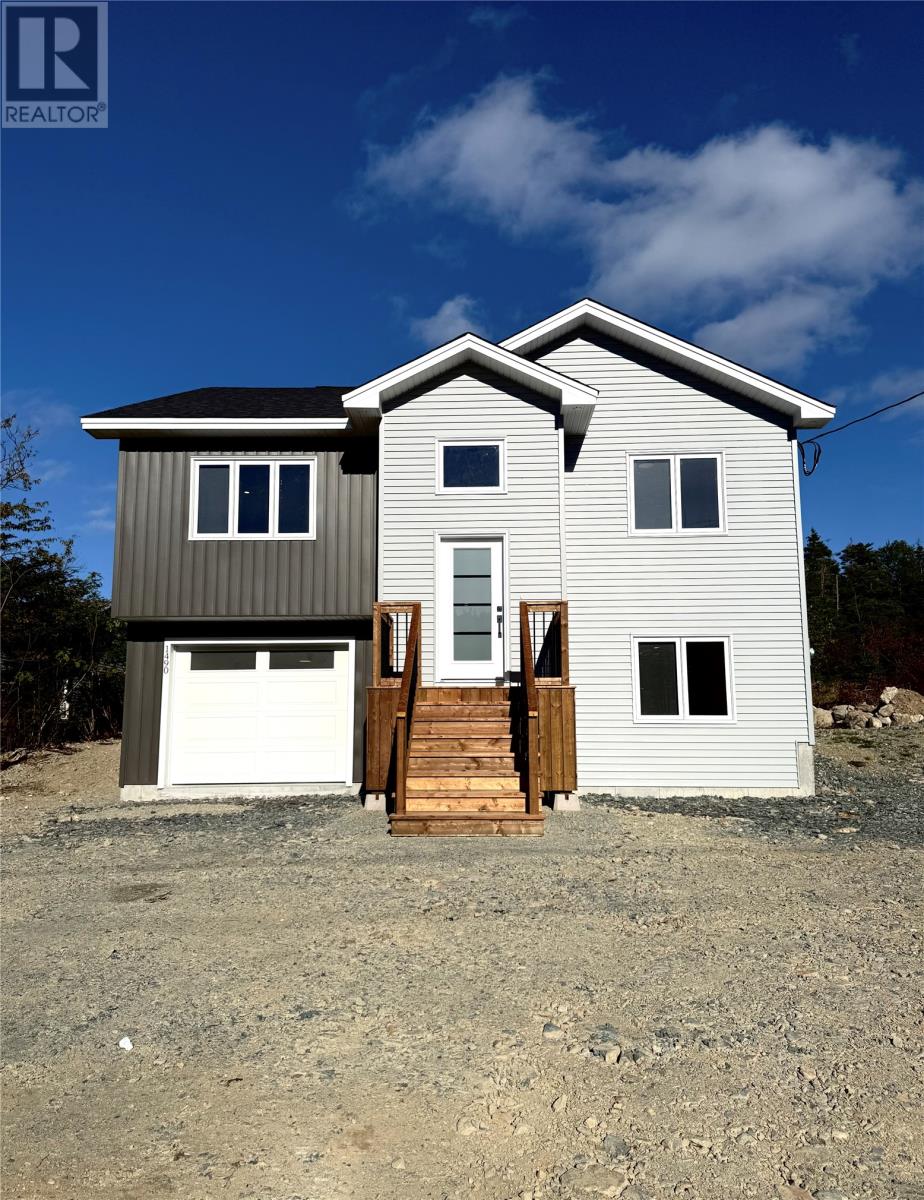
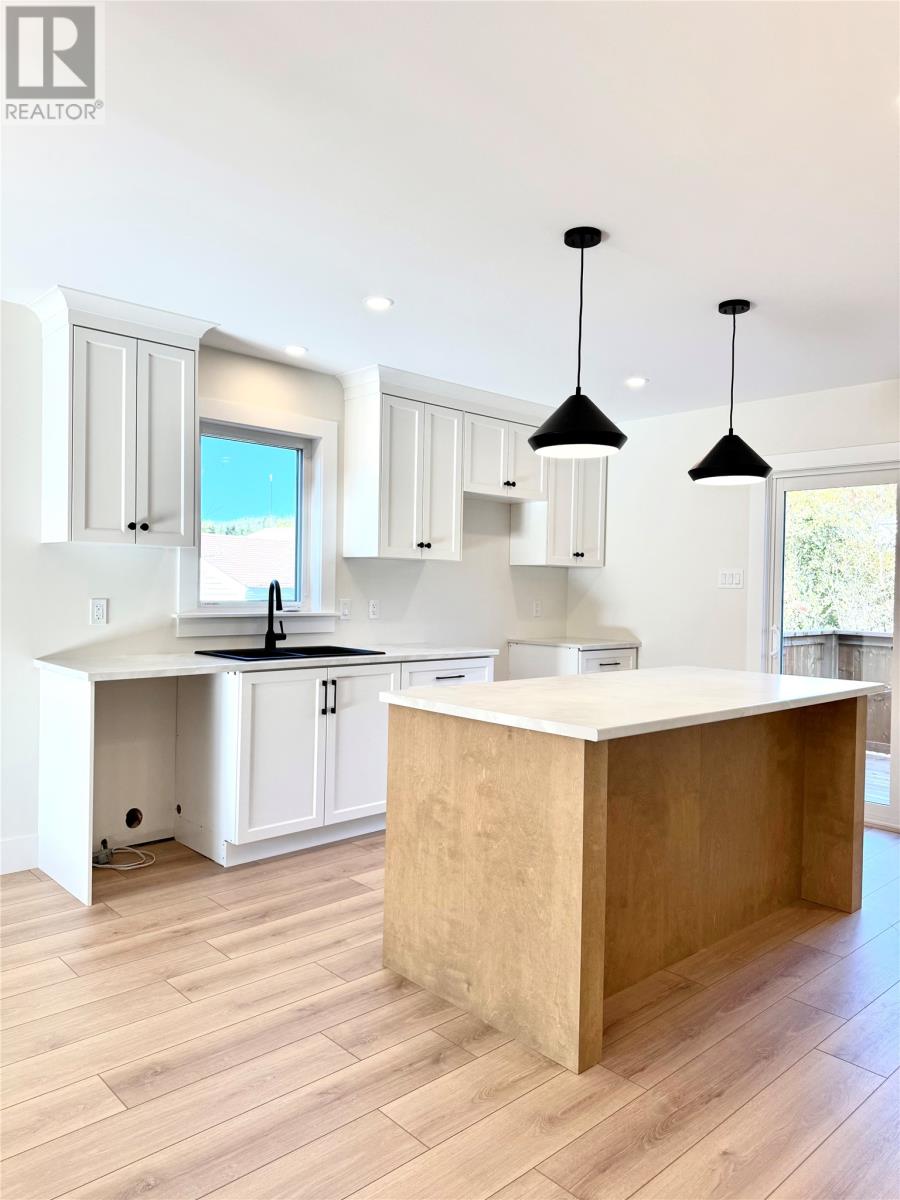
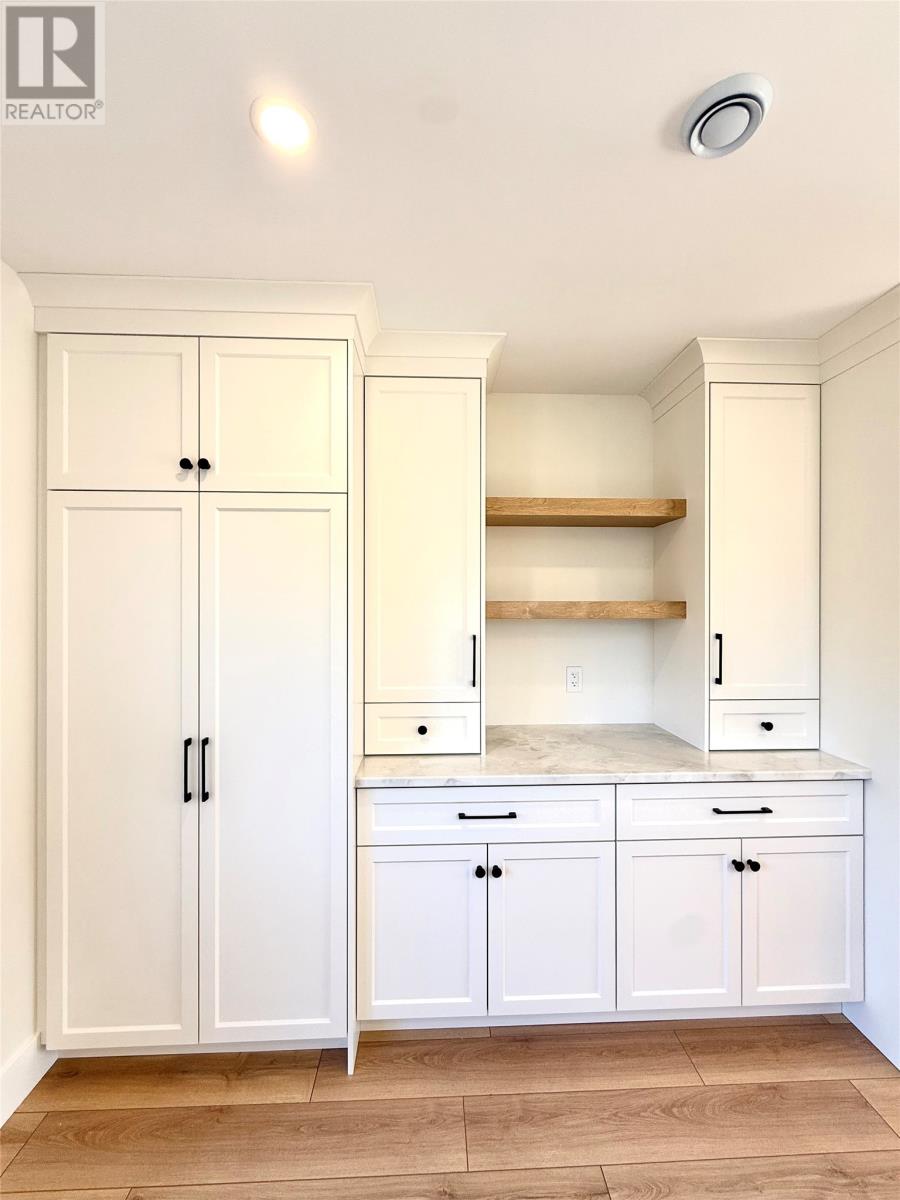
Welcome to this beautiful brand new, fully developed split-entry home. The main level features a bright and spacious open-concept layout, with a large kitchen offering ample cabinetry, a centre island, and plenty of workspace. The kitchen flows seamlessly into the dining and living areas, where an electric fireplace creates a warm and inviting focal point. The main floor offers two bedrooms, including a spacious primary suite complete with a walk-in closet and private ensuite. A second full bathroom provides added convenience for family and guests. The fully developed lower level adds even more living space with a generous rec room, an additional bedroom, half bathroom, laundry area, and convenient access to the large attached in-house garage. Situated on an oversized building lot, this property offers plenty of outdoor space and room to enjoy. Before closing, the driveway will be paved and front landscaping will be completed, giving the home a finished and polished exterior. A fantastic opportunity to own a brand new, move in ready home with modern finishes, functional space, and plenty of room. (id:67347)
Every angle
Photo gallery
Inside the home
Rooms & dimensions
Basement3 rooms
Main Level8 rooms
The details
Property details
Building
- Bathroom Total
- 3
- Bedrooms Above Ground
- 2
- Bedrooms Below Ground
- 1
- Bedrooms Total
- 3
- Constructed Date
- 2026
- Construction Style Attachment
- Detached
- Construction Style Split Level
- Split level
- Half Bath Total
- 1
- Heating Fuel
- Electric
- Stories Total
- 1
- Size Interior
- 1712 sqft
- Type
- House
- Utility Water
- Municipal water
Interior
- Flooring Type
- Carpeted, Marble, Ceramic, Laminate
- Fireplace Present
- True
- Heating Type
- Baseboard heaters
- Cooling Type
- Air exchanger
Exterior
- Exterior Finish
- Vinyl siding
- Roof Material
- Asphalt shingle
- Roof Style
- Unknown
- Foundation Type
- Poured Concrete
- Parking
- Garage, 1
Lot & land
- Size Total Text
- 50.8x262.8x46.61x9.8x249|under 1/2 acre
- Access Type
- Year-round access
- Acreage
- false
- Land Amenities
- Recreation, Shopping
- Landscape Features
- Partially landscaped
- Sewer
- Municipal sewage system
- Size Irregular
- 50.8x262.8x46.61x9.8x249
- Zoning Description
- Res.
Utilities
Other information
- Property Type
- Single Family
- Ammenities Near By
- Recreation, Shopping
Around the address
Explore the neighbourhood
See where this home sits within St. Philip’s.
Looking seriously at this property?
Here’s what I’d help you evaluate.
- Property condition
- Location
- Comparable alternatives
- Lot and exposure
- Offer strategy
Let’s take a closer look
Interested in seeing this property?
Arrange a private showing and get answers to your questions.