The property / Steve Winters
A closer look at a place you could call home.
Property for sale
14 Sunset Drive
Grand Falls-Windsor, Newfoundland & Labrador A2A 1W7
The property
About this home
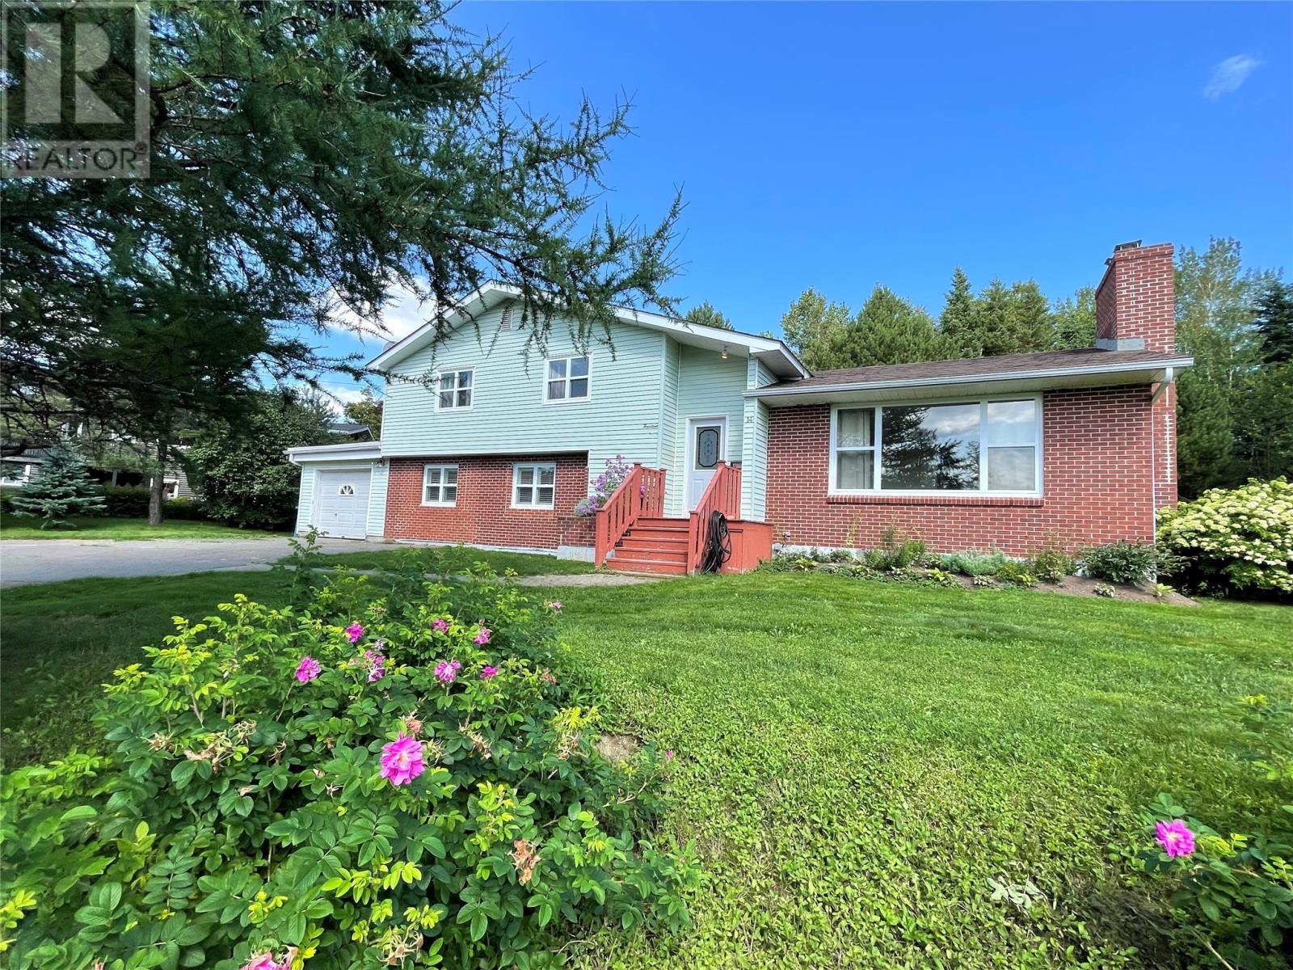
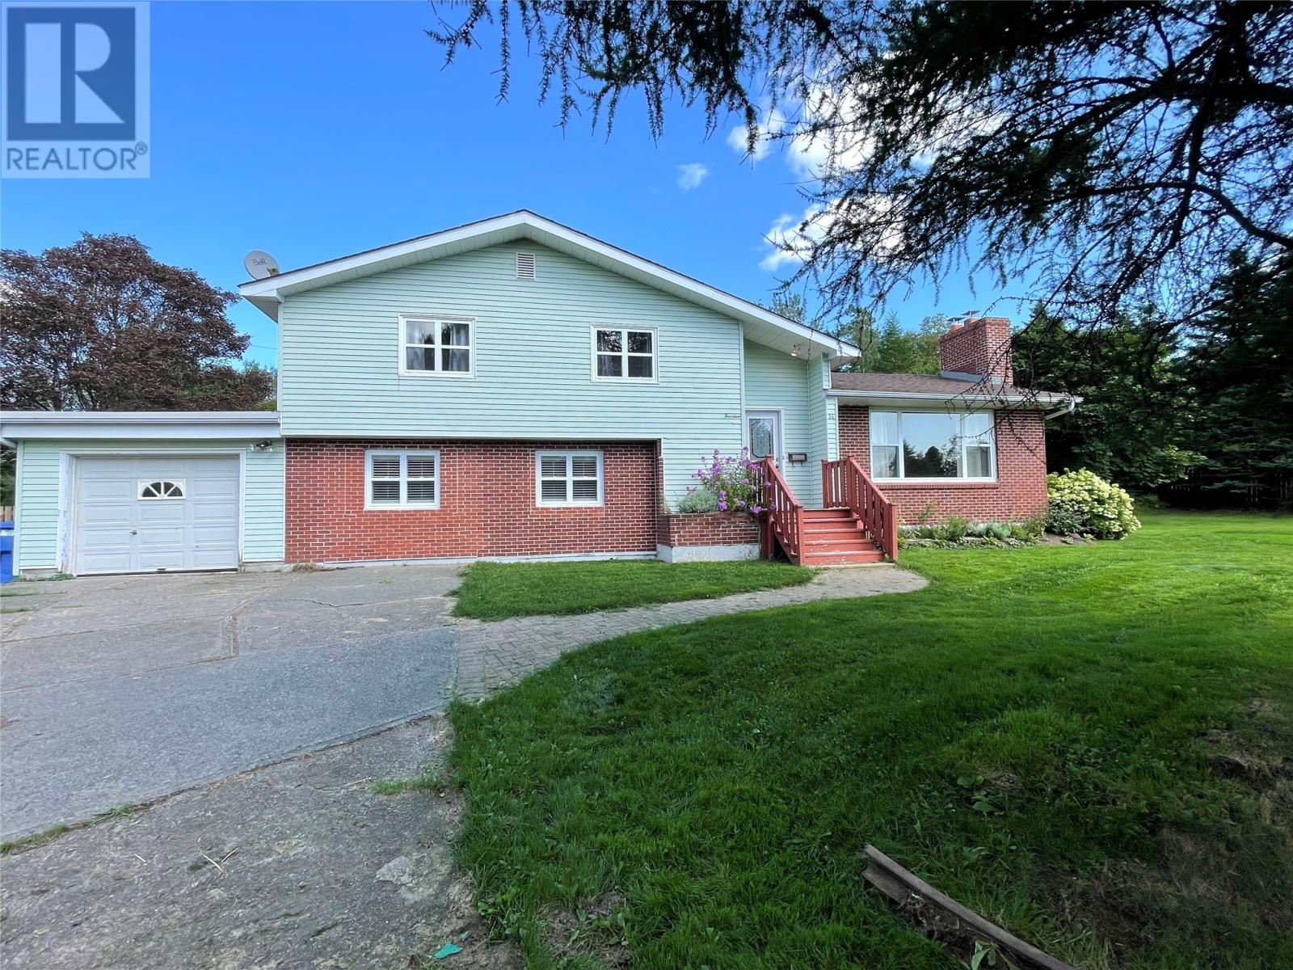
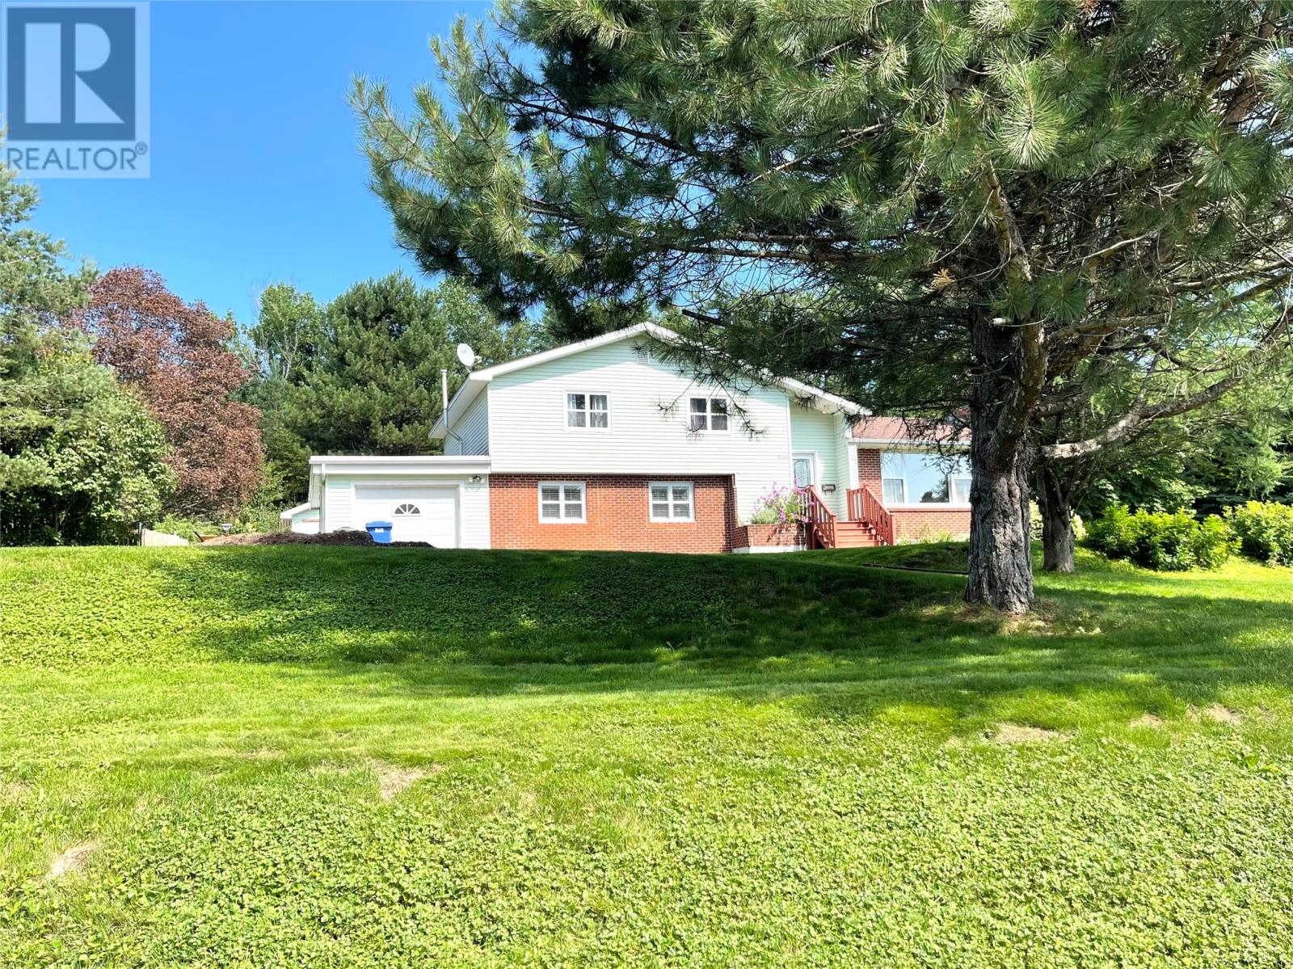
LOCATION, LOCATION, LOCATION! This three bedroom multi level home is nestled on a huge landscaped lot, with numerous mature trees, concrete driveway, interlocking stone walkway, attached garage and detached storage shed. Main floor has large foyer, living room, dining room and kitchen. Lower Level features a large rec room, with access to the attached garage as well as storage room and half bath. The home also contains an open basement area great for storage or workshop, while the upstairs has three bedrooms and a full bathroom. Beautiful private lot! Home heated by electric baseboards, convect air, two recently added mini split heat pumps and propane space heater. With some updates, this house has the potential to be a dream home, in a stellar location! (id:67347)
Every angle
Photo gallery
Inside the home
Rooms & dimensions
Second Level3 rooms
Basement1 rooms
Lower Level3 rooms
Main Level3 rooms
The details
Property details
Building
- Bathroom Total
- 2
- Bedrooms Above Ground
- 3
- Bedrooms Total
- 3
- Constructed Date
- 1960
- Construction Style Attachment
- Detached
- Half Bath Total
- 1
- Heating Fuel
- Electric, Propane
- Stories Total
- 1
- Size Interior
- 2420 sqft
- Type
- House
- Utility Water
- Municipal water
Interior
- Appliances
- Dishwasher, Refrigerator, Stove
- Flooring Type
- Carpeted, Hardwood, Laminate, Other
- Fireplace Present
- False
- Heating Type
- Baseboard heaters, Heat Pump, Mini-Split
Exterior
- Exterior Finish
- Brick, Vinyl siding
- Roof Material
- Asphalt shingle
- Roof Style
- Unknown
- Foundation Type
- Poured Concrete
- Parking
- Attached Garage
Lot & land
- Size Total Text
- 200X196X127X149|.5 - 9.99 acres
- Access Type
- Year-round access
- Acreage
- false
- Landscape Features
- Landscaped
- Sewer
- Municipal sewage system
- Size Irregular
- 200X196X127X149
- Zoning Description
- Residential
Utilities
Other information
- Property Type
- Single Family
Around the address
Explore the neighbourhood
See where this home sits within Grand Falls-Windsor.
Let’s take a closer look
Interested in seeing this property?
Steve can arrange a private showing and answer your questions.