
The property / Local perspective
A closer look at a place you could call home.
Property for sale
14 Main Street
Noggin Cove, Newfoundland & Labrador A0G 1N0
The property
About this home
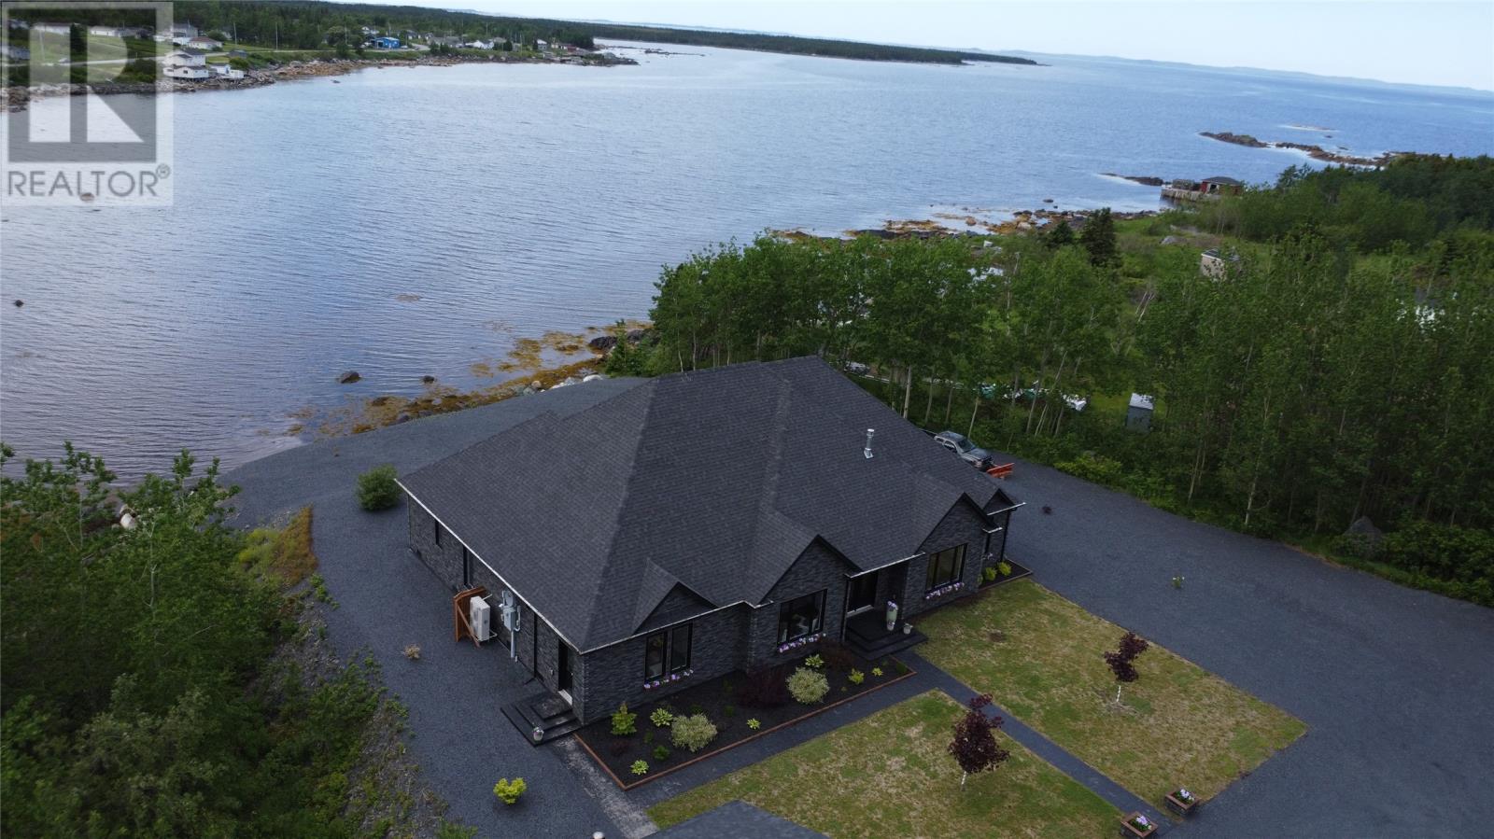
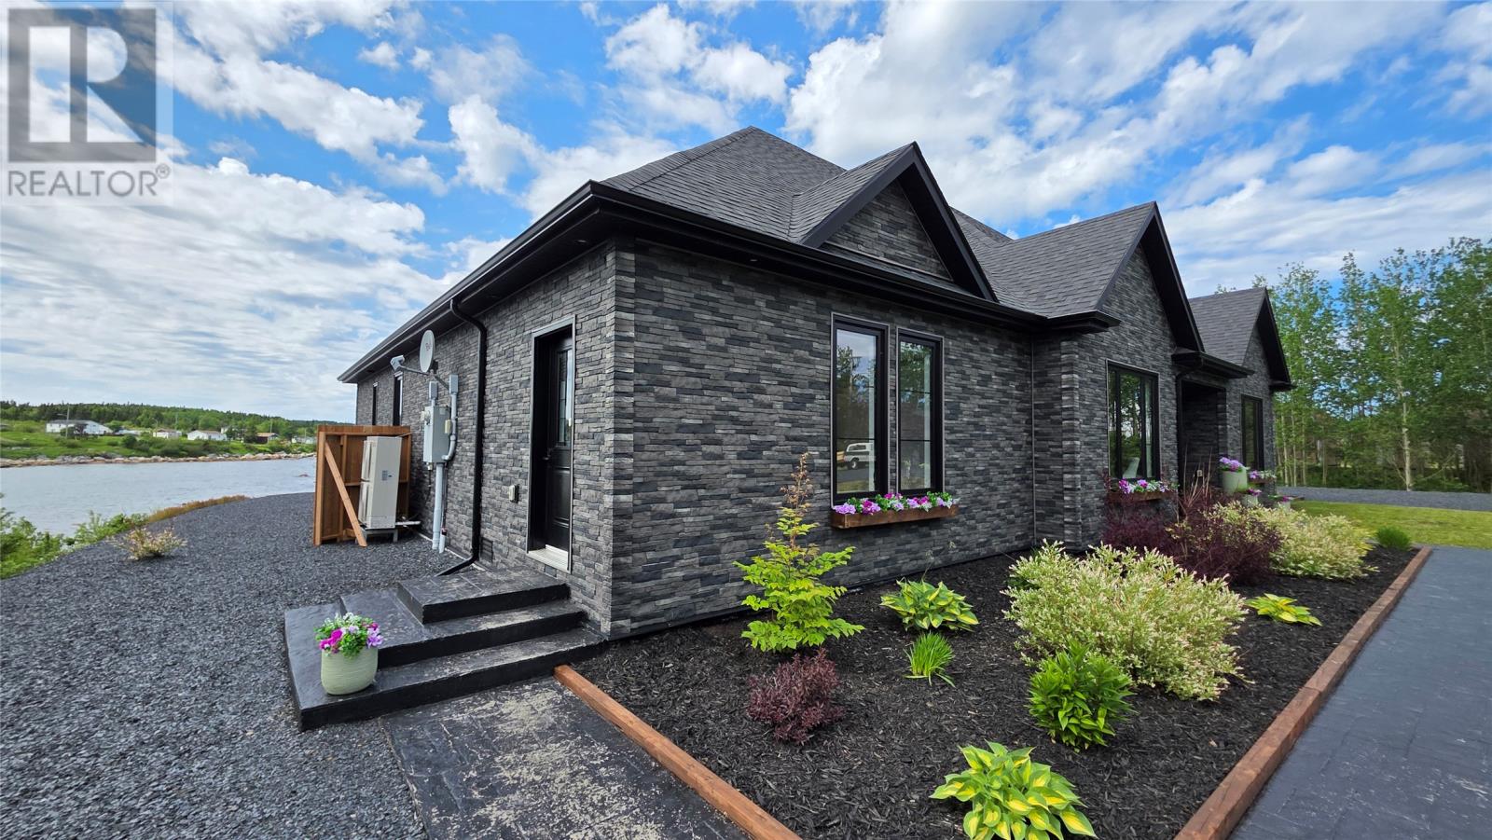
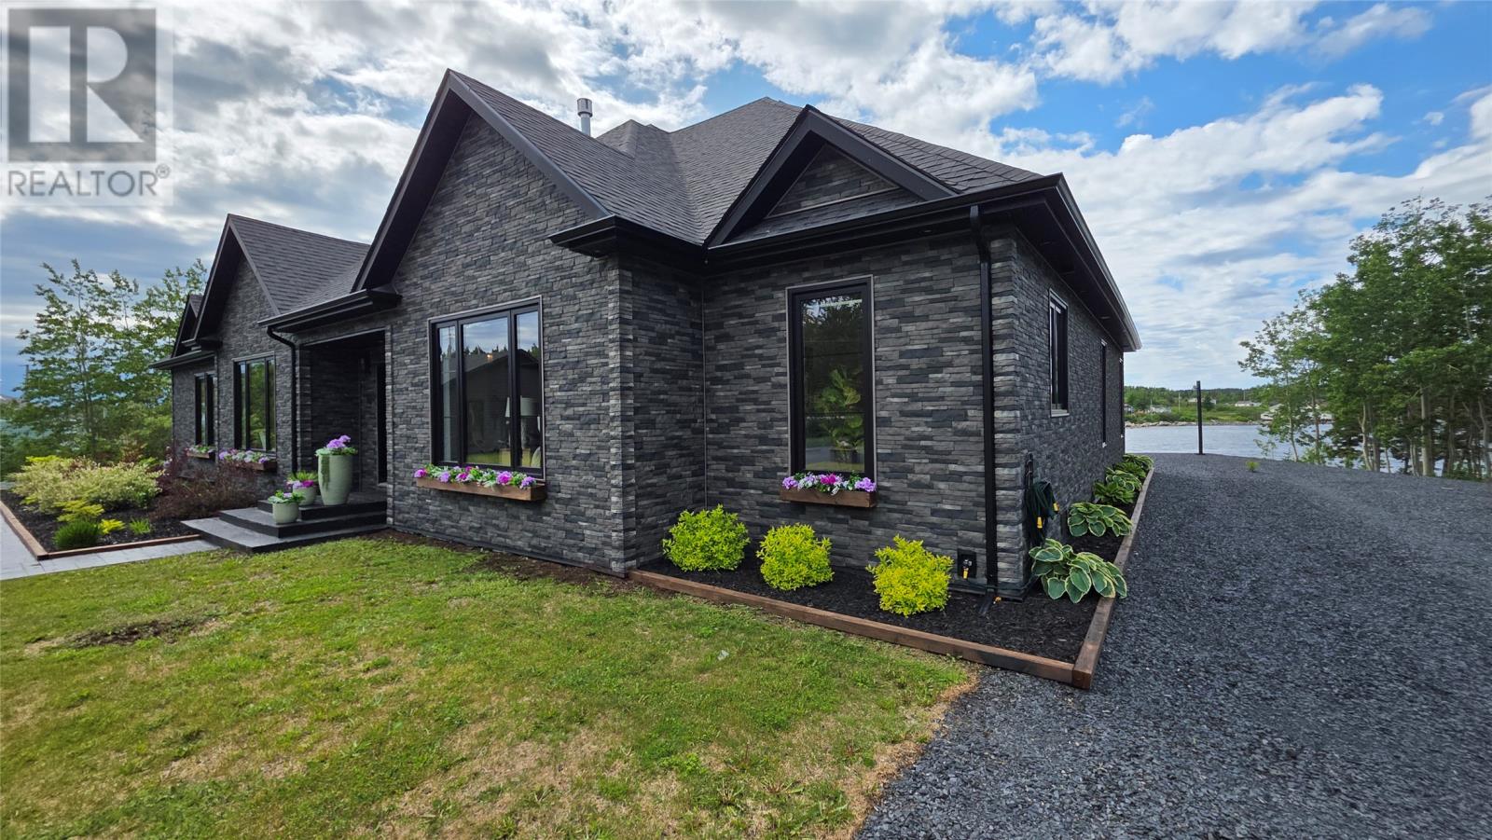
Welcome to 14 Main Street, Noggin Cove—an exceptional executive oceanfront home where timeless design meets modern luxury. Located just 45 minutes from Gander, this remarkable property offers breathtaking coastal views, premium finishes, and an unmatched lifestyle by the sea. A spacious foyer welcomes you into an elegant den and formal living room before leading to the open-concept heart of the home. The great room features a stunning double-sided propane fireplace, creating warmth and ambiance throughout the main living spaces. The gourmet kitchen is beautifully appointed with custom white cabinetry, live-edge granite countertops, designer lighting, and generous workspace. Just off the kitchen, the ocean-view sunroom is the perfect place to enjoy your morning coffee or unwind while watching the sunset. Thoughtful details throughout include 9-foot ceilings, crown moulding, sliding barn doors, and quality finishes that elevate every room. The spacious primary suite offers a walk-in closet and a spa-inspired ensuite complete with a statement soaker tub, floating double vanity, and custom tiled walk-in shower. A second bedroom features its own private ensuite, while the third bedroom is ideally located near the main bath. The laundry and mudroom includes ceramic tile flooring, built-in seating, a half bath, ample storage, and access to an enclosed solarium. Outside, beautifully landscaped grounds, stamped concrete walkways, and two detached garages (24' × 36' and 16' × 24') provide exceptional curb appeal, storage, and workshop space. Additional features include a 400-amp electrical service, whole-home backup generator, artesian well, and engineered septic system. Whether you're searching for your forever home or a luxury retreat, this remarkable waterfront property offers comfort, elegance, and unforgettable oceanfront living. *The listing realtor has a personal interest in the sale of the property.* (id:67347)
Every angle
Photo gallery
Inside the home
Rooms & dimensions
Main Level11 rooms
The details
Property details
Building
- Bathroom Total
- 3
- Bedrooms Above Ground
- 3
- Bedrooms Total
- 3
- Architectural Style
- Bungalow
- Constructed Date
- 2019
- Fireplace Type
- Insert
- Fixture
- Drapes/Window coverings
- Half Bath Total
- 1
- Stories Total
- 1
- Size Interior
- 3672 sqft
- Type
- House
Interior
- Appliances
- Central Vacuum, Cooktop, Refrigerator, Oven - Built-In, Washer, Dryer
- Flooring Type
- Marble, Ceramic, Hardwood
- Fireplace Present
- True
- Fireplace Fuel
- Propane
- Heating Type
- Forced air, Heat Pump
- Cooling Type
- Air exchanger, Central air conditioning
Exterior
- Exterior Finish
- Vinyl siding
- Roof Material
- Asphalt shingle
- Roof Style
- Unknown
- Parking
- Garage, 1, Detached Garage
Lot & land
- Size Total Text
- 1 acre|.5 - 9.99 acres
- Access Type
- Water access
- Acreage
- false
- Land Amenities
- Recreation
- Landscape Features
- Landscaped
- Sewer
- Septic tank
- Size Irregular
- 1 acre
- Zoning Description
- Residential
Utilities
Other information
- Property Type
- Single Family
- Ammenities Near By
- Recreation
- Equipment Type
- None
- Rental Equipment Type
- None
- Storage Type
- Storage Shed
- View Type
- View
- Water Front Type
- Waterfront
Around the address
Explore the neighbourhood
See where this home sits within Noggin Cove.
Let’s take a closer look
Interested in seeing this property?
Arrange a private showing and get answers to your questions.