
The property / Local perspective
A closer look at a place you could call home.
Property for sale
13 Shady Loop Road
Bonne Bay Pond, Newfoundland & Labrador A8A 2M3
The property
About this home
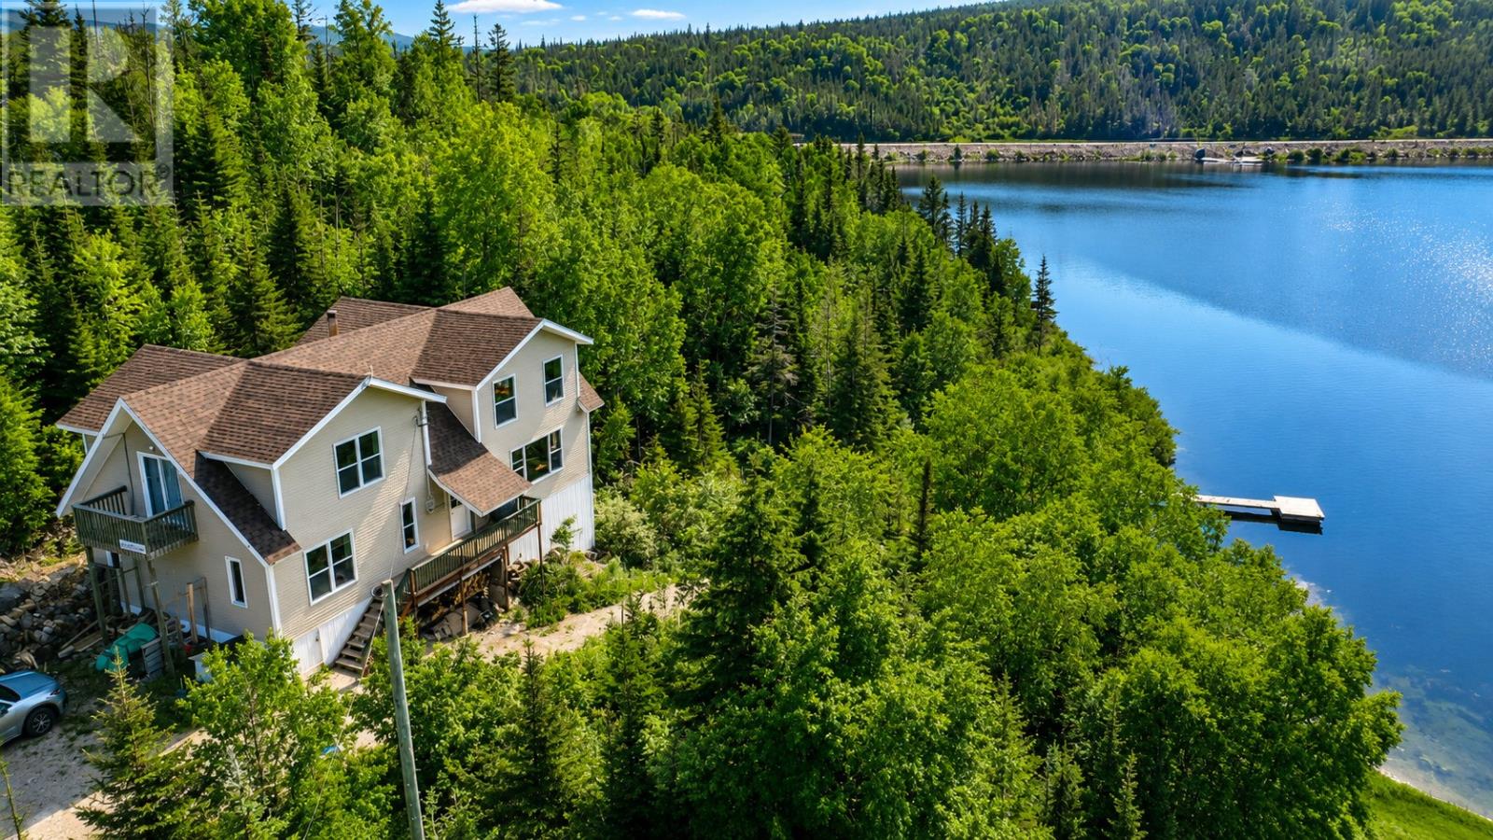
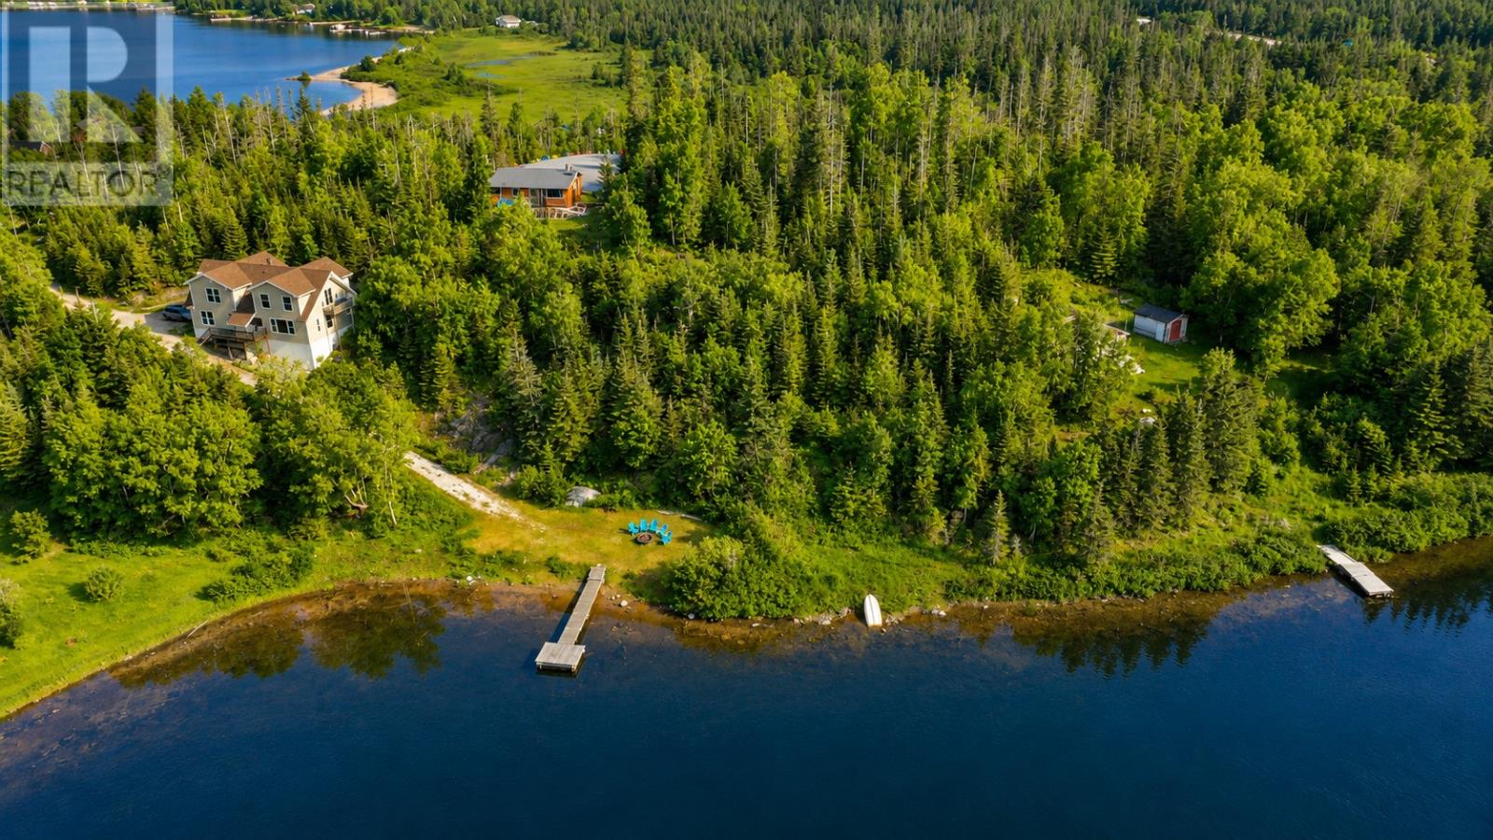
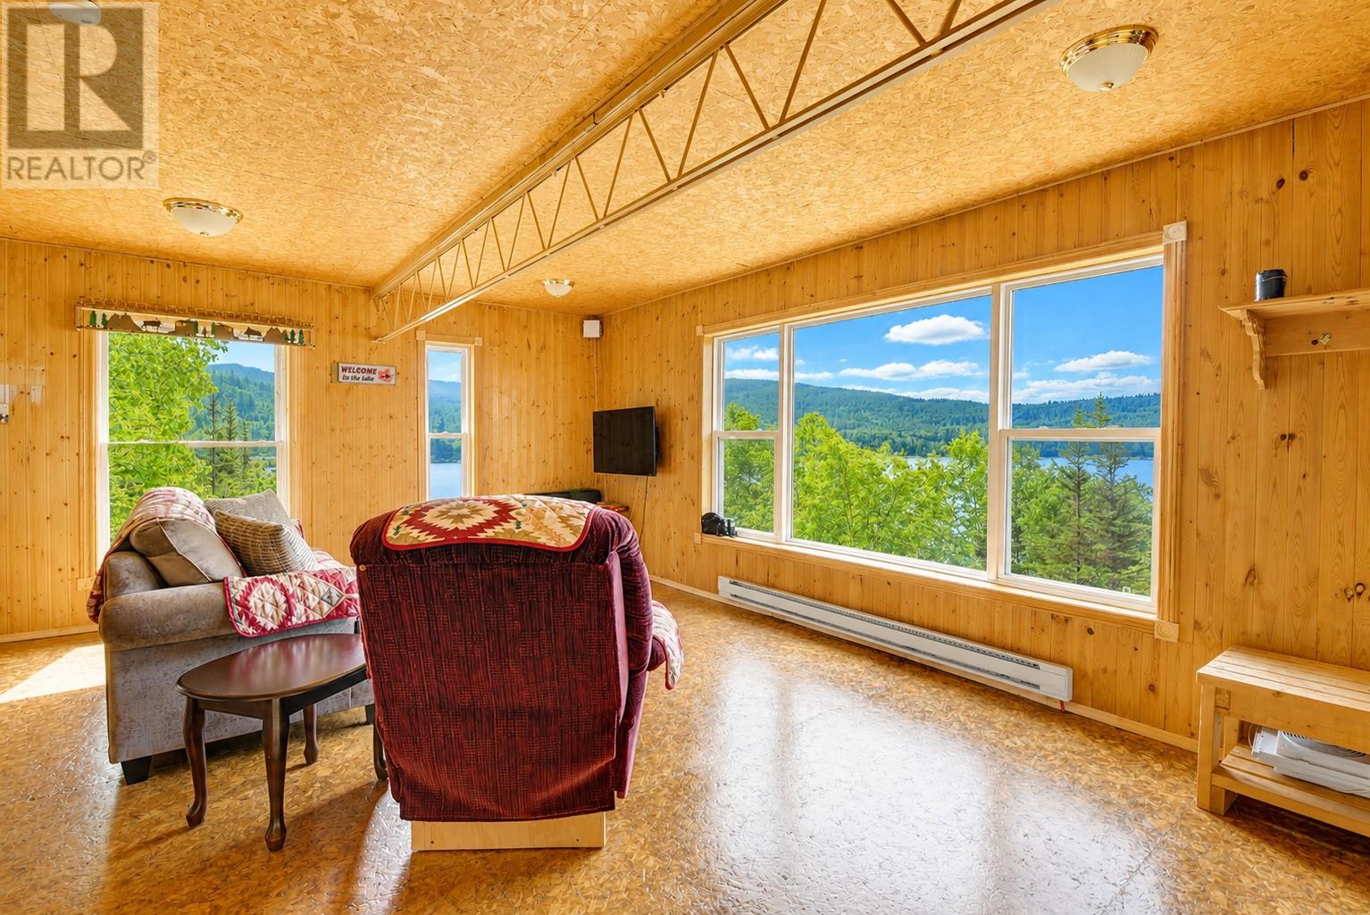
Visit REALTOR® website for additional information. Enjoy the best of Newfoundland's outdoor lifestyle with this unique waterfront property set on approximately 1.25 private acres along the pristine shores of Bonne Bay Pond. Featuring two completely self-contained living units, this property offers incredible flexibility for personal use, extended family, or rental income. With 6 bedrooms, 2 full kitchens, and 2 separate living areas, you can live in one unit while renting the other, accommodate guests or family, or explore vacation rental opportunities. Outside, enjoy a private beach, dock, spectacular mountain views, and direct access to boating, fishing, kayaking, swimming, snowmobiling, hiking, and more. Year-round road access makes this an ideal full- time residence, recreational property, or four-season rental. Snow-clearing equipment is included for added winter convenience. Located just 6 km south of the Gros Morne National Park boundary at Wiltondale and approximately 32 km from Deer Lake Regional Airport, this property is perfectly positioned to enjoy Western Newfoundland's spectacular scenery and attractions. Additional features include a 20-foot sea container, generator hookup, Service NL-approved septic system, and drilled well. Whether you're seeking a waterfront home, adventure base, multi-generational property, or income-producing investment, this rare Bonne Bay Pond property offers an exceptional opportunity. (id:67347)
Every angle
Photo gallery
Inside the home
Rooms & dimensions
Second Level7 rooms
Main Level8 rooms
The details
Property details
Building
- Bathroom Total
- 4
- Bedrooms Above Ground
- 6
- Bedrooms Total
- 6
- Architectural Style
- 2 Level
- Constructed Date
- 2004
- Construction Style Attachment
- Detached
- Half Bath Total
- 2
- Heating Fuel
- Electric, Wood
- Size Interior
- 2500 sqft
- Type
- Two Apartment House
- Utility Water
- Drilled Well
Interior
- Appliances
- Refrigerator, Stove, Washer, Dryer
- Flooring Type
- Hardwood, Wood
- Fireplace Present
- False
- Heating Type
- Baseboard heaters
Exterior
- Exterior Finish
- Vinyl siding
- Roof Material
- Asphalt shingle
- Roof Style
- Unknown
- Foundation Type
- Wood
Lot & land
- Size Total
- 1.2500|1 - 3 acres
- Size Total Text
- 1.2500|1 - 3 acres
- Access Type
- Year-round access
- Acreage
- true
- Landscape Features
- Landscaped
- Sewer
- Septic tank
- Size Irregular
- 1.25
- Zoning Description
- Res
Utilities
Other information
- Property Type
- Single Family
- Equipment Type
- None
- Rental Equipment Type
- None
- Structure
- Patio(s)
- Water Front Type
- Waterfront
Around the address
Explore the neighbourhood
See where this home sits within Bonne Bay Pond.
Looking seriously at this property?
Here’s what I’d help you evaluate.
- Property condition
- Location
- Comparable alternatives
- Lot and exposure
- Offer strategy
Let’s take a closer look
Interested in seeing this property?
Arrange a private showing and get answers to your questions.