
The property / Local perspective
A closer look at a place you could call home.
Property for sale
13 O'briens Lane
Maddox Cove, Newfoundland & Labrador A0A 3H0
The property
About this home
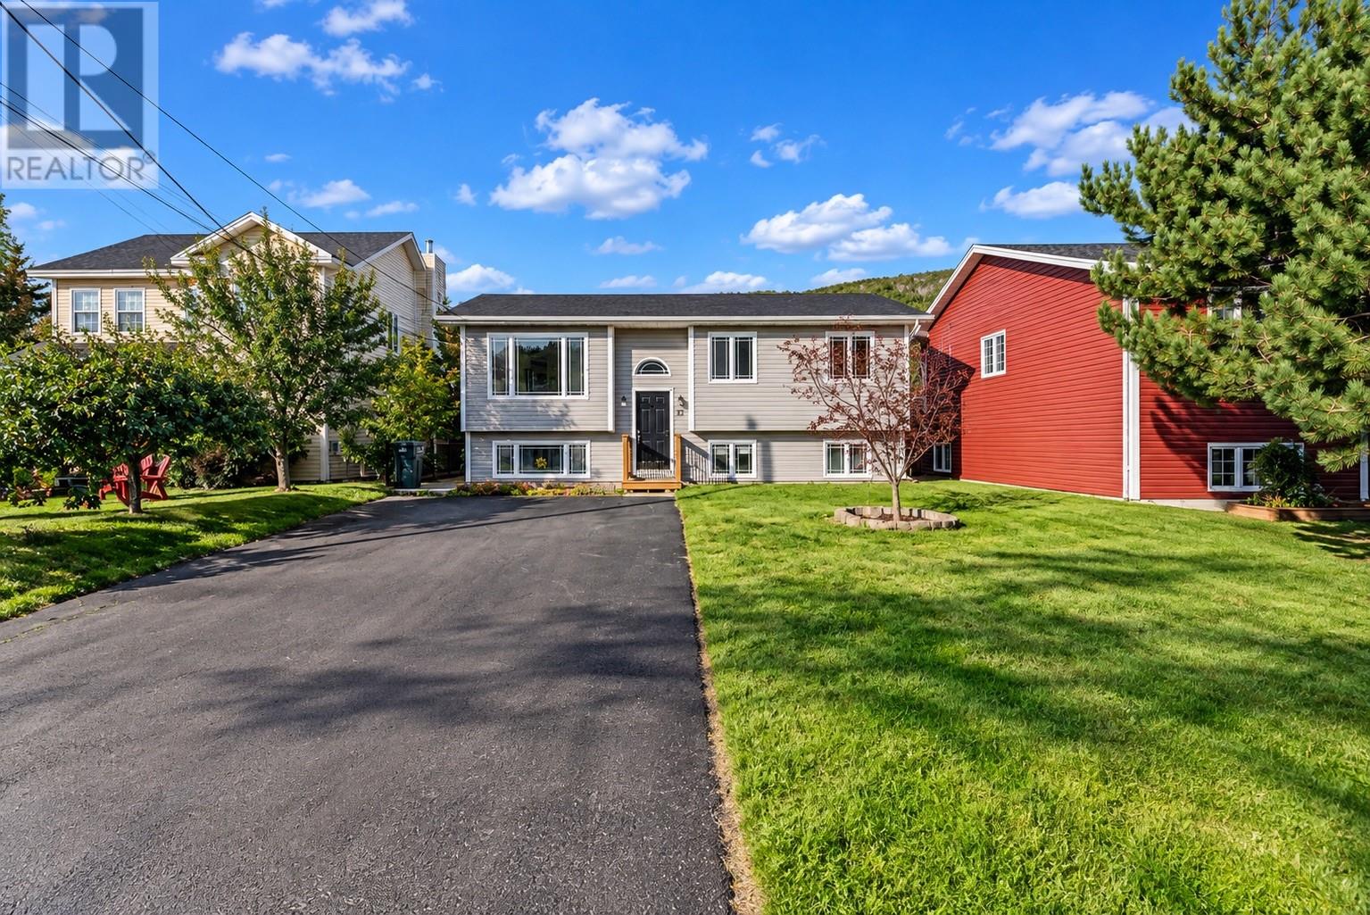
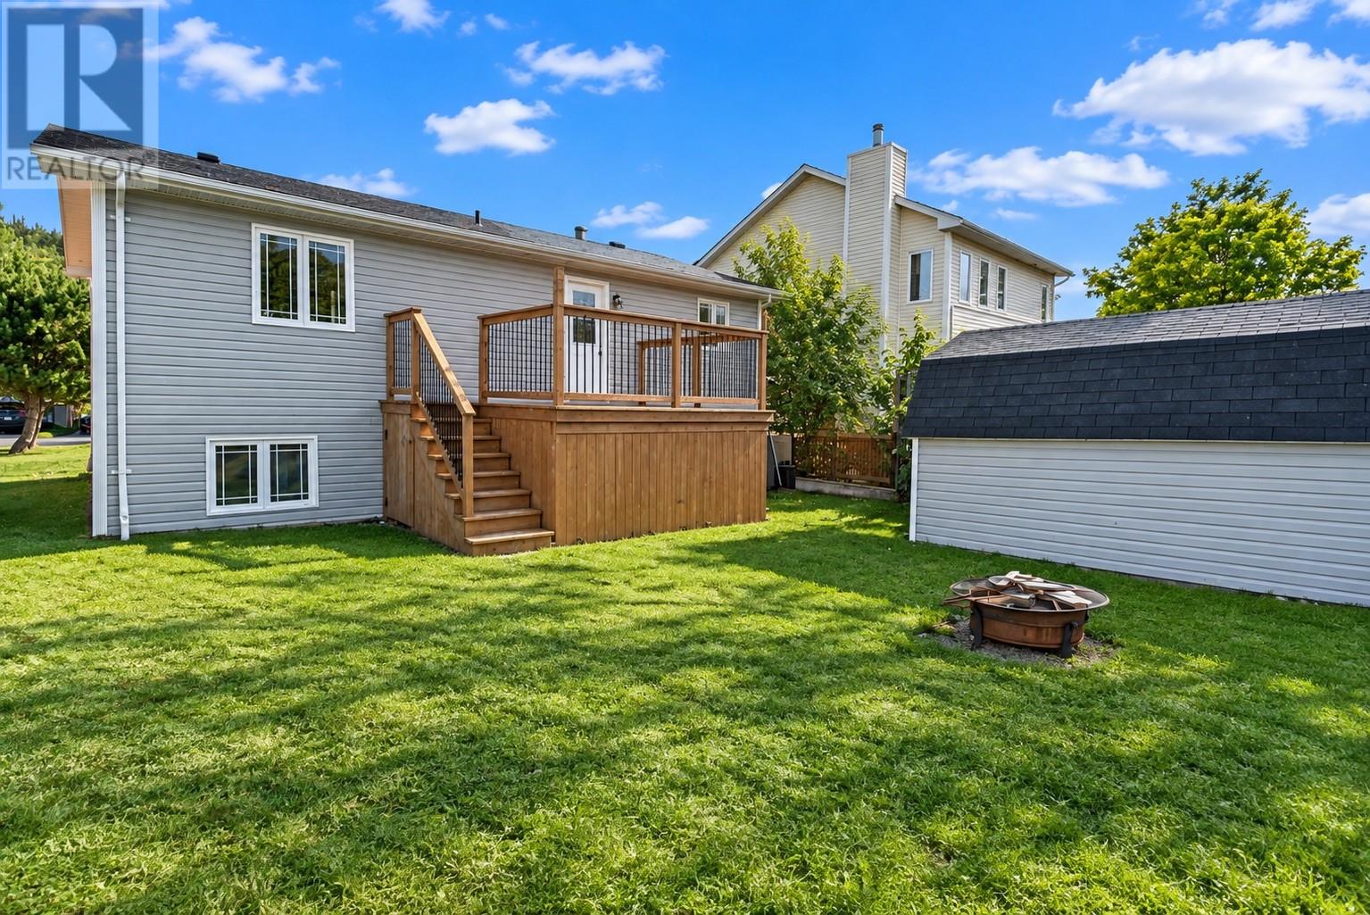
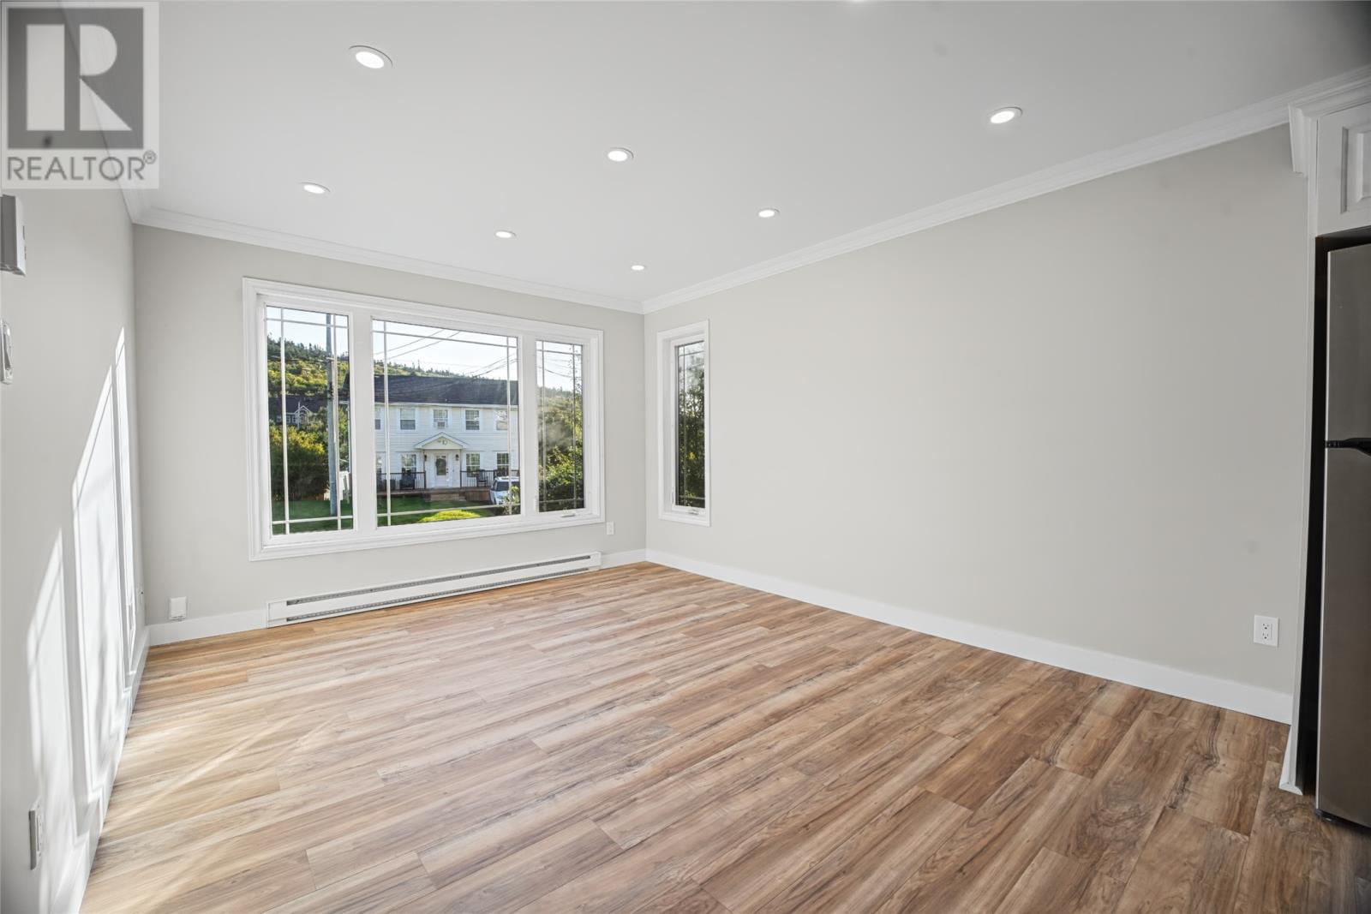
Welcome to this well-maintained two-apartment property in Maddox Cove, featuring a completely renovated main floor and a spacious layout ideal for families, investors, or those looking for additional rental income. The main-floor unit offers a bright, open-concept kitchen, dining, and living area, along with three bedrooms and a convenient three-piece bathroom. The lower level provides additional storage space and laundry! The basement apartment features two bedrooms, a three-piece bathroom, and a comfortable open-concept kitchen and living area, providing a separate and functional living space. Outside, the property offers a large driveway, a spacious backyard, and a shed for additional storage. With its flexible two-unit layout, generous outdoor space, and extensive main-floor renovations, this property offers plenty of versatility and potential! (id:67347)
Every angle
Photo gallery
Inside the home
Rooms & dimensions
Basement8 rooms
Main Level8 rooms
The details
Property details
Building
- Bathroom Total
- 2
- Bedrooms Above Ground
- 3
- Bedrooms Below Ground
- 2
- Bedrooms Total
- 5
- Constructed Date
- 2005
- Construction Style Attachment
- Detached
- Construction Style Split Level
- Split level
- Heating Fuel
- Electric
- Size Interior
- 2238 sqft
- Type
- Two Apartment House
- Utility Water
- Municipal water
Interior
- Appliances
- Dishwasher
- Flooring Type
- Mixed Flooring
- Fireplace Present
- False
- Cooling Type
- Air exchanger
Exterior
- Exterior Finish
- Vinyl siding
- Roof Material
- Asphalt shingle
- Roof Style
- Unknown
- Foundation Type
- Concrete
Lot & land
- Size Total Text
- 51X123X50X111|under 1/2 acre
- Acreage
- false
- Landscape Features
- Landscaped
- Sewer
- Municipal sewage system
- Size Irregular
- 51X123X50X111
- Zoning Description
- Res
Utilities
Other information
- Property Type
- Single Family
Around the address
Explore the neighbourhood
See where this home sits within Maddox Cove.
Looking seriously at this property?
Here’s what I’d help you evaluate.
- Property condition
- Location
- Comparable alternatives
- Lot and exposure
- Offer strategy
Let’s take a closer look
Interested in seeing this property?
Arrange a private showing and get answers to your questions.