
The property / Local perspective
A closer look at a place you could call home.
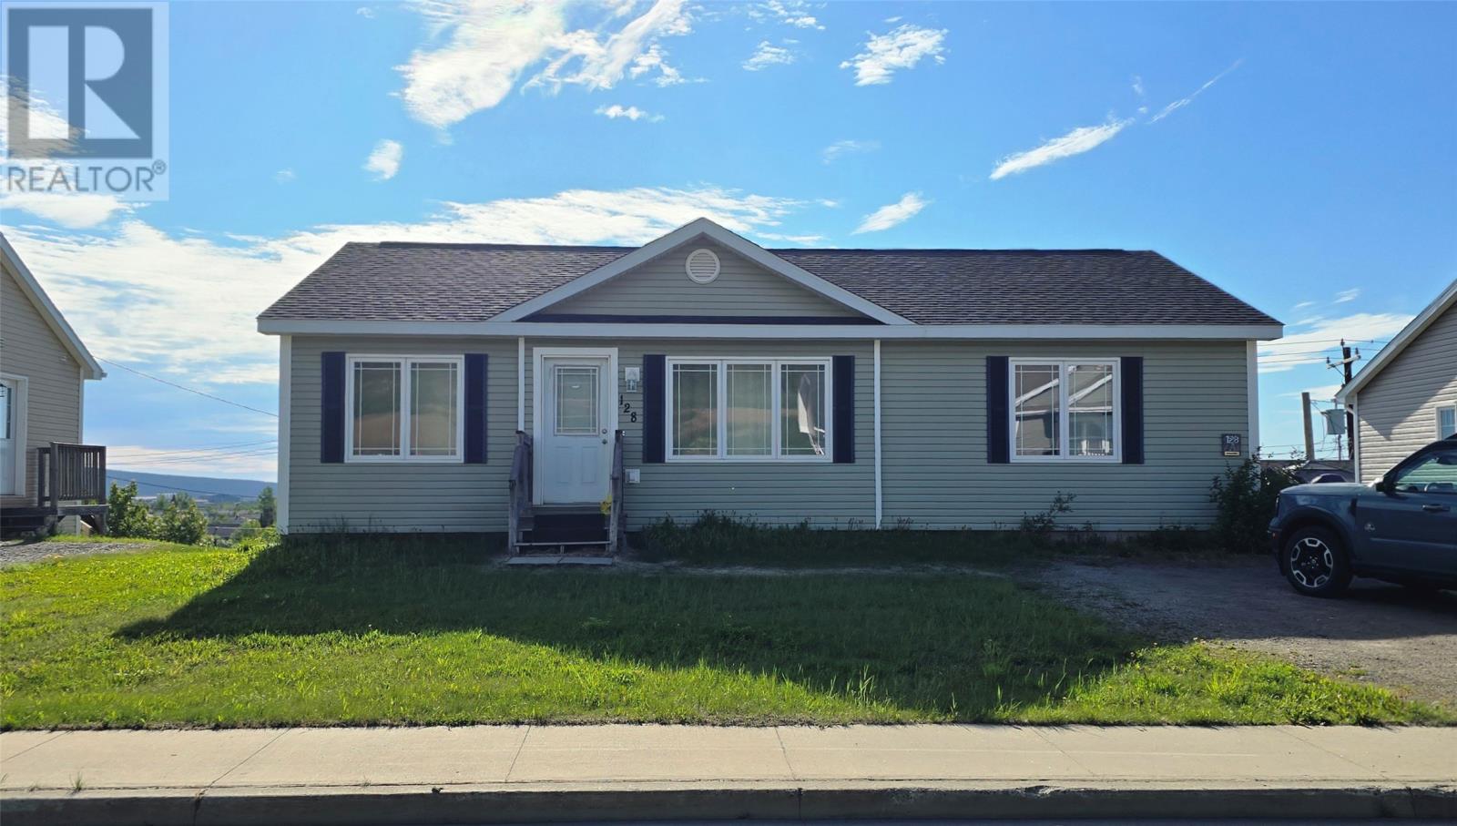
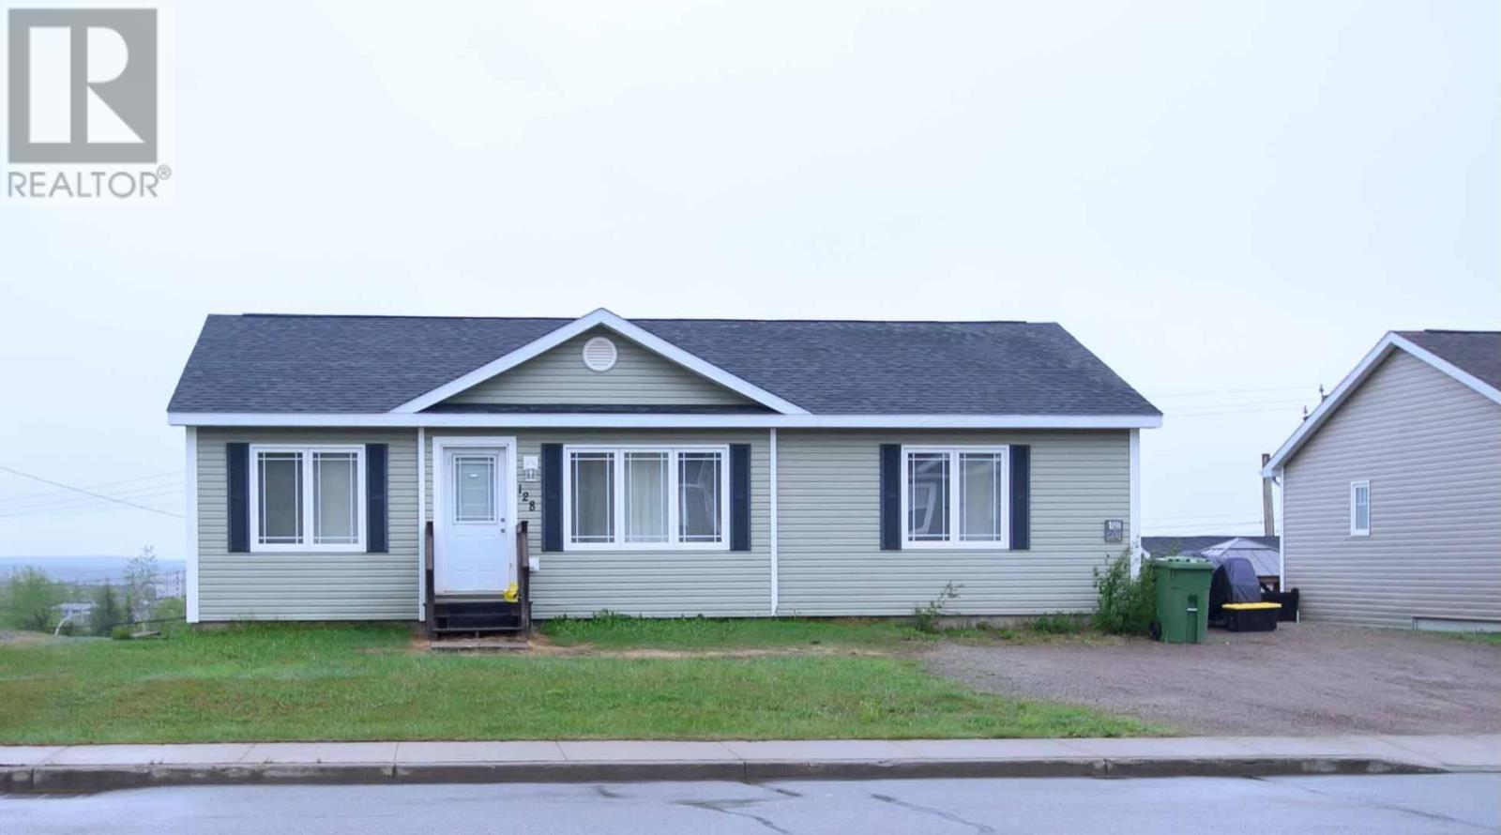
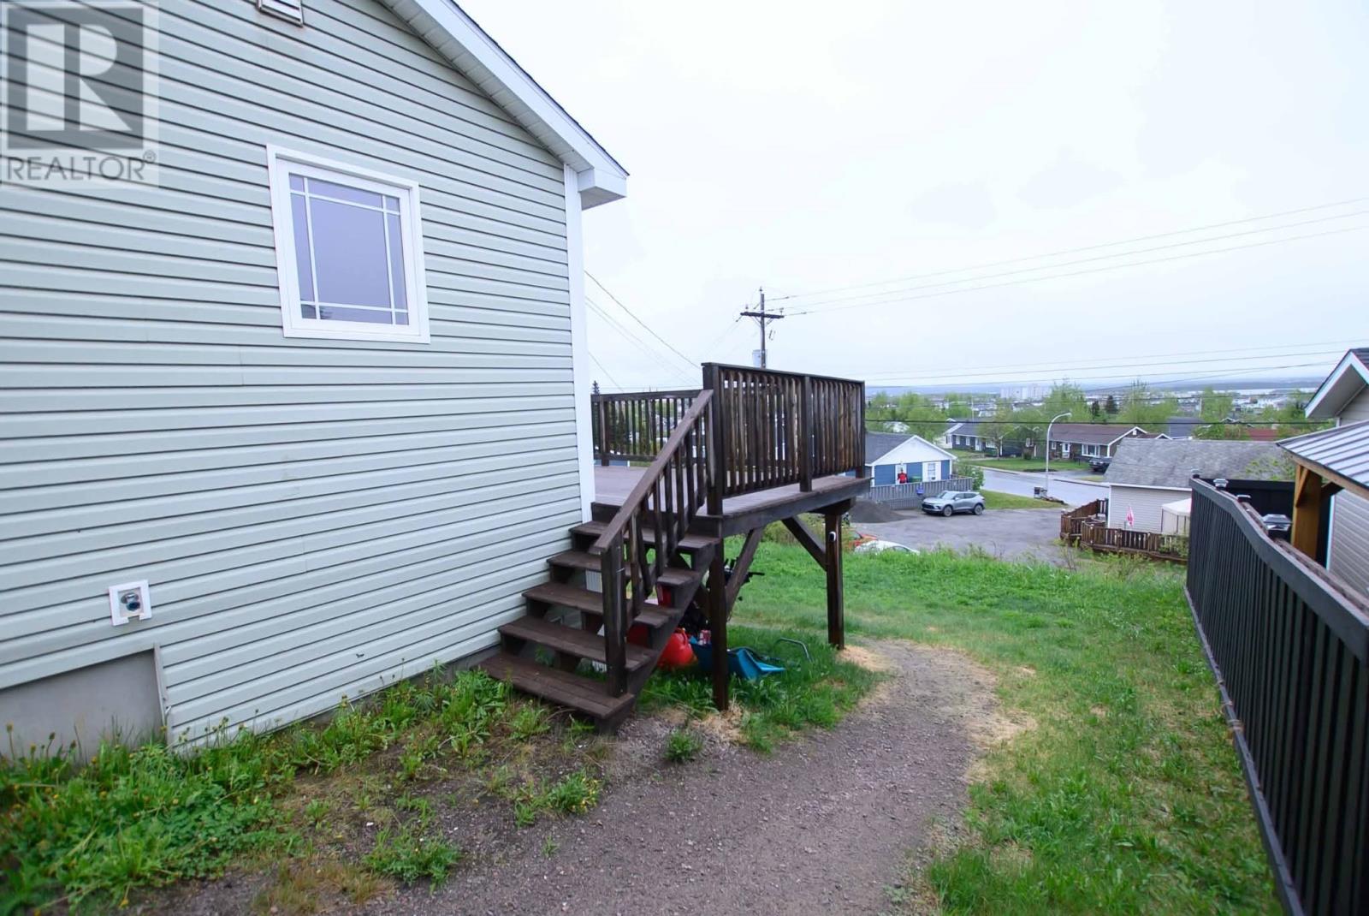
Property for sale
128 Raven Avenue
Labrador City, Newfoundland & Labrador A2V 0B5
The property
About this home
Welcome to this spacious family home with a self-contained two-bedroom apartment, located in one of Labrador City's most desirable neighbourhoods on Raven Road! Step inside and you'll immediately appreciate the vaulted ceilings, large windows, and bright open-concept design. The generous living room offers plenty of space for oversized furniture or the sectional you've always wanted, while the adjoining dining area and kitchen make entertaining effortless. The kitchen features beautiful stained wood cabinetry, a peninsula, stainless steel appliances, a new dishwasher, and a walk-in pantry that's perfect for storing small appliances and extra groceries. The main level offers three bedrooms, two full bathrooms, including a private ensuite off the primary bedroom, plus the convenience of main floor laundry. Step out onto the rear deck and enjoy beautiful views overlooking the town. The lower level provides excellent additional living space with a large family room, a fourth bedroom, and a full bathroom, making it the perfect retreat for a teenager, guests, or extended family. With four bedrooms and three bathrooms in the main home, a two-bedroom apartment, and a fantastic location close to schools, walking trails, and amenities, this property offers the space, flexibility, and income potential today's buyers are looking for. Adding even more value is the bright two-bedroom apartment with its own private entrance. With wood kitchen cabinetry, a full bathroom, and in-suite laundry, it's ideal for generating rental income, accommodating extended family, or creating a comfortable granny suite. (id:67347)
Every angle
Photo gallery
Inside the home
Rooms & dimensions
Basement9 rooms
Main Level8 rooms
The details
Property details
Building
- Bathroom Total
- 4
- Bedrooms Total
- 6
- Architectural Style
- 2 Level
- Constructed Date
- 2012
- Fixture
- Drapes/Window coverings
- Heating Fuel
- Electric
- Stories Total
- 2
- Size Interior
- 2464 sqft
- Type
- House
- Utility Water
- Municipal water
Interior
- Appliances
- Dishwasher, Microwave, Stove, Washer, Dryer
- Flooring Type
- Marble, Ceramic, Hardwood, Laminate
- Fireplace Present
- False
- Heating Type
- Baseboard heaters
Exterior
- Exterior Finish
- Vinyl siding
- Roof Material
- Fiberglass
- Roof Style
- Unknown
- Foundation Type
- Concrete
Lot & land
- Size Total Text
- 6692 sq'|4,051 - 7,250 sqft
- Acreage
- false
- Land Amenities
- Recreation, Shopping
- Sewer
- Municipal sewage system
- Size Irregular
- 6692 sq'
- Zoning Description
- Res
Utilities
Other information
- Property Type
- Single Family
- Ammenities Near By
- Recreation, Shopping
- Structure
- Sundeck
Around the address
Explore the neighbourhood
See where this home sits within Labrador City.
Let’s take a closer look
Interested in seeing this property?
Arrange a private showing and get answers to your questions.