
The property / Local perspective
A closer look at a place you could call home.
Property for sale
12 Lakeview Place
Appleton, Newfoundland & Labrador A0G 2G0
The property
About this home
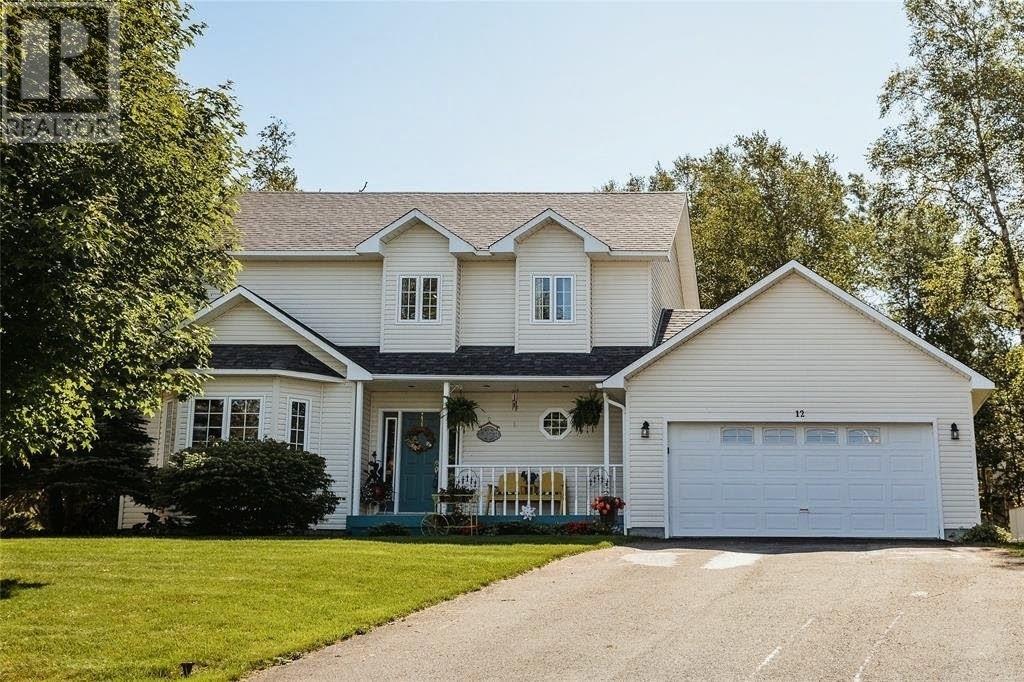
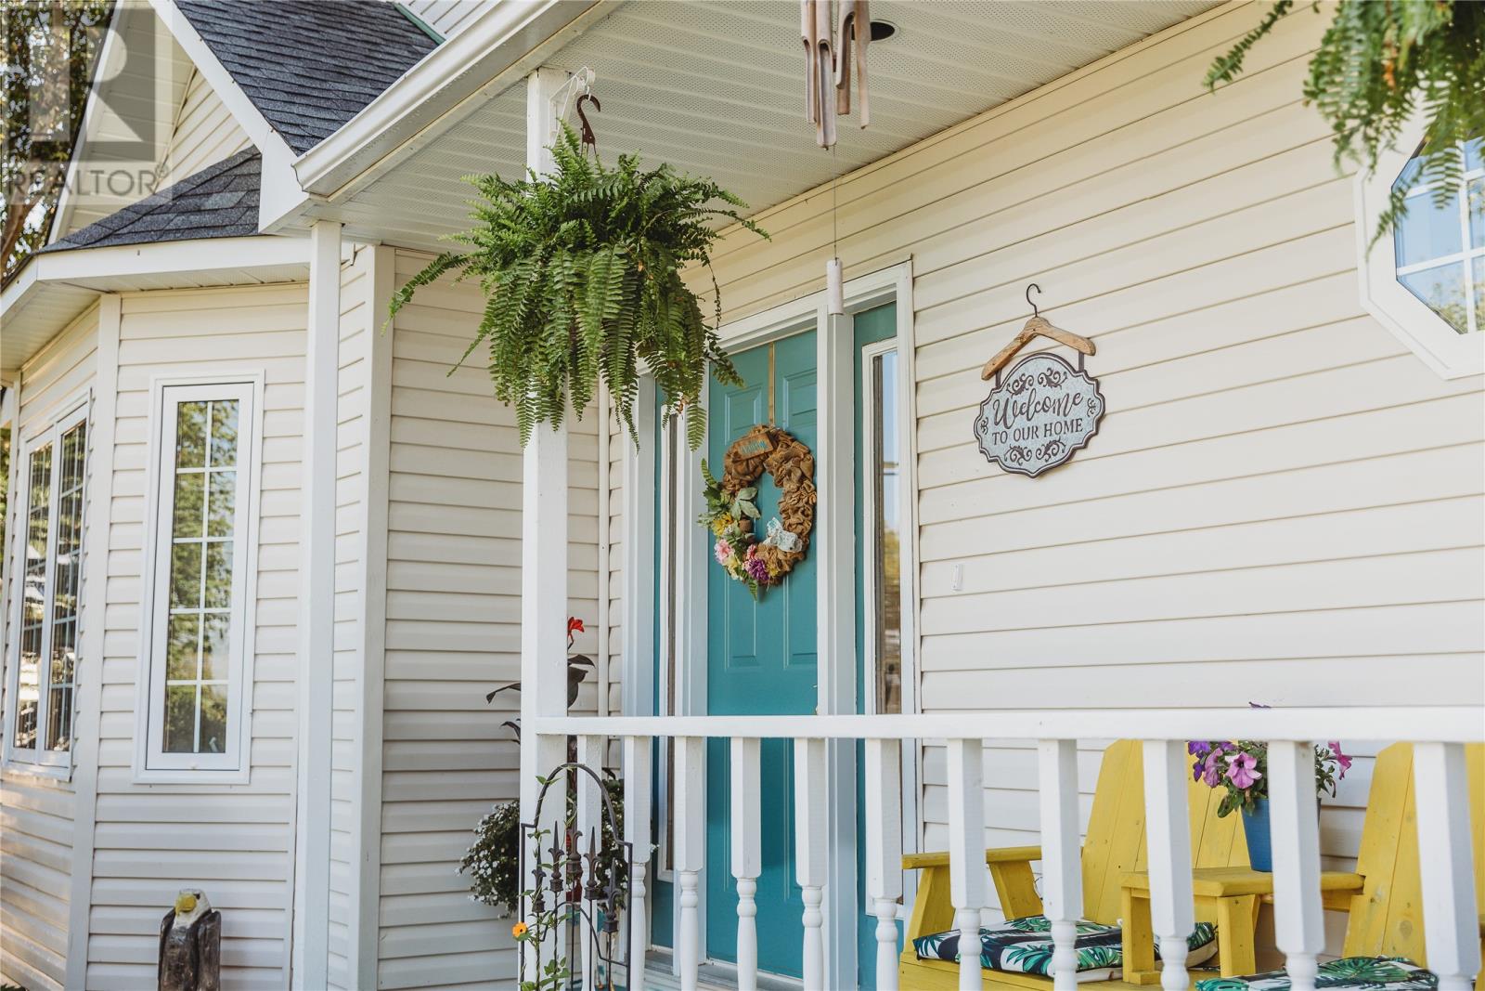
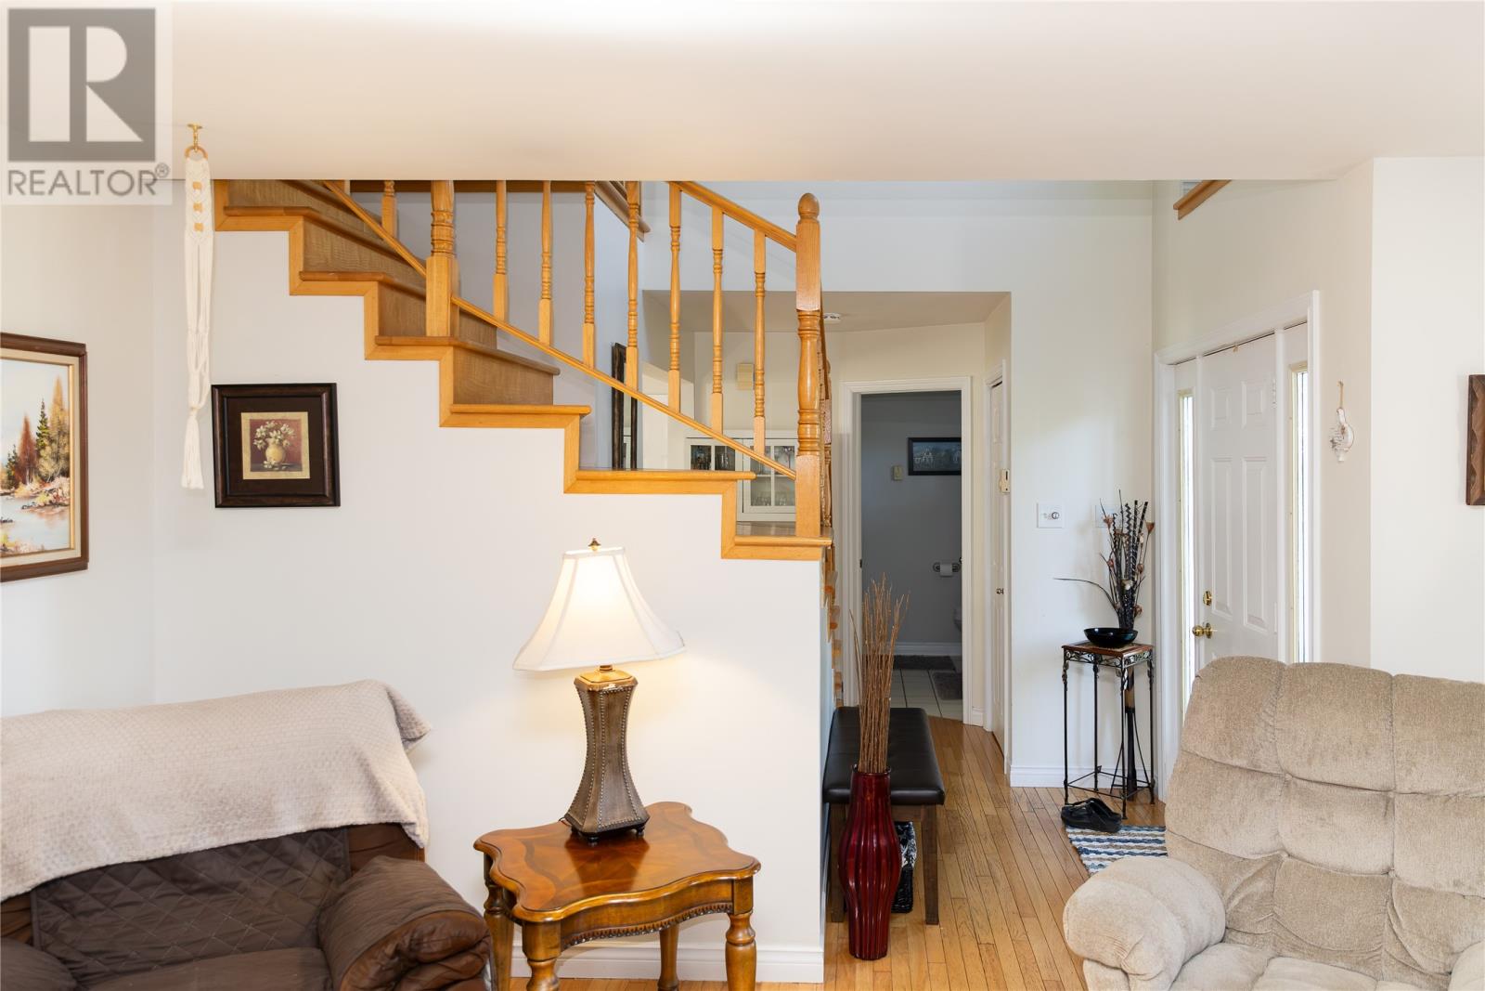
This beautiful, well maintained 3 bed, 2 & 1/2 bath home is situated on a large landscaped lot and on a quiet cul-de-sac in the heart of Appleton! Within 15 minutes to Gander allowing a quick drive to the bigger amenities. As you step into this updated home you are greeted with beautiful hardwood floors and a staircase that leads you to the newly renovated main bathroom, primary bedroom with ensuite that includes standup shower & Jacuzzi tub, second and third bedrooms. On the main is the 1/2 bathroom with laundry area, spacious eat-in kitchen with tons of cupboard space, white appliances and new countertops. The kitchen leads you to the open concept family and dining room that flows to the back patio deck that is your outdoor dining oasis in the summertime! The lovely landscaped and private backyard has flowers thru out and includes your own greenhouse & storage shed. The attached garage gives you bonus living space as it's heated or use it as storage for your outdoor toys! Added bonus is additional storage in the 4ft crawlspace along with ductwork through out making a heat pump an easy install and shingles were done October 2025. The Newfoundland T'Railway is located behind allowing easy access for atving or for skidooing as well the town office which includes the local fitness/recreational centre. Within a short walking distance to the basketball court, playground with splash pad, the Gander River which is one of the best salmon fishing rivers and the Marina allowing you easy access to the water. Central location makes this home the perfect location for everyone to enjoy!! There is also a local K-12 school, Lakewood Academy. This might be the home you have been wanting, come make it yours today! (id:67347)
Every angle
Photo gallery
Inside the home
Rooms & dimensions
Second Level5 rooms
Main Level4 rooms
The details
Property details
Building
- Bathroom Total
- 3
- Bedrooms Above Ground
- 3
- Bedrooms Total
- 3
- Architectural Style
- 2 Level
- Constructed Date
- 1998
- Construction Style Attachment
- Detached
- Half Bath Total
- 1
- Heating Fuel
- Electric
- Stories Total
- 2
- Size Interior
- 1900 sqft
- Type
- House
- Utility Water
- Municipal water
Interior
- Appliances
- Dishwasher, Refrigerator, Stove, Washer, Dryer
- Flooring Type
- Hardwood, Mixed Flooring
- Fireplace Present
- False
- Heating Type
- Baseboard heaters
Exterior
- Exterior Finish
- Vinyl siding
- Roof Material
- Asphalt shingle
- Roof Style
- Unknown
- Foundation Type
- Concrete
- Parking
- Attached Garage
Lot & land
- Size Total Text
- 60ft x 124ft x 69ft x 128ft x 127ft|.5 - 9.99 acres
- Access Type
- Year-round access
- Acreage
- false
- Land Amenities
- Recreation
- Landscape Features
- Landscaped
- Sewer
- Municipal sewage system
- Size Irregular
- 60ft x 124ft x 69ft x 128ft x 127ft
- Zoning Description
- Res
Utilities
Other information
- Property Type
- Single Family
- Ammenities Near By
- Recreation
- Equipment Type
- None
- Rental Equipment Type
- None
- Storage Type
- Storage Shed
Around the address
Explore the neighbourhood
See where this home sits within Appleton.
Let’s take a closer look
Interested in seeing this property?
Arrange a private showing and get answers to your questions.