
The property / Local perspective
A closer look at a place you could call home.
Property for sale
115 Ridgewood Drive
Paradise, Newfoundland & Labrador A1L 1K9
The property
About this home
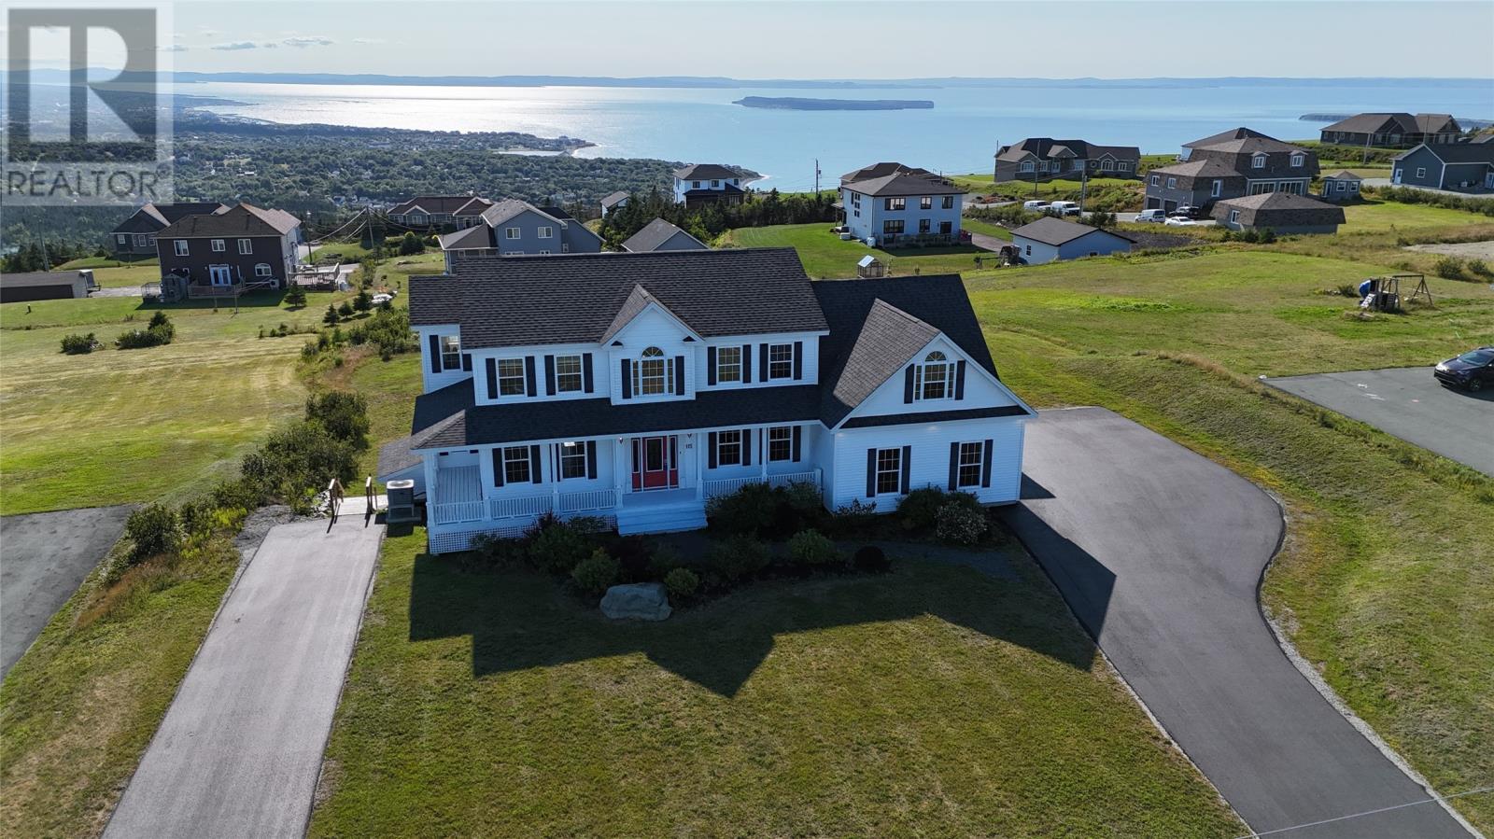
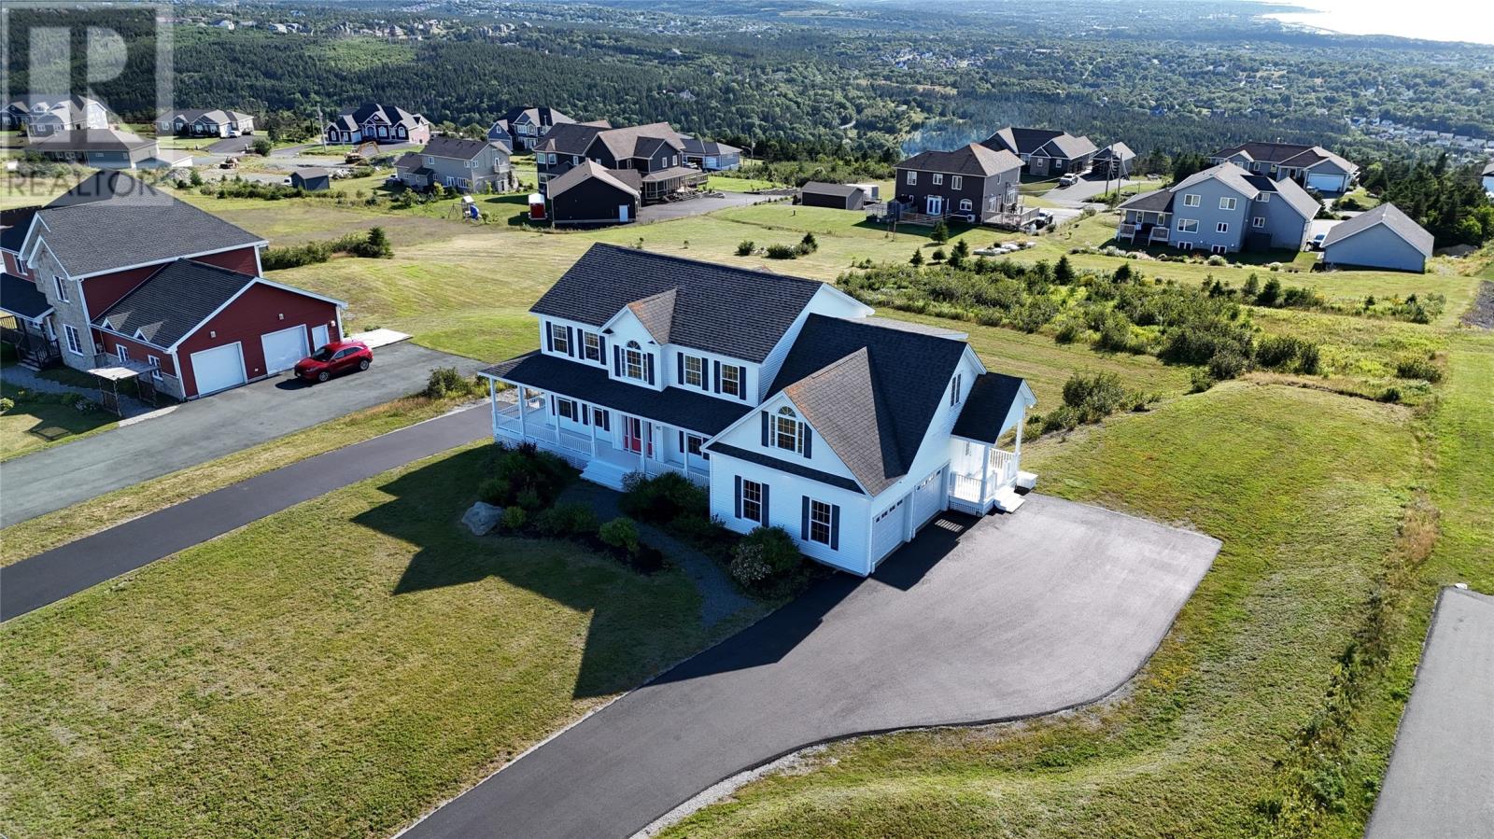
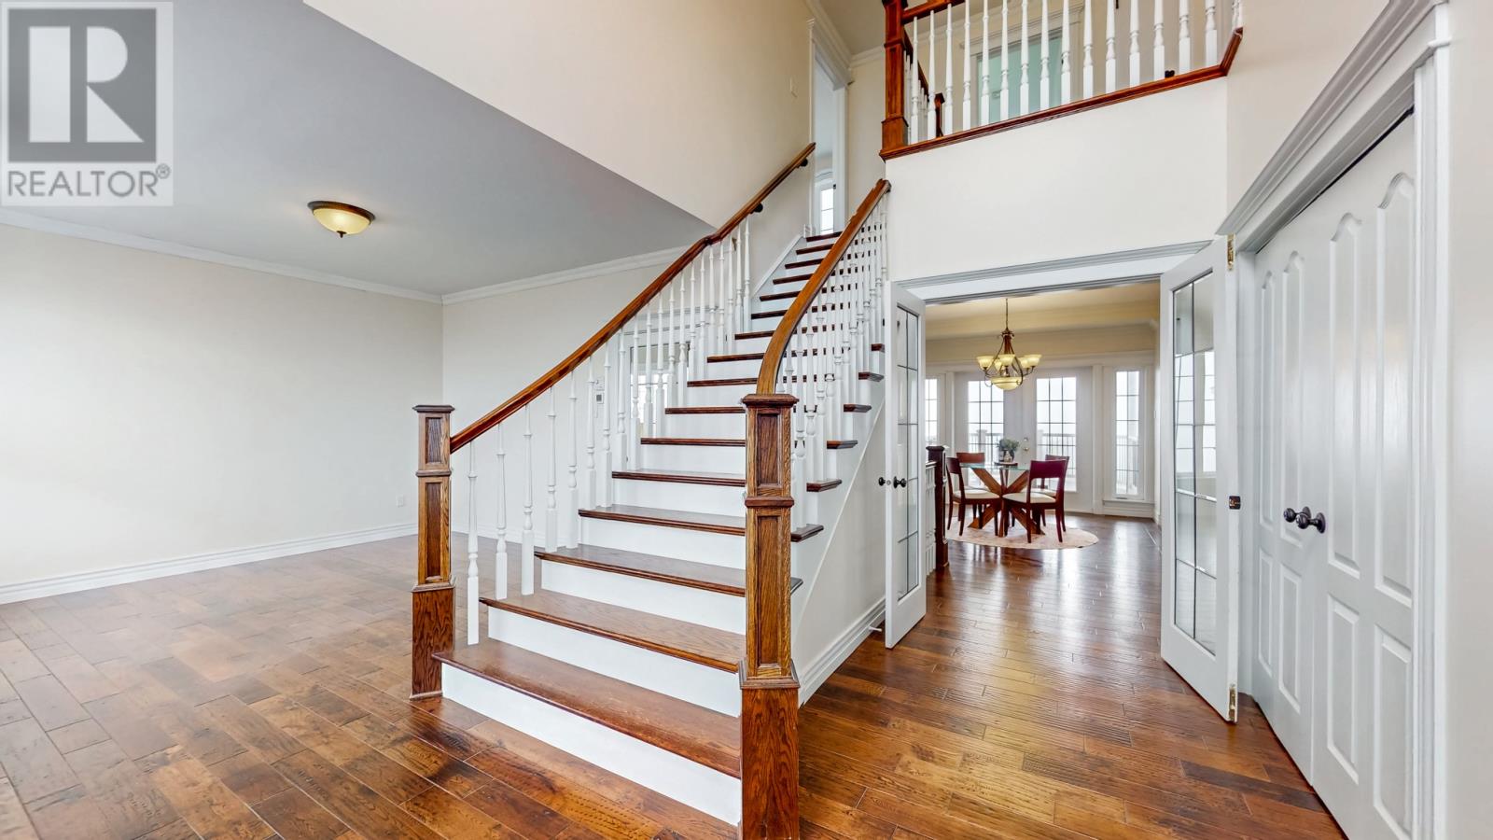
Welcome to 115 Ridgewood Drive, a custom-built executive two-story home overlooking Conception Bay from one of Paradise’s sought-after settings. Offering approximately 4,800 sq. ft. of finished living space, including a registered two-bedroom basement apartment, this impressive property delivers scale, quality, flexibility, and a view to match. Set on a 1-Acre lot backing toward the ocean, the home features a wraparound front veranda, spacious rear patio with covered overhang, attached double garage, and driveway separation for the main home and apartment. Just inside is a grand two-story foyer and striking custom staircase create an immediate sense of presence. The main floor featuring 9' ceilings is designed for both everyday living and entertaining, with a formal dining room, family room, and open-concept living, dining, and kitchen area positioned to take advantage of the ocean views. The kitchen serves as the centerpiece, offering cream cabinetry, granite countertops, and a large 3' x 9' island. Wide-plank engineered hardwood, heated tile flooring, trim work, and a stone propane fireplace add to the home’s elevated finish level. The second floor includes four spacious bedrooms, highlighted by a large primary suite with his-and-hers closets and a custom ensuite featuring heated floors, a soaker tub, tiled shower, and double vanities. The registered basement apartment offers approximately 900 sq. ft. with two bedrooms and one bathroom, providing excellent flexibility for extended family, rental income, or potential reintegration into the main home. Located near Holy Family Elementary, Paradise’s walking trail network, and Topsail Road amenities, this is a rare opportunity to own a well built home with executive appeal, income potential, and an exceptional ocean views. (id:67347)
Every angle
Photo gallery
Inside the home
Rooms & dimensions
Second Level6 rooms
Basement4 rooms
Main Level4 rooms
The details
Property details
Building
- Bathroom Total
- 4
- Bedrooms Above Ground
- 4
- Bedrooms Below Ground
- 2
- Bedrooms Total
- 6
- Constructed Date
- 2012
- Construction Style Attachment
- Detached
- Half Bath Total
- 1
- Size Interior
- 4790 sqft
- Type
- Two Apartment House
- Utility Water
- Drilled Well
Interior
- Appliances
- Dishwasher, Refrigerator
- Fireplace Present
- True
- Heating Type
- Heat Pump
Exterior
- Exterior Finish
- Vinyl siding
- Roof Material
- Asphalt shingle
- Roof Style
- Unknown
- Foundation Type
- Concrete
- Parking
- Garage, 2
Lot & land
- Size Total Text
- 1 Acre|32,670 - 43,559 sqft (3/4 - 1 ac)
- Acreage
- false
- Sewer
- Septic tank
- Size Irregular
- 1 Acre
- Zoning Description
- RES.
Utilities
Other information
- Property Type
- Single Family
Around the address
Explore the neighbourhood
See where this home sits within Paradise.
Let’s take a closer look
Interested in seeing this property?
Arrange a private showing and get answers to your questions.