
The property / Local perspective
A closer look at a place you could call home.
Property for sale
110 Pleasant Street
St. John's, Newfoundland & Labrador A1E 1L4
The property
About this home
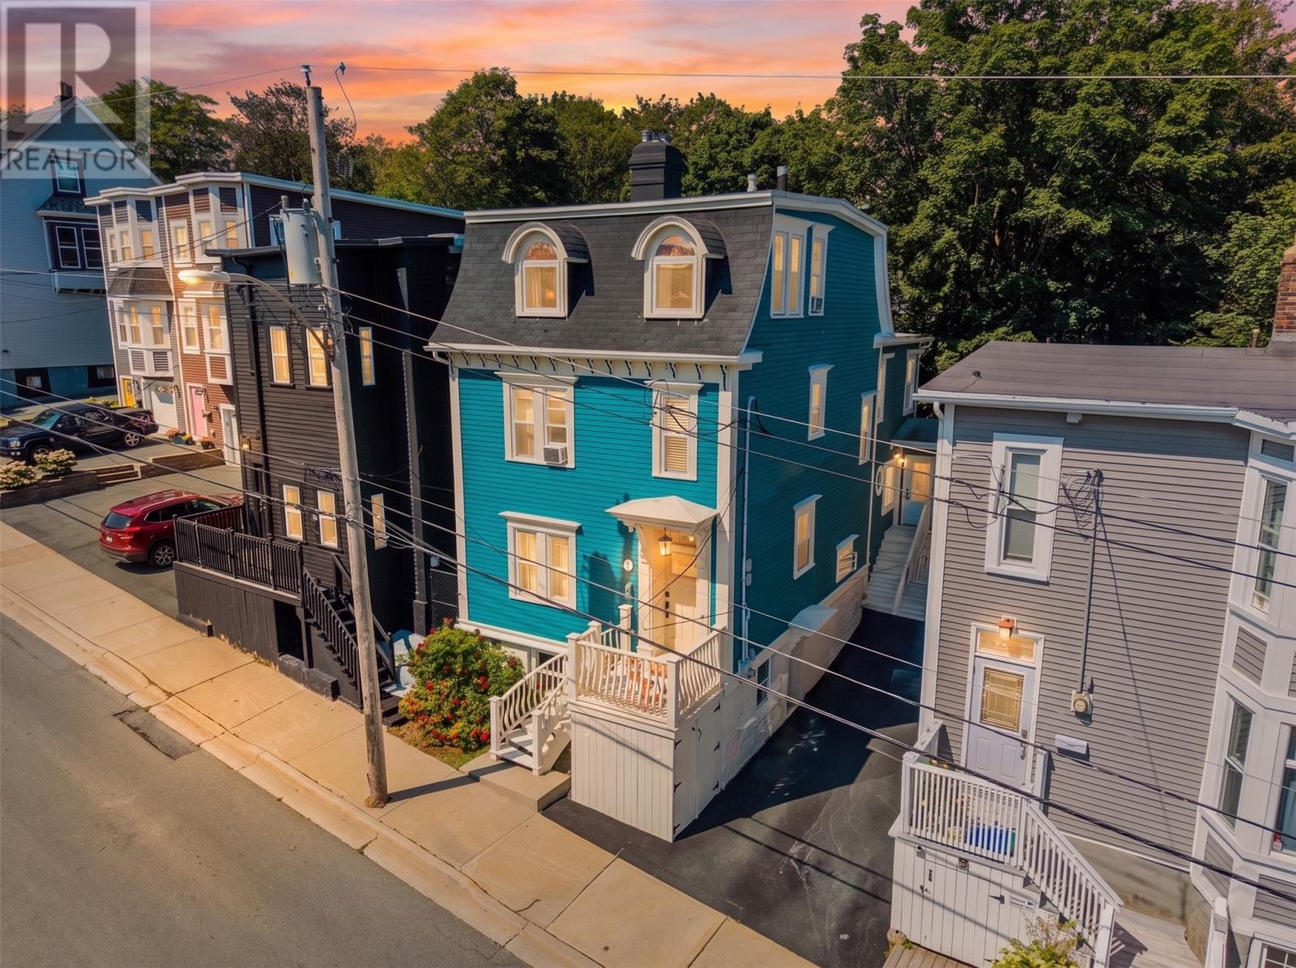
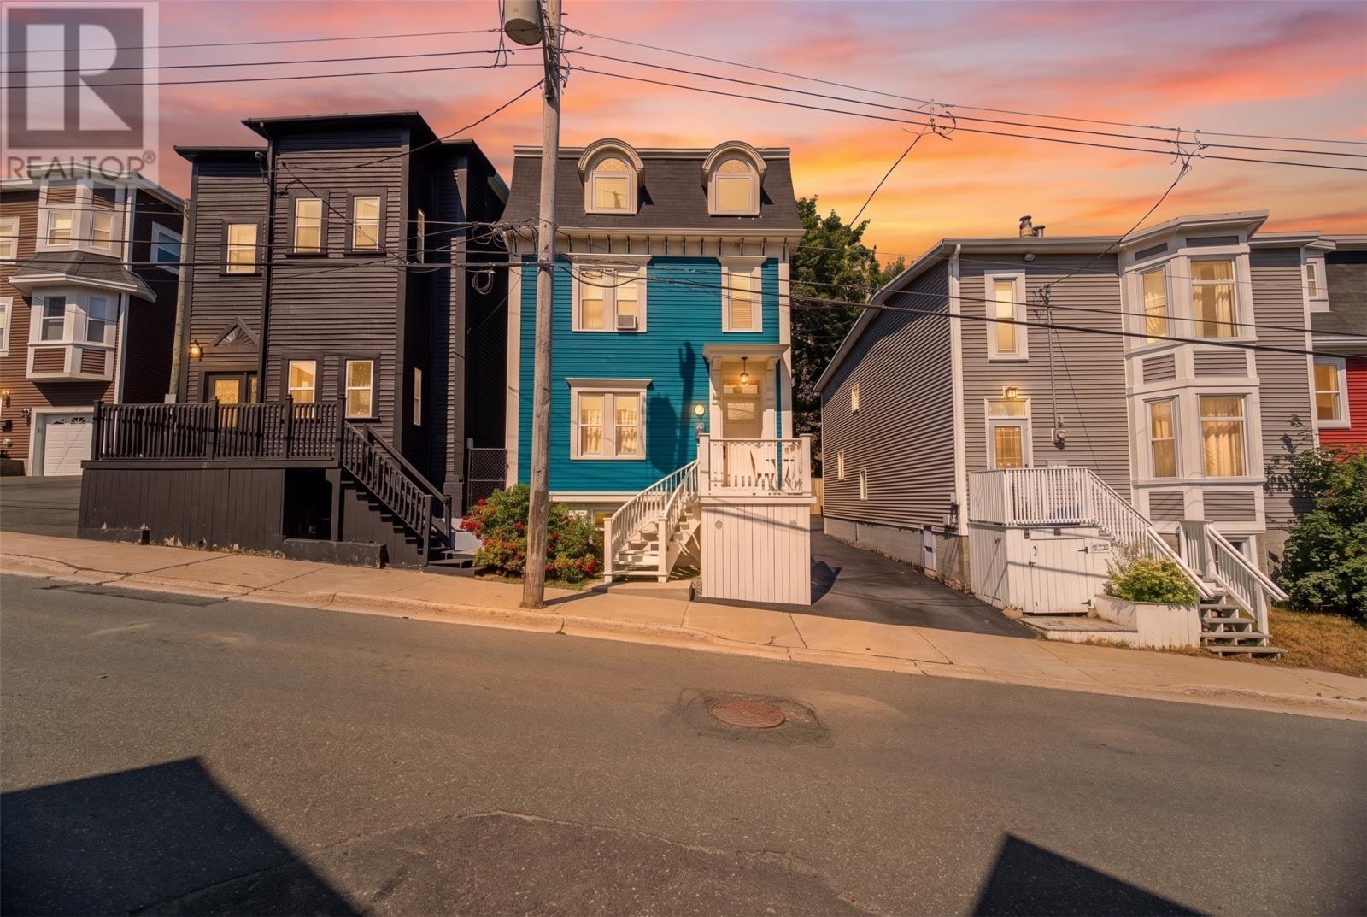
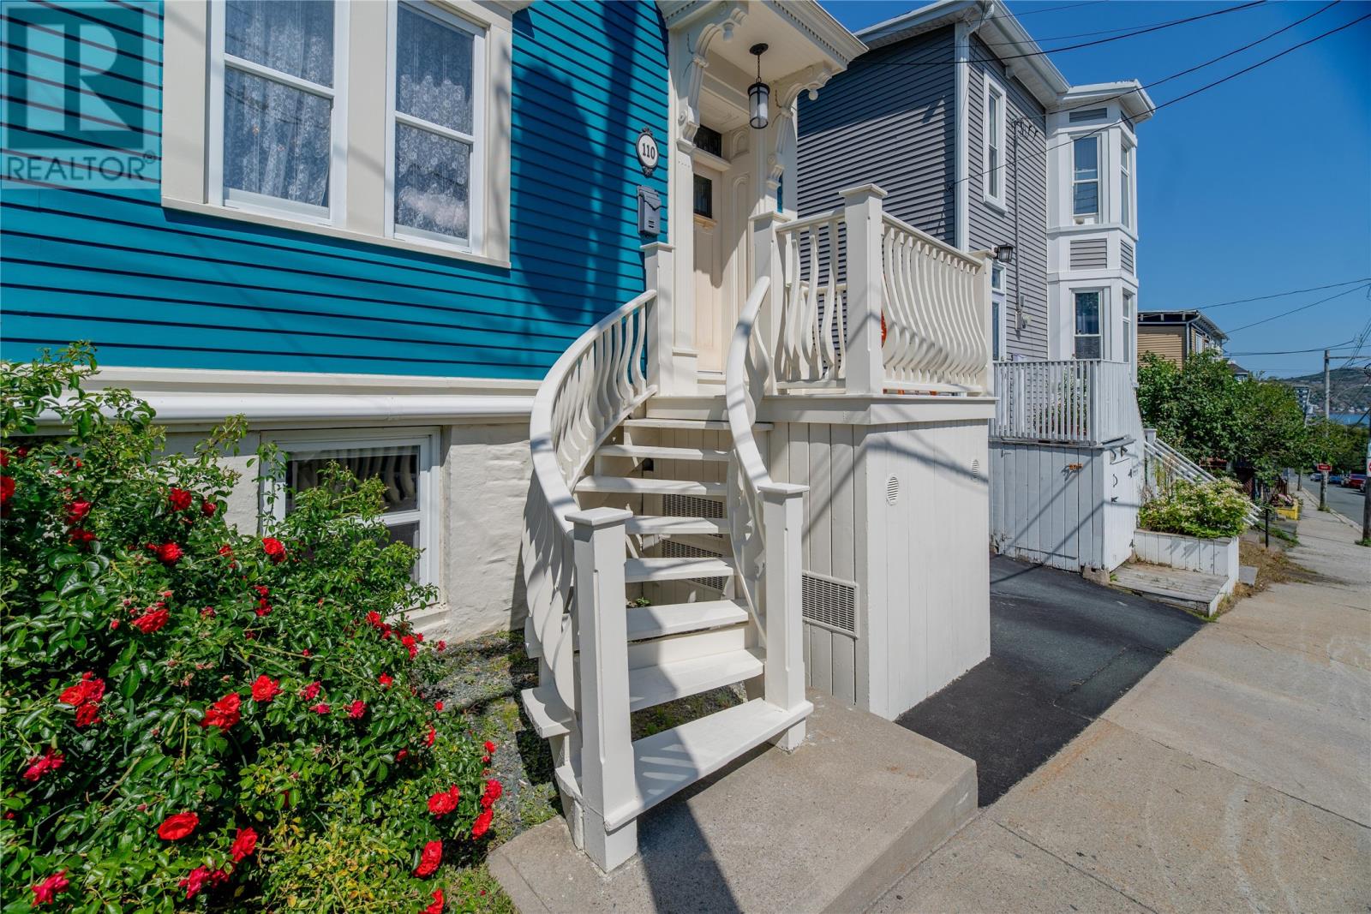
Elegant & extensively upgraded 3-storey residence ideally positioned in the sought-after Downtown West neighbourhood, offering a rare combination of generous living space, exceptional views, parking, & beautifully landscaped outdoor space. The private rear garden creates a park-like setting with mature landscaping, custom rock & stone walls, fencing, composite patio, storage shed, & 2 off-street parking spaces (can purchase on street). A right-of-way for additional parking has also been purchased. A substantial rear extension adds approximately 40% to the original footprint. The main level features a welcoming living room, dining room, powder room, & impressive kitchen showcasing stainless steel appliances, Labradorite granite countertops, ceiling-height cabinetry, & seamless access to the rear patio & garden. The second level offers 3 spacious bedrooms, one currently utilized as an office, & an updated full bathroom. The entire top floor is dedicated to a private primary retreat, complete with walk-in closet, spa-inspired ensuite, & captivating views of Signal Hill & The Narrows. The fully developed basement provides a comfortable in-law suite with kitchen, living area, bathroom, in-floor hot water heating, & excellent storage. Extensive improvements include the rear extension completed ~12 years ago, incorporating the kitchen, powder room, basement storage, & bedroom/laundry room above. At that time, ~80% of the electrical & plumbing were upgraded, including PEX radiator lines & 200-amp service. Most windows have been replaced & the exterior features new clapboard siding. Further enhancements include a hot water boiler/furnace system, 3 independent mini-splits, oil tank replaced & rated until 2044, updated bathrooms, primary suite reconfiguration, walk-in closet, ensuite, new flooring, exterior stonework, & more. A truly exceptional downtown property offering space, character, & unforgettable views. (id:67347)
Every angle
Photo gallery
Inside the home
Rooms & dimensions
Second Level5 rooms
Third Level3 rooms
Basement2 rooms
Main Level6 rooms
The details
Property details
Building
- Bathroom Total
- 4
- Bedrooms Above Ground
- 4
- Bedrooms Total
- 4
- Architectural Style
- 3 Level
- Constructed Date
- 1890
- Construction Style Attachment
- Detached
- Half Bath Total
- 1
- Heating Fuel
- Oil
- Stories Total
- 3
- Size Interior
- 2592 sqft
- Type
- House
- Utility Water
- Municipal water
Interior
- Flooring Type
- Mixed Flooring, Other
- Fireplace Present
- False
- Heating Type
- Mini-Split
Exterior
- Exterior Finish
- Other
- Roof Material
- Other
- Roof Style
- Unknown
Lot & land
- Size Total Text
- 0.5 Acres|under 1/2 acre
- Access Type
- Year-round access
- Acreage
- false
- Land Amenities
- Recreation, Shopping
- Landscape Features
- Landscaped
- Sewer
- Municipal sewage system
- Size Irregular
- 0.5 Acres
- Zoning Description
- res.
Utilities
Other information
- Property Type
- Single Family
- Ammenities Near By
- Recreation, Shopping
- Storage Type
- Storage Shed
- View Type
- View
Around the address
Explore the neighbourhood
See where this home sits within St. John's.
Let’s take a closer look
Interested in seeing this property?
Arrange a private showing and get answers to your questions.