
The property / Local perspective
A closer look at a place you could call home.
Property for sale
11 Webster Place
Conception Bay South, Newfoundland & Labrador A1W 5M7
The property
About this home
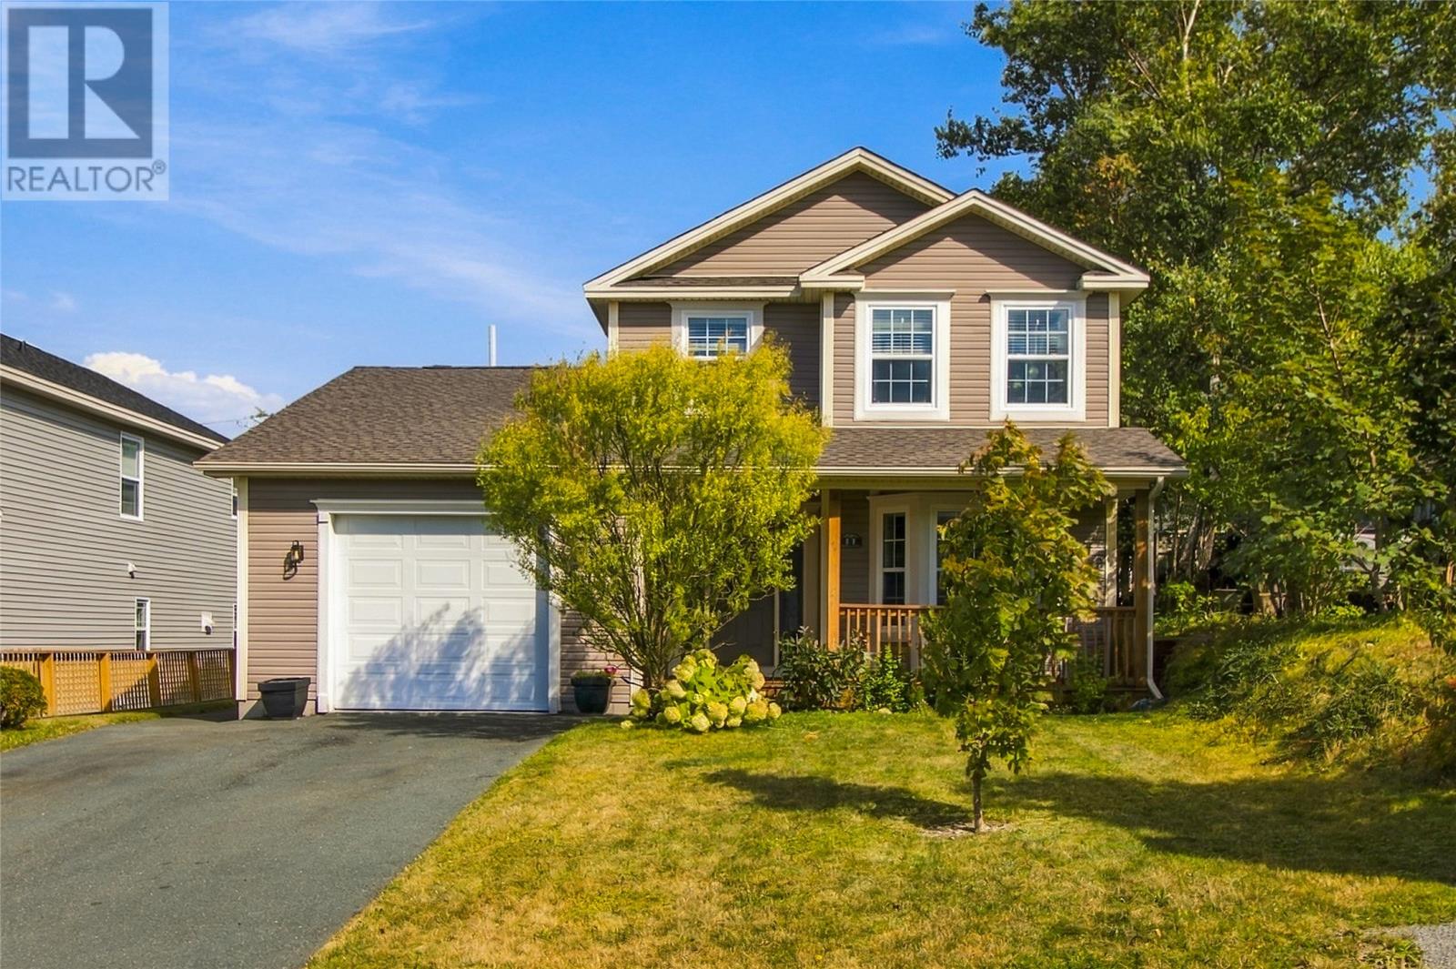
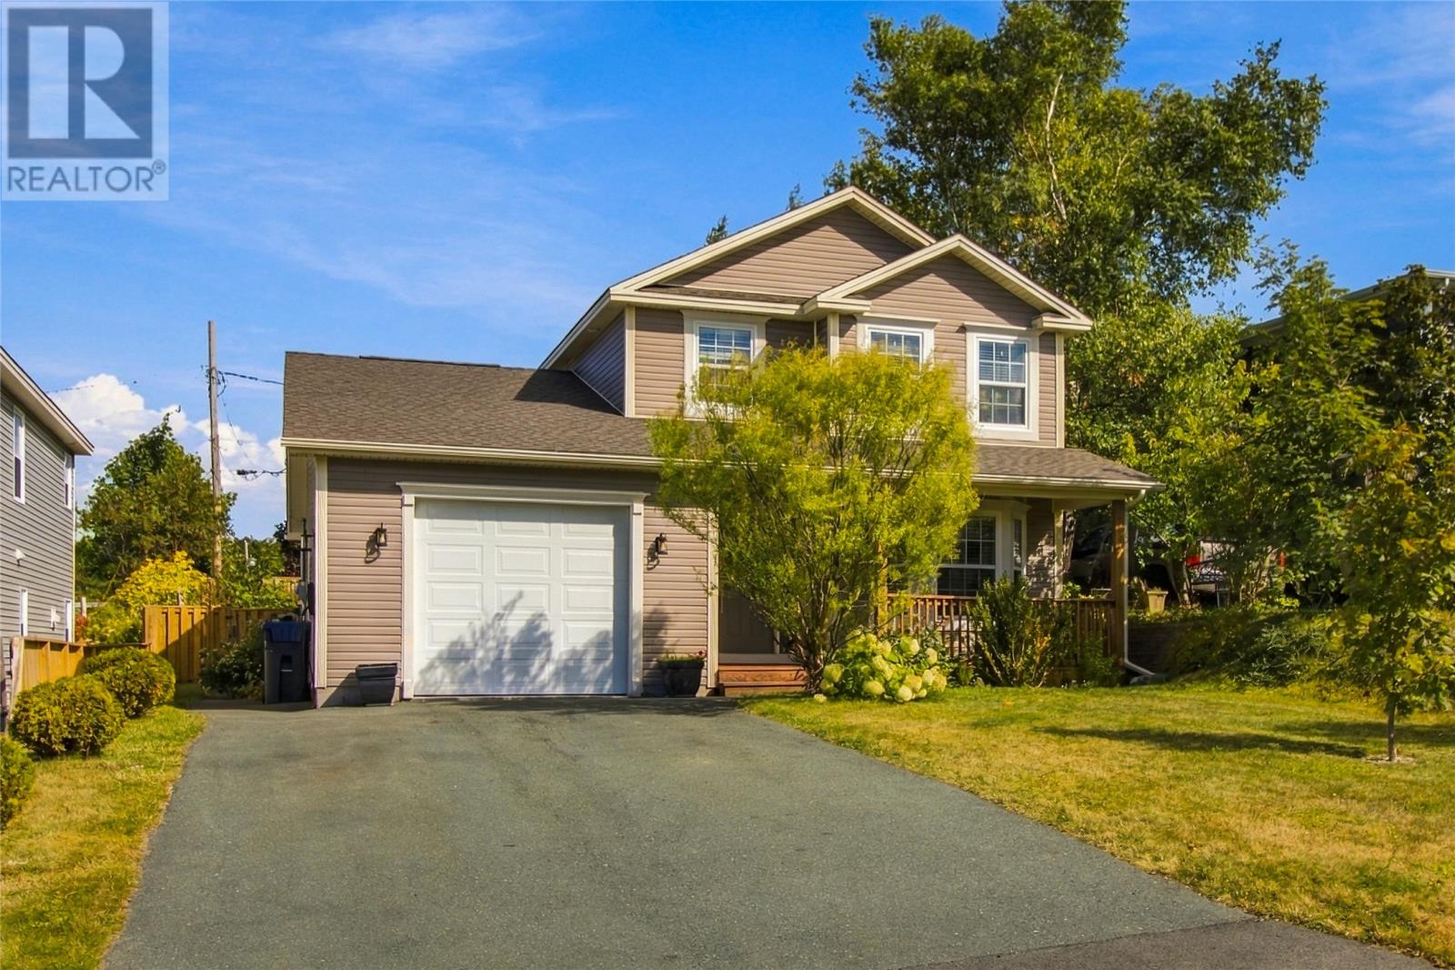
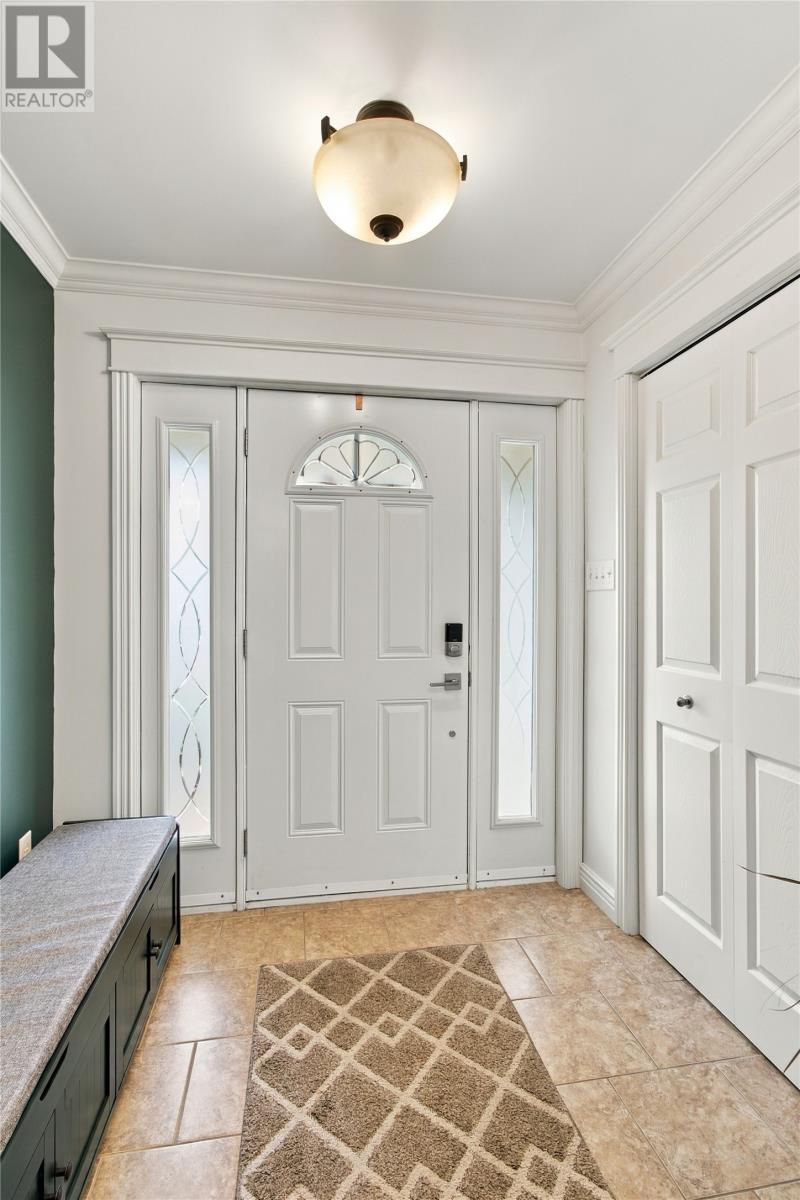
If you’ve been searching for a home in Topsail, this is it! This absolutely spotless home is well above average in its style, condition and finish. It is quite literally turnkey. Fully developed, the main floor offers a spacious separate foyer with closet, large living room, open concept, kitchen, eating area and family room with fireplace. The kitchen is a chef‘s dream with tons of storage and counter space. There’s also a half bath and laundry. Upstairs has three large bedrooms, the primary suite has a full ensuite and walk-in closet. The basement has a massive rec room with fireplace and built-ins, games room den/office, full bath and loads of storage. There is also an attached garage with plenty of room for parking and storage and a level two 50amp home EV charger - North American Charging Standard (NACS). Huge backyard has a greenhouse at your trees, flower beds, and raised vegetable gardens. All on a quiet cul-de-sac right next door to Topsail Elementary School. Roof re-shingled September 2026, HWT in 2025. As per Sellers Directions No Presentation of Offers Until Sunday Oct 4th at 2:00pm with offers to remain open until 7pm same day. (id:67347)
Every angle
Photo gallery
Inside the home
Rooms & dimensions
Second Level5 rooms
Basement5 rooms
Main Level6 rooms
The details
Property details
Building
- Bathroom Total
- 4
- Bedrooms Above Ground
- 3
- Bedrooms Total
- 3
- Architectural Style
- 2 Level
- Constructed Date
- 2009
- Construction Style Attachment
- Detached
- Half Bath Total
- 1
- Heating Fuel
- Electric
- Stories Total
- 2
- Size Interior
- 2840 sqft
- Type
- House
- Utility Water
- Municipal water
Interior
- Appliances
- Dishwasher, Refrigerator, Stove, Washer
- Flooring Type
- Hardwood, Laminate
- Fireplace Present
- False
Exterior
- Exterior Finish
- Vinyl siding
- Roof Material
- Fiberglass
- Roof Style
- Unknown
- Foundation Type
- Concrete
- Parking
- Attached Garage
Lot & land
- Size Total Text
- 50x138|4,051 - 7,250 sqft
- Acreage
- false
- Landscape Features
- Landscaped
- Sewer
- Municipal sewage system
- Size Irregular
- 50x138
- Zoning Description
- RES
Utilities
Other information
- Property Type
- Single Family
Around the address
Explore the neighbourhood
See where this home sits within Conception Bay South.
Looking seriously at this property?
Here’s what I’d help you evaluate.
- Property condition
- Location
- Comparable alternatives
- Lot and exposure
- Offer strategy
Let’s take a closer look
Interested in seeing this property?
Arrange a private showing and get answers to your questions.