
The property / Local perspective
A closer look at a place you could call home.
Property for sale
11 Hussey Drive
St. Johns, Newfoundland & Labrador A1A 4Y7
The property
About this home
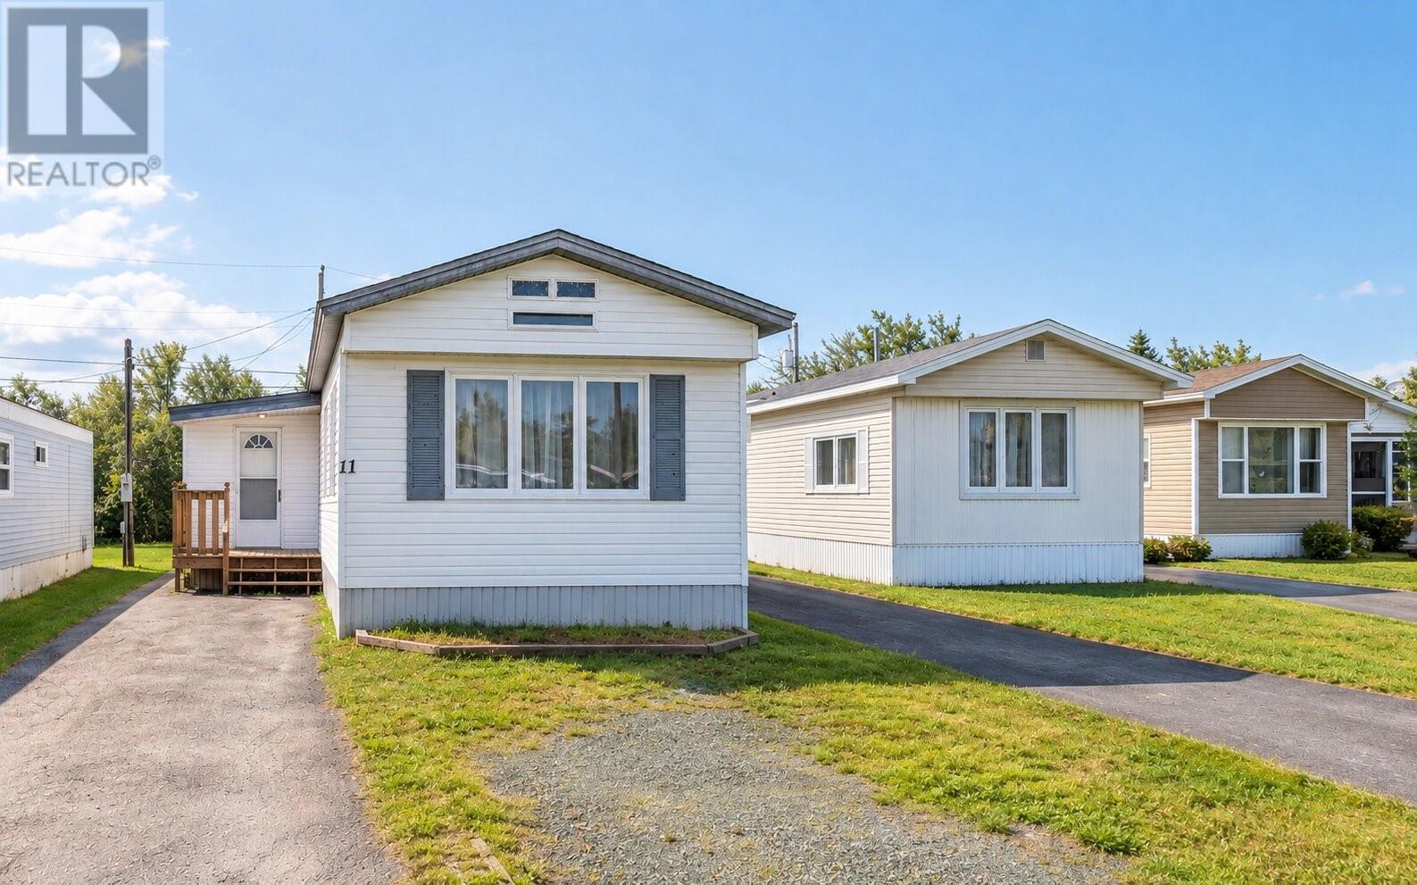
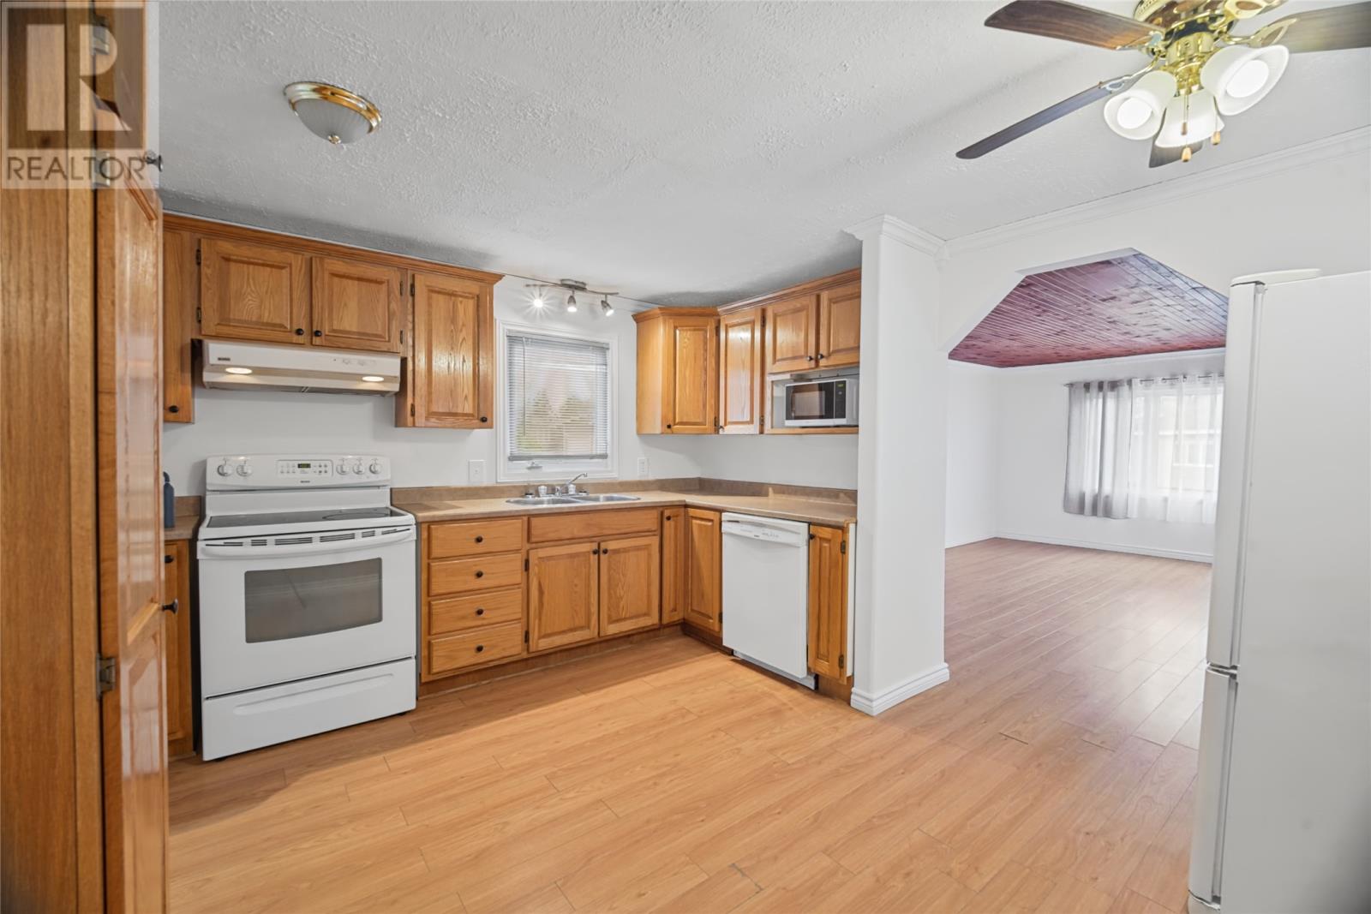
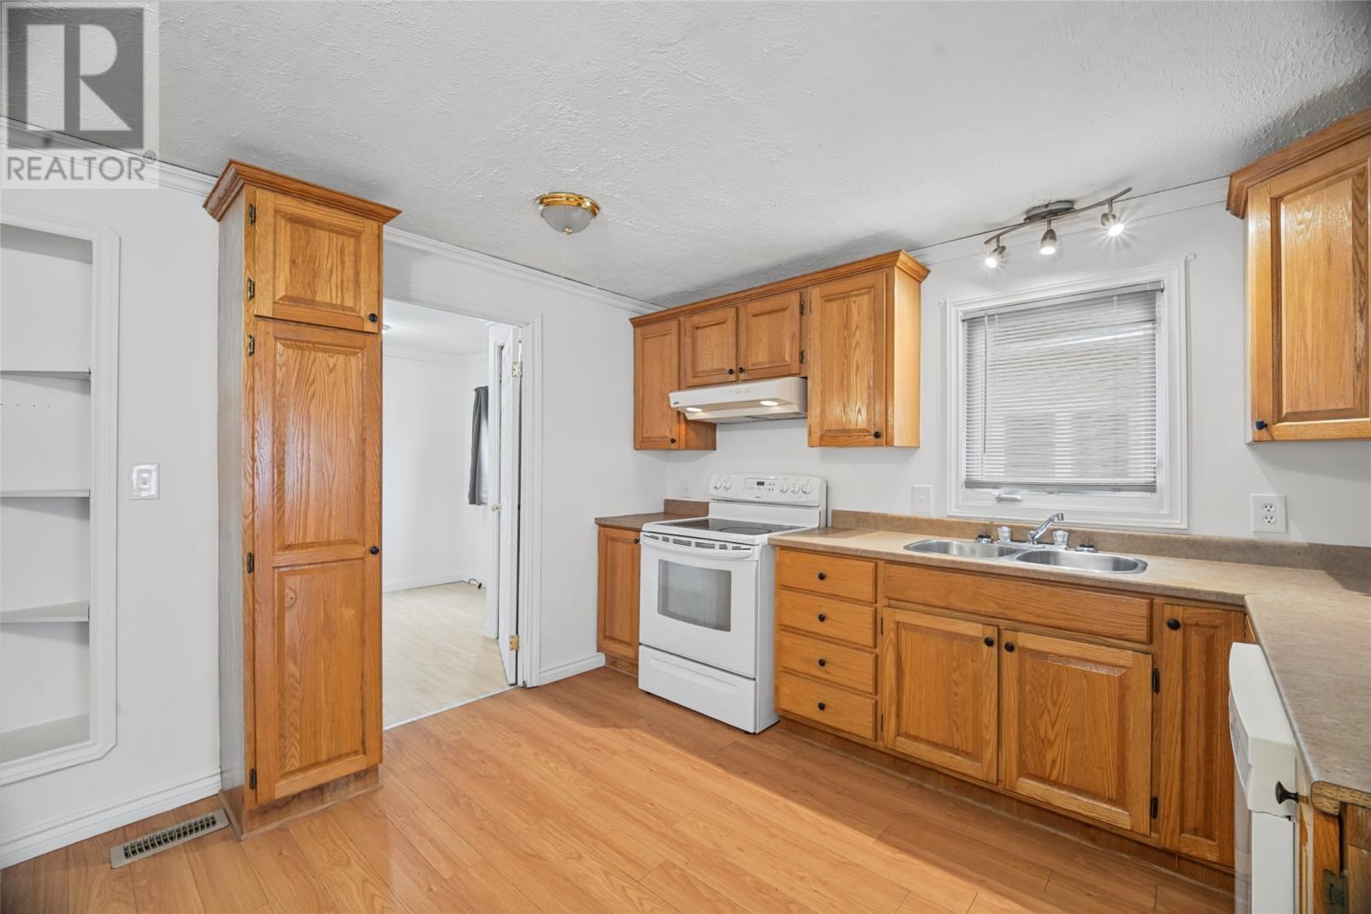
Welcome to 11 Hussey Drive, a bright and welcoming 3-bedroom, 1-bathroom mobile home in the East End of St. Johns. With plenty of space and a practical floor plan, this home is a great option for first-time buyers looking to get into the market. Step inside to a spacious eat-in kitchen with plenty of oak cabinetry and room for the whole family to gather around the table. The large living room is filled with natural light and offers a warm and inviting space to relax and unwind. There are three comfortable bedrooms, each offering a cozy space to create your own. Whether you need bedrooms for the family, a home office, or a guest room, there is flexibility to make the space work for you. The main bathroom is conveniently located nearby, and the laundry is tucked just off the main living area for easy everyday living. Outside, the backyard gives you a space to enjoy the warmer months, along with a storage shed for tools, toys, and everything in between. Located close to shopping, schools, and highway access, this home offers a convenient location with everything you need close by. Whether you’re just starting out or looking for a place to settle in and make your own, 11 Hussey Drive is ready for its next chapter. As per the sellers' direction regarding offers, there will be no conveyance of offers prior to 10am on Friday, October 2nd, and all offers are to be left open until 3pm the same day. (id:67347)
Every angle
Photo gallery
Inside the home
Rooms & dimensions
Main Level8 rooms
The details
Property details
Building
- Bathroom Total
- 1
- Bedrooms Above Ground
- 3
- Bedrooms Total
- 3
- Constructed Date
- 1975
- Construction Style Attachment
- Detached
- Heating Fuel
- Oil
- Size Interior
- 1059 sqft
- Type
- Mobile Home
- Utility Water
- Municipal water
Interior
- Appliances
- Dishwasher, Refrigerator, Microwave, Stove, Washer, Dryer
- Flooring Type
- Marble, Ceramic, Laminate
- Fireplace Present
- False
- Heating Type
- Forced air
Exterior
- Exterior Finish
- Vinyl siding
- Roof Material
- Asphalt shingle
- Roof Style
- Unknown
Lot & land
- Size Total Text
- 35 x 98|0-4,050 sqft
- Acreage
- false
- Land Amenities
- Recreation, Shopping
- Sewer
- Municipal sewage system
- Size Irregular
- 35 x 98
- Zoning Description
- Res
Utilities
Other information
- Property Type
- Single Family
- Ammenities Near By
- Recreation, Shopping
- Equipment Type
- None
- Rental Equipment Type
- None
- Storage Type
- Storage Shed
Around the address
Explore the neighbourhood
See where this home sits within St. Johns.
Looking seriously at this property?
Here’s what I’d help you evaluate.
- Property condition
- Location
- Comparable alternatives
- Lot and exposure
- Offer strategy
Let’s take a closer look
Interested in seeing this property?
Arrange a private showing and get answers to your questions.