
The property / Local perspective
A closer look at a place you could call home.
Property for sale
108 Country Drive
Torbay, Newfoundland & Labrador A1K 1J3
The property
About this home
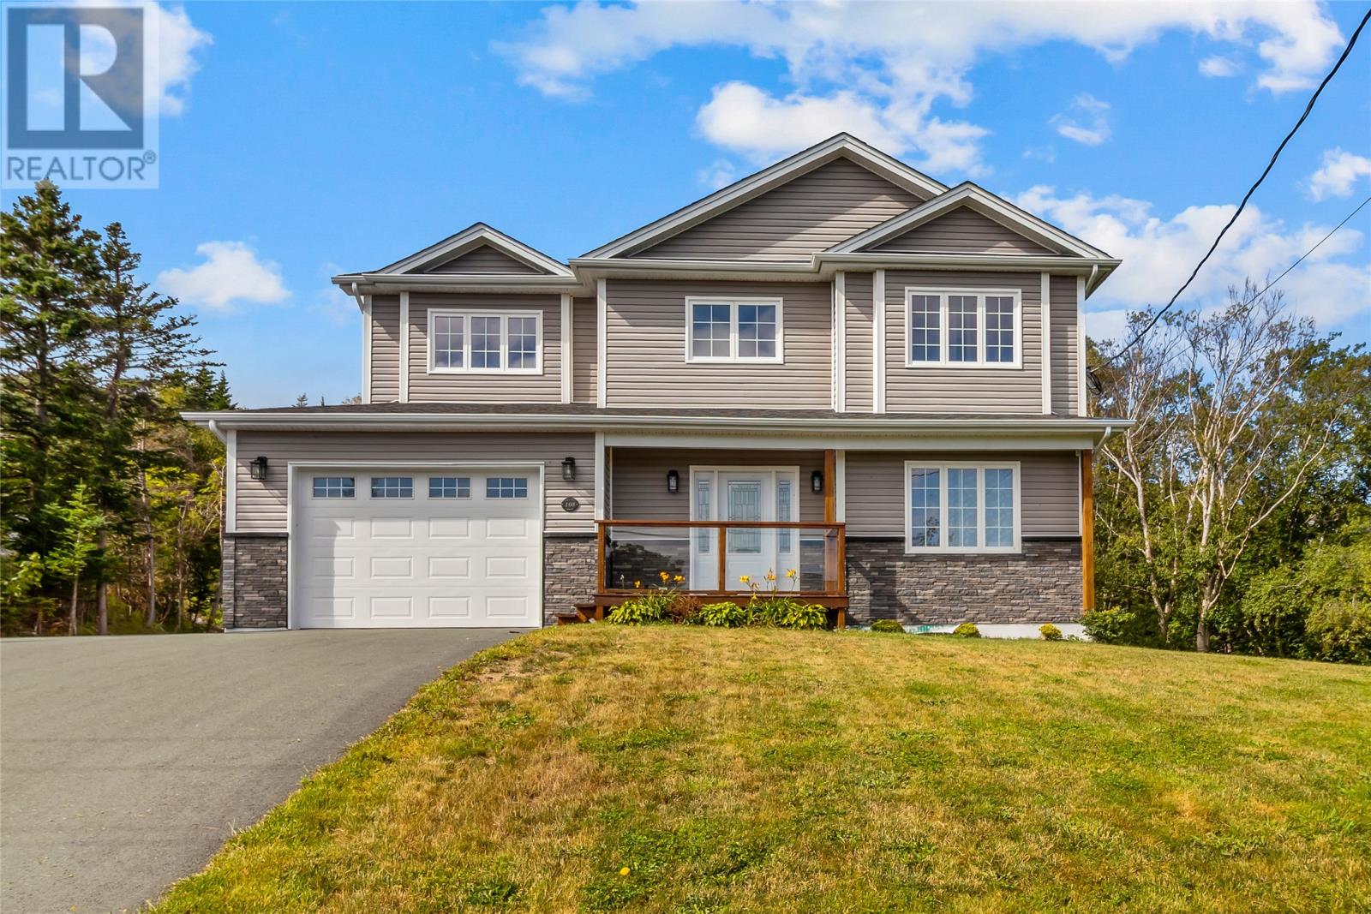
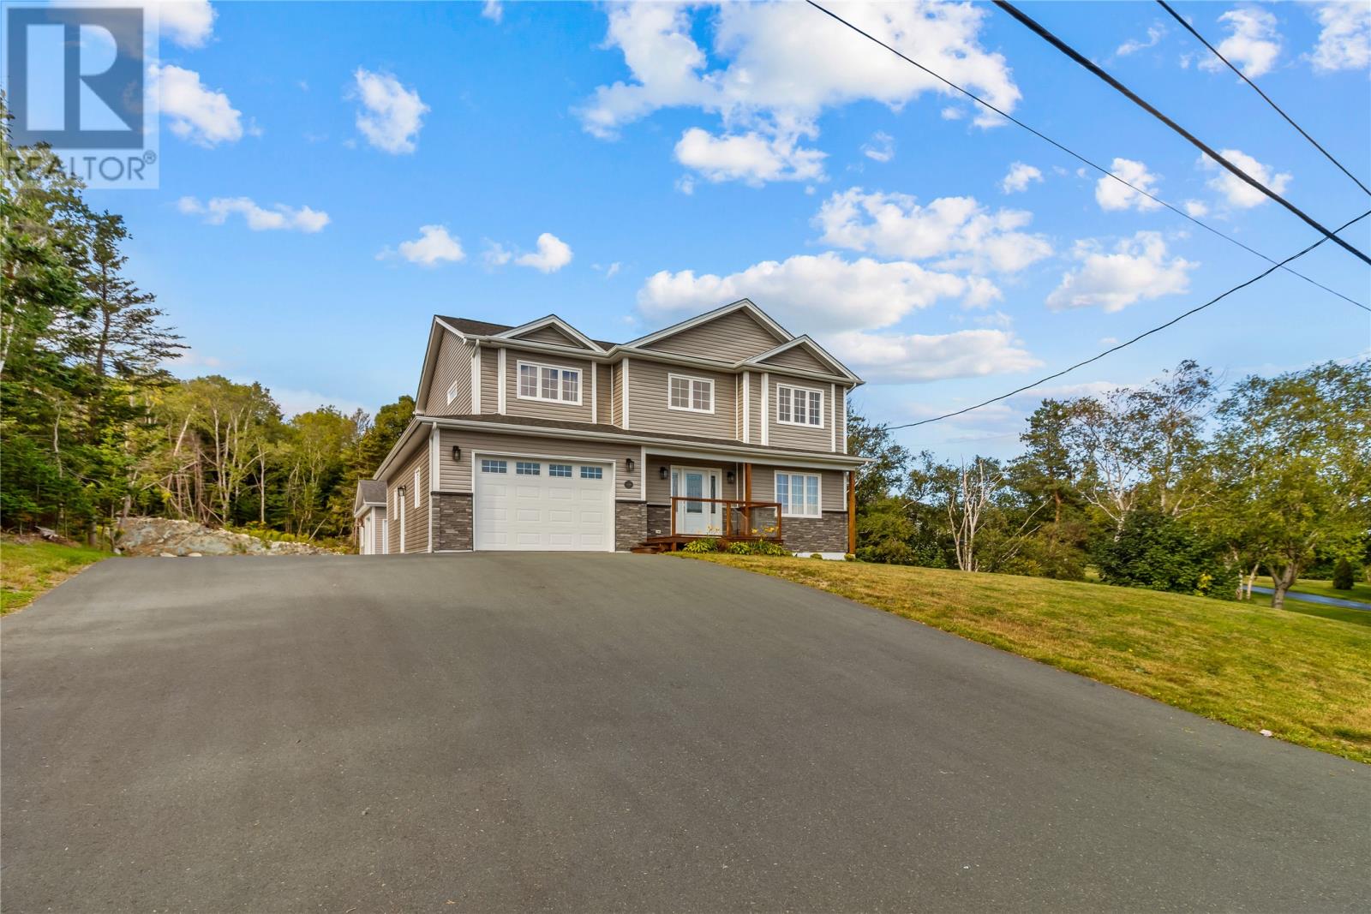
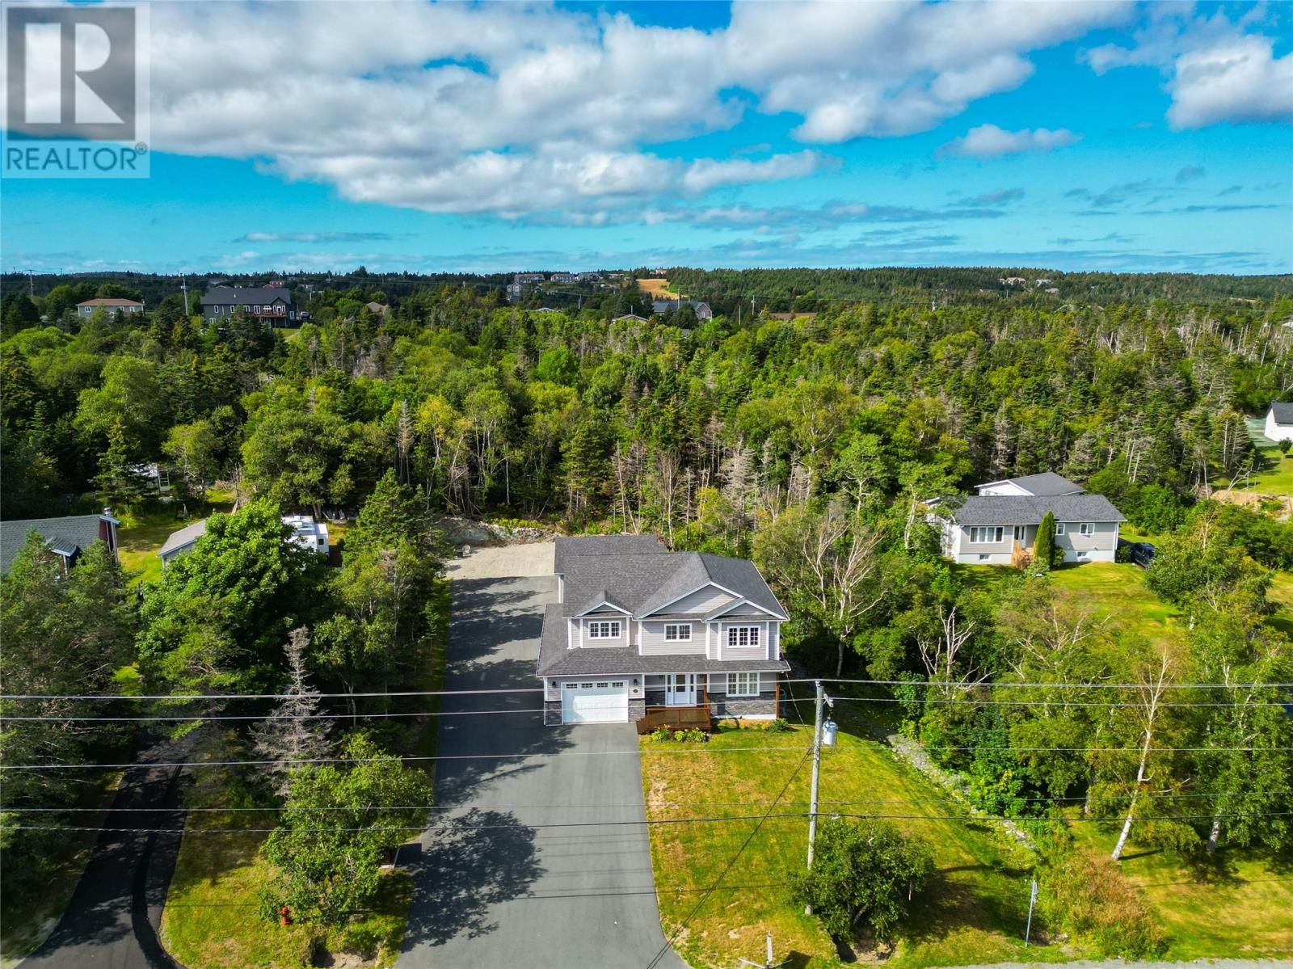
Welcome to 108 Country Drive in Torbay, a spacious and thoughtfully designed home situated on an oversized lot with convenient drive-by access and a large detached garage. Offering 4 bedrooms and 3.5 bathrooms, the home features an oversized primary bedroom complete with a generous walk-in closet and ensuite. The fully developed 9-foot ICF basement provides additional living space, while spray foam insulation throughout the walls and attic, complemented by R50 blown-in insulation, offers enhanced energy efficiency. The property is serviced by town water, and features a heat pump for efficient heating and cooling. A 400-amp electrical service to the home provides exceptional capacity, while the detached garage is equipped with its own 90-amp service and mini-split heat pump. With its combination of generous indoor space, extensive insulation, quality infrastructure, and impressive outdoor amenities, 108 Country Drive offers an excellent opportunity in a desirable Torbay location. (id:67347)
Every angle
Photo gallery
Inside the home
Rooms & dimensions
Second Level6 rooms
Basement3 rooms
Main Level5 rooms
The details
Property details
Building
- Bathroom Total
- 4
- Bedrooms Above Ground
- 3
- Bedrooms Below Ground
- 1
- Bedrooms Total
- 4
- Architectural Style
- 2 Level
- Constructed Date
- 2022
- Construction Style Attachment
- Detached
- Half Bath Total
- 1
- Stories Total
- 2
- Size Interior
- 3555 sqft
- Type
- House
- Utility Water
- Municipal water
Interior
- Appliances
- Dishwasher, Refrigerator, Stove, Washer, Dryer
- Flooring Type
- Carpeted, Marble, Ceramic, Laminate
- Fireplace Present
- False
- Heating Type
- Heat Pump
Exterior
- Exterior Finish
- Vinyl siding
- Roof Material
- Asphalt shingle
- Roof Style
- Unknown
- Foundation Type
- Concrete
- Parking
- Attached Garage, Detached Garage
Lot & land
- Size Total Text
- 118 x 281 x 94 x 219|.5 - 9.99 acres
- Acreage
- false
- Land Amenities
- Recreation
- Sewer
- Septic tank
- Size Irregular
- 118 x 281 x 94 x 219
- Zoning Description
- Residential
Utilities
Other information
- Property Type
- Single Family
- Ammenities Near By
- Recreation
Around the address
Explore the neighbourhood
See where this home sits within Torbay.
Looking seriously at this property?
Here’s what I’d help you evaluate.
- Property condition
- Location
- Comparable alternatives
- Lot and exposure
- Offer strategy
Let’s take a closer look
Interested in seeing this property?
Arrange a private showing and get answers to your questions.