The property / Steve Winters
A closer look at a place you could call home.
Property for sale
103 Merrymeeting Road
St. John's, Newfoundland & Labrador A1C 2W2
The property
About this home
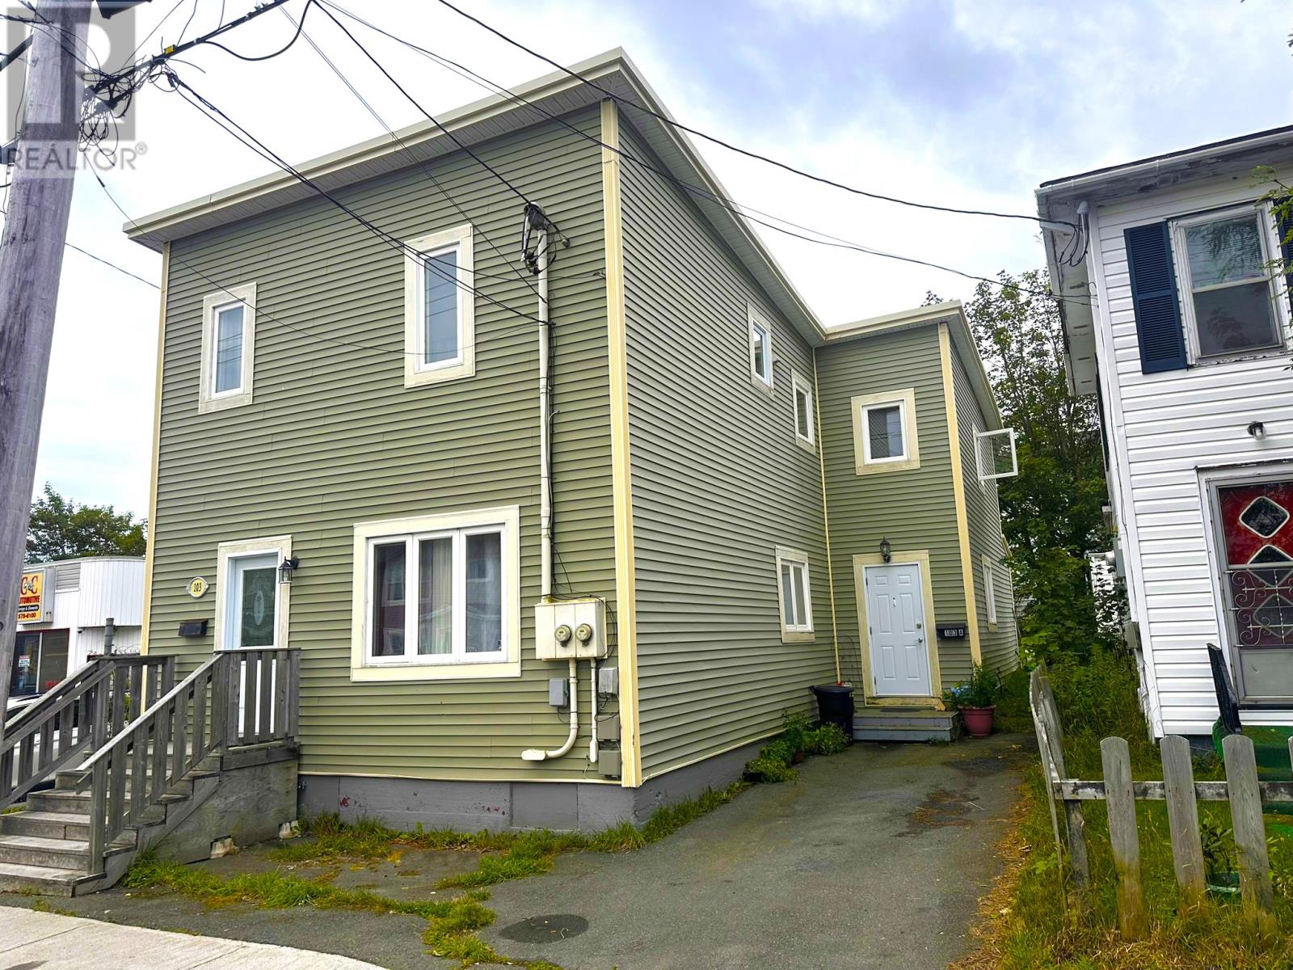
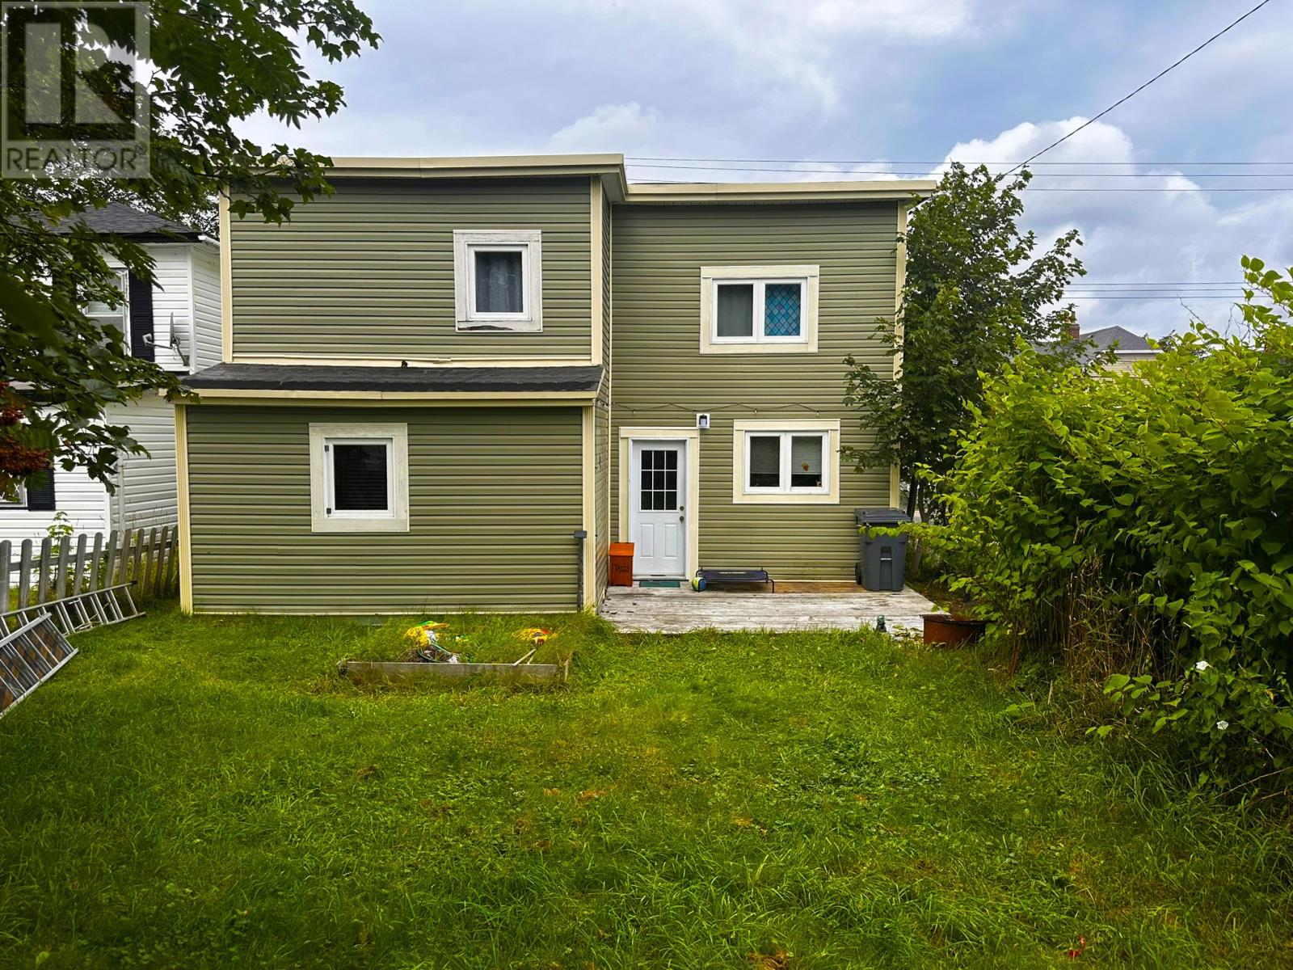
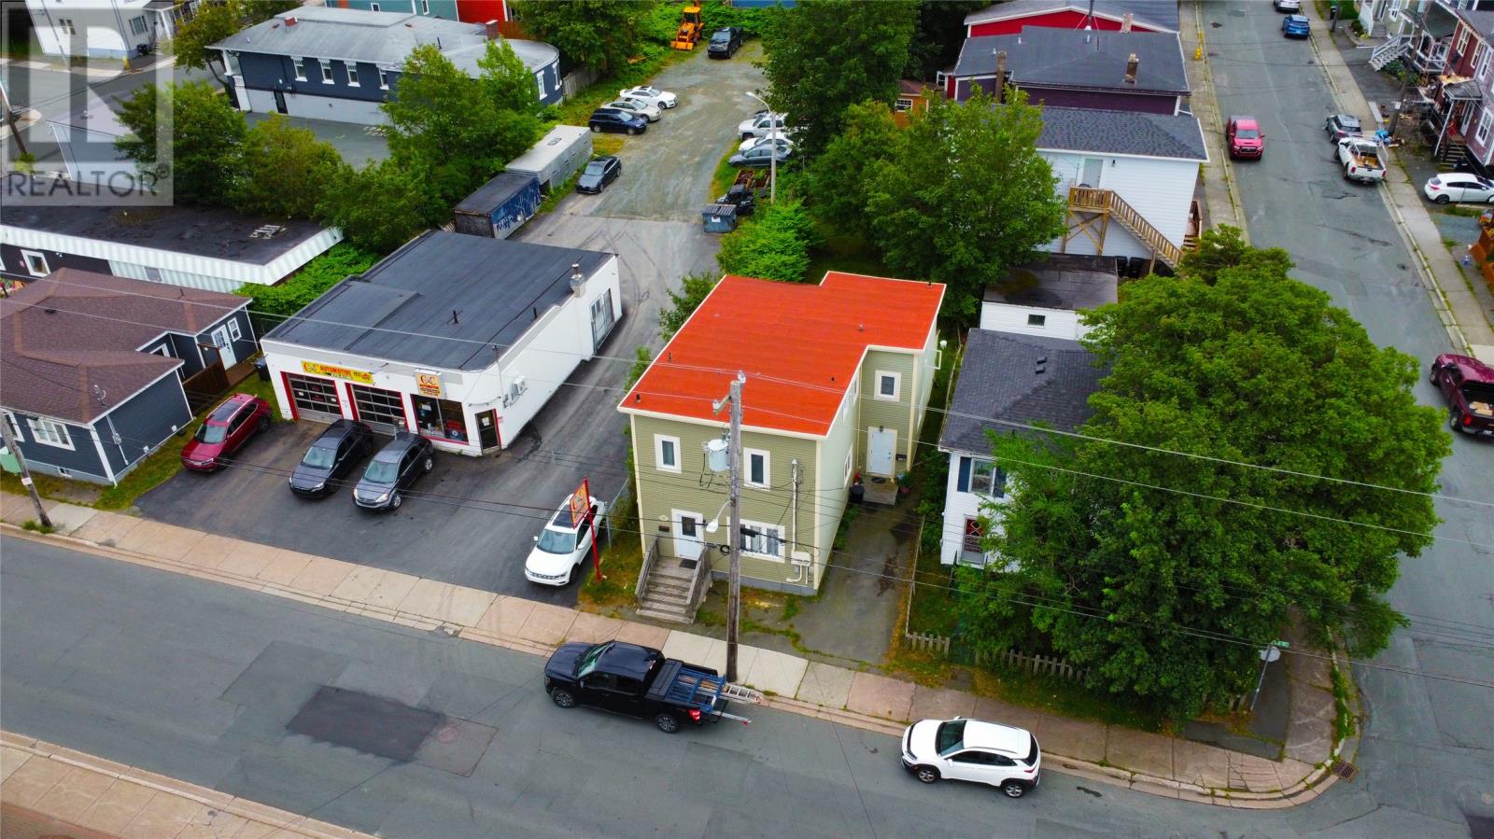
Shows like a Side-by-Side Duplex. Forget the typical basement apartment—103 Merrymeeting Road boasts a highly sought-after side-by-side layout, offering ultimate privacy and income potential. Extensively renovated in 2015, this 2,400+ sq. ft. property is rock-solid and centrally located within walking distance to MUN, Downtown, Recreation, Supermarkets and Schools The main residence is a sprawling two-storey home featuring a large, bright main-floor living and dining space, kitchen, and half bath. Upstairs, you’ll find three generous bedrooms, including a primary suite complete with a walk-in closet and ensuite. The attached apartment is a unique, self-contained two-storey, 1-bedroom unit—a layout that commands premium rent. Both units are on separate meters (POU). Complete with off-street parking for main unit, a large backyard, and a patio deck, this is the ultimate turnkey opportunity for a savvy investor looking for instant value-add, or a smart homeowner wanting a premium mortgage helper without the noise of upstairs or downstairs tenants. - If you are looking looking to offset your mortgage with a property that shows like two side by side homes, you need to view this property! (id:67347)
Every angle
Photo gallery
Inside the home
Rooms & dimensions
Second Level7 rooms
Main Level6 rooms
The details
Property details
Building
- Bathroom Total
- 4
- Bedrooms Total
- 4
- Architectural Style
- 2 Level
- Constructed Date
- 1940
- Construction Style Attachment
- Detached
- Half Bath Total
- 1
- Heating Fuel
- Electric
- Size Interior
- 3160 sqft
- Type
- Two Apartment House
- Utility Water
- Municipal water
Interior
- Appliances
- Dishwasher, Refrigerator, Stove, Washer, Dryer
- Flooring Type
- Marble, Ceramic, Laminate, Mixed Flooring
- Fireplace Present
- False
- Heating Type
- Baseboard heaters
Exterior
- Exterior Finish
- Vinyl siding
- Roof Material
- Torch on Roof
- Roof Style
- Unknown
- Foundation Type
- Concrete, Poured Concrete
Lot & land
- Size Total Text
- 40 x 100|under 1/2 acre
- Acreage
- false
- Land Amenities
- Recreation, Shopping
- Fence Type
- Partially fenced
- Landscape Features
- Landscaped
- Sewer
- Municipal sewage system
- Size Irregular
- 40 x 100
- Zoning Description
- Residential
Utilities
Other information
- Property Type
- Single Family
- Ammenities Near By
- Recreation, Shopping
- Equipment Type
- None
- Rental Equipment Type
- None
Around the address
Explore the neighbourhood
See where this home sits within St. John's.
Let’s take a closer look
Interested in seeing this property?
Steve can arrange a private showing and answer your questions.