The property / Steve Winters
A closer look at a place you could call home.
Property for sale
10 Goose Arm Road
Deer Lake, Newfoundland & Labrador A8A 3H5
The property
About this home
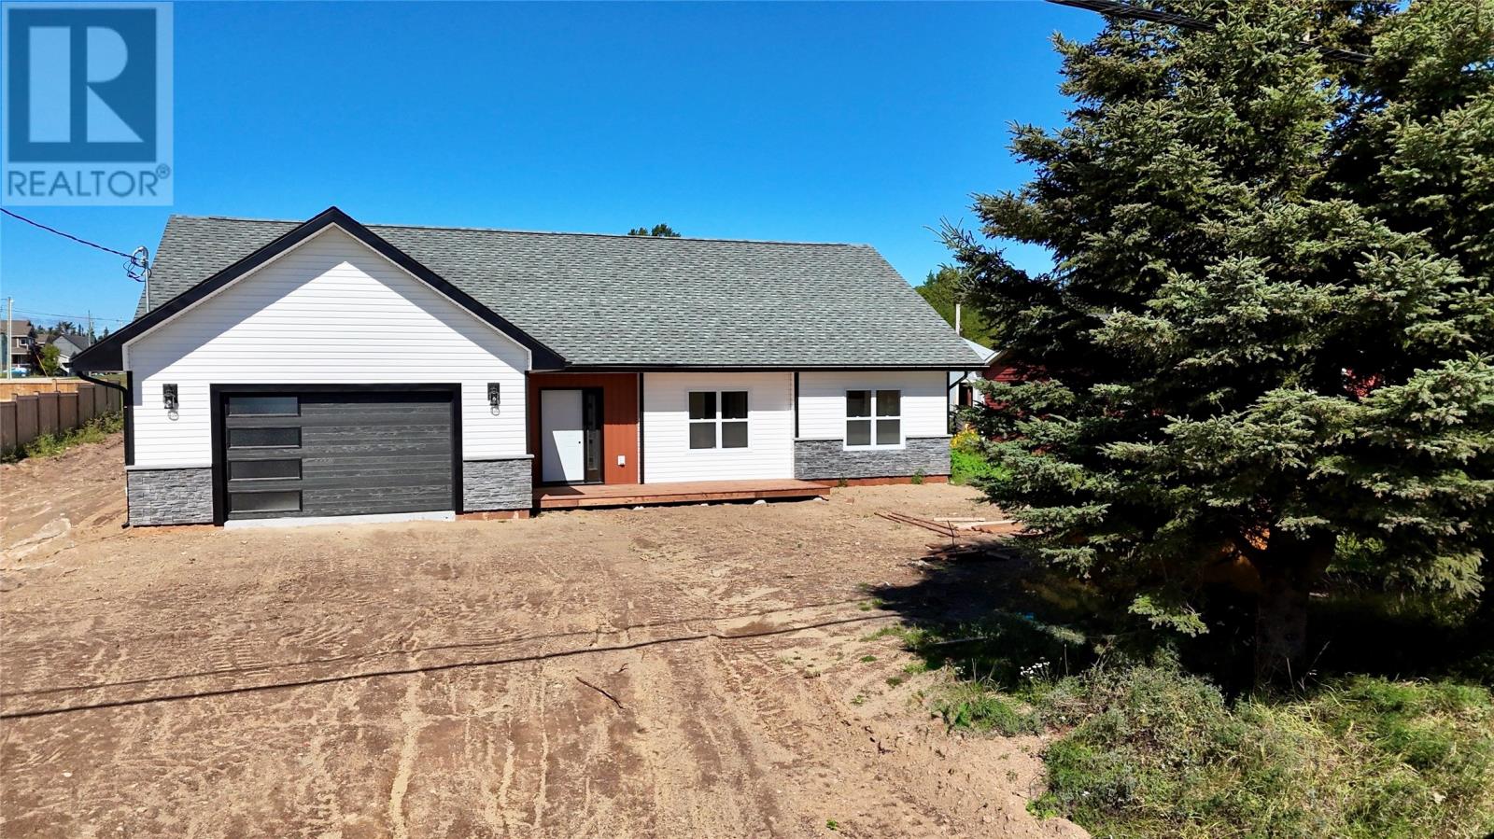
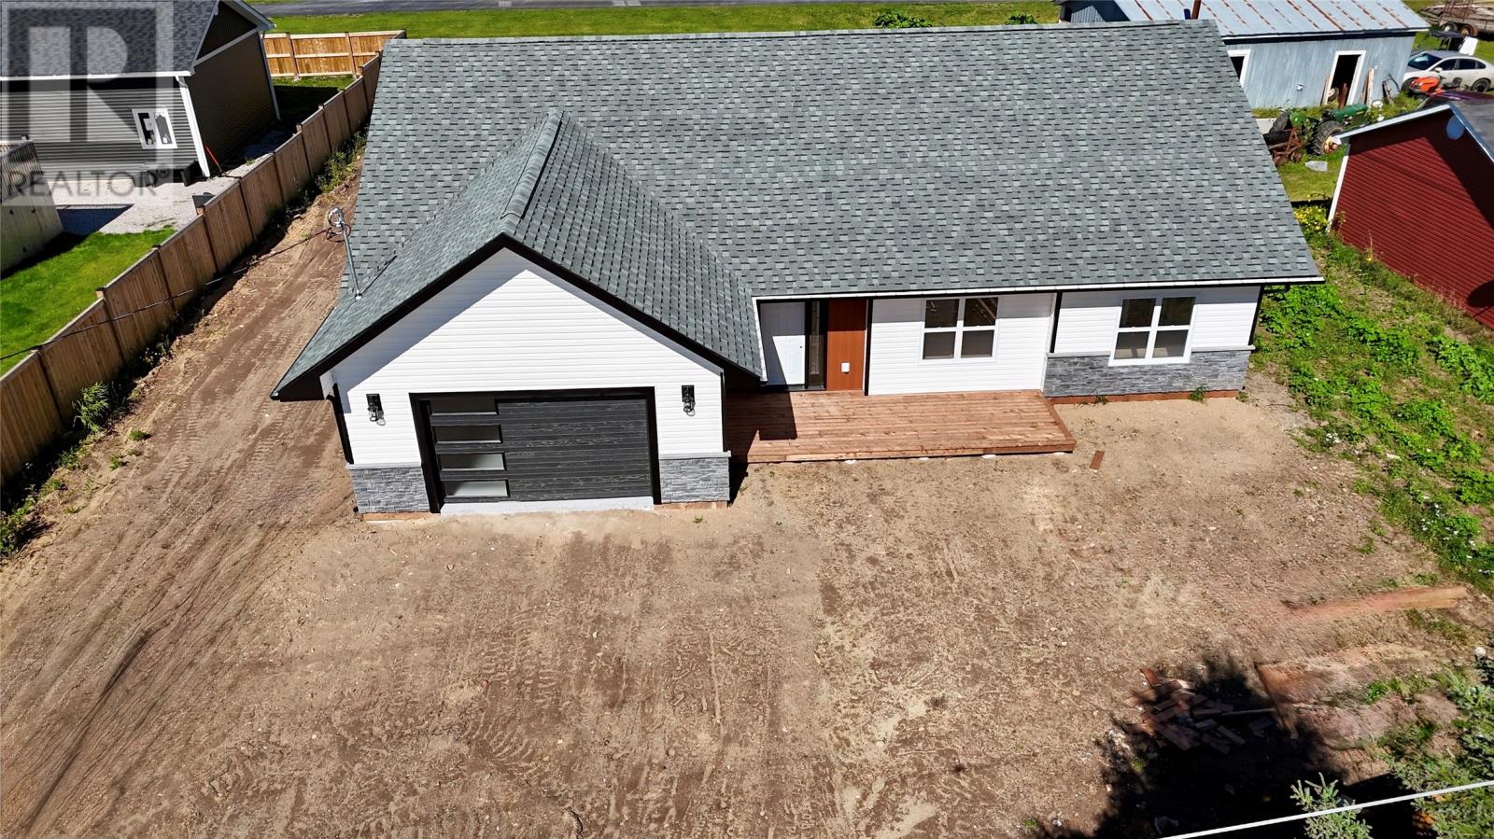
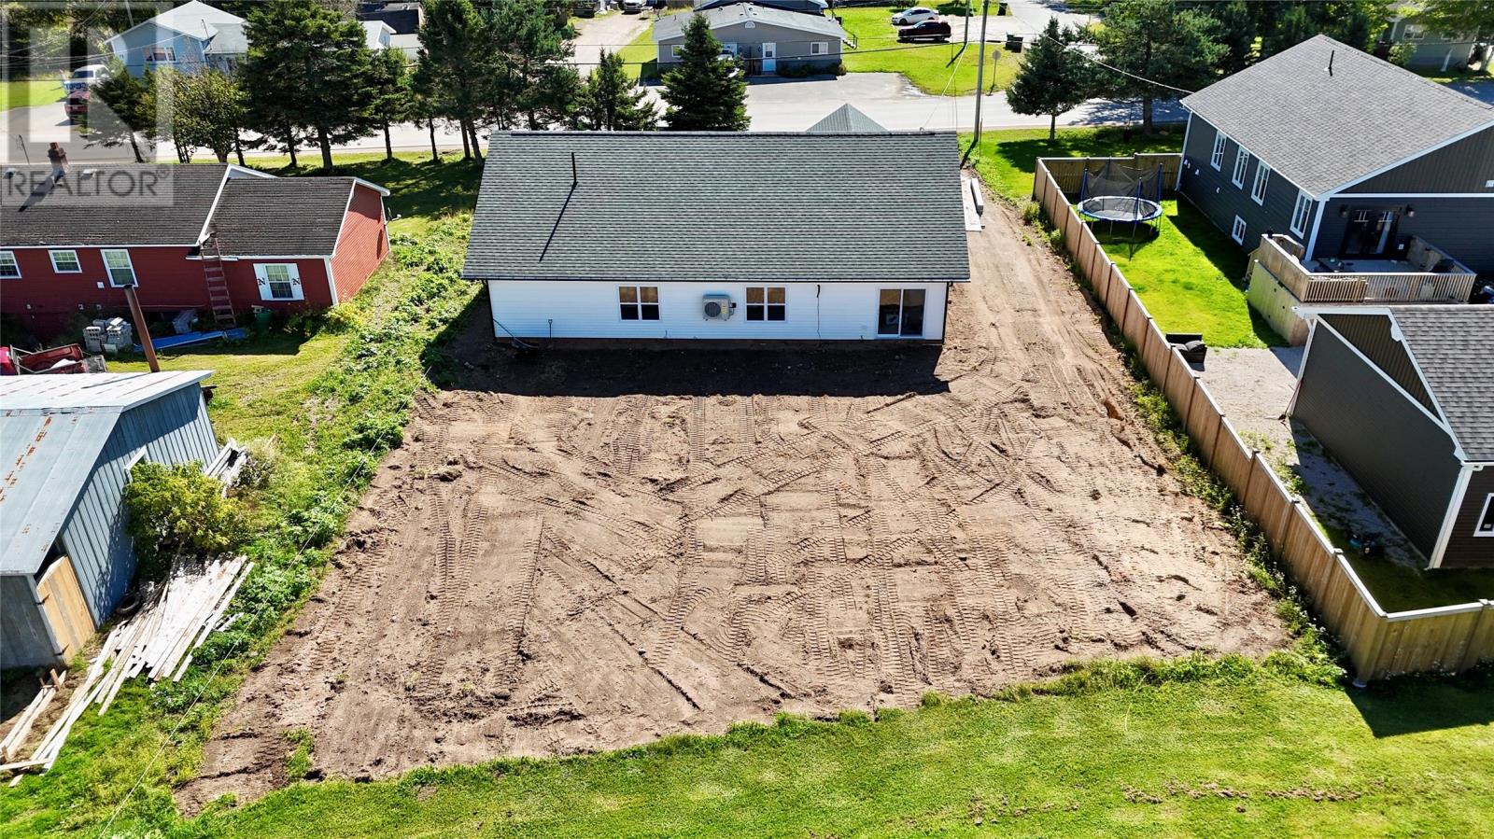
Welcome to this brand-new, beautifully designed slab-on-grade home, offering modern style, quality finishes, and the convenience of easy one-level living. Situated on an approximately 80’ x 160’ lot, this home combines great curb appeal with a thoughtfully designed interior. Step inside to a bright and inviting open-concept kitchen, dining, and living area, highlighted by a stunning vaulted ceiling that creates an impressive sense of space. The modern kitchen features crisp white cabinetry, a trendy countertop, stainless steel appliances, and a large eat-at island—perfect for everyday living and entertaining. The home offers 3 bedrooms and 2 bathrooms, including a spacious primary bedroom complete with a walk-in closet and private ensuite. The ensuite features a beautiful custom-tiled shower and modern finishes throughout. Heating and cooling efficiency is enhanced by a 24,000 BTU heat pump, providing comfortable temperatures throughout the seasons. Outside, the home continues to impress with modern exterior finishes, attractive detailing, and excellent curb appeal. Modern living, One-level convenience, Brand-new with Atlantic home warranty! Call today to view! (id:67347)
Every angle
Photo gallery
Inside the home
Rooms & dimensions
Main Level13 rooms
The details
Property details
Building
- Bathroom Total
- 2
- Bedrooms Above Ground
- 3
- Bedrooms Total
- 3
- Architectural Style
- Bungalow
- Constructed Date
- 2026
- Construction Style Attachment
- Detached
- Heating Fuel
- Electric
- Stories Total
- 1
- Size Interior
- 1686 sqft
- Type
- House
- Utility Water
- Municipal water
Interior
- Appliances
- Dishwasher, Refrigerator, Microwave, Stove
- Flooring Type
- Marble, Ceramic, Laminate
- Fireplace Present
- False
- Heating Type
- Baseboard heaters, Forced air, Mini-Split
- Cooling Type
- Air exchanger
Exterior
- Exterior Finish
- Vinyl siding
- Roof Material
- Asphalt shingle
- Roof Style
- Unknown
- Foundation Type
- Concrete Slab
- Parking
- Attached Garage
Lot & land
- Size Total Text
- 81F x 167 x 81 x 159|under 1/2 acre
- Access Type
- Year-round access
- Acreage
- false
- Landscape Features
- Partially landscaped
- Sewer
- Municipal sewage system
- Size Irregular
- 81F x 167 x 81 x 159
- Zoning Description
- Residential
Utilities
Other information
- Property Type
- Single Family
- Equipment Type
- None
- Rental Equipment Type
- None
Around the address
Explore the neighbourhood
See where this home sits within Deer Lake.
Let’s take a closer look
Interested in seeing this property?
Steve can arrange a private showing and answer your questions.